
Search results for "Arched window frame" in Home Design Ideas

 Mark Brand Architecture
Our empty nester clients bought this 1989 house on the Pacific Coast with the goal of remodeling it once they found the right architect. The shed roof house was built with plain finishes, basic front steps, and a raised panel front door with leaded glass sidelights and an arched window over it, but the location was to die for. Our goal was to make the house more consistently modern, more open, and take greater advantage of the views. At the exterior, we replaced the basic wood siding and clunky trim with a palette of more refined siding, sleek minimalist trim, stucco, and stacked stone. We replaced the old windows with better-proportioned black aluminum windows. We replaced the basic front door with a cool contemporary flush door, replaced the garage door with a compatible new one, replaced the dated exterior lighting, and added new downlights in the eaves. We redesigned the exterior wood stairs with an expansive, flowing design made of concrete and stone. We replaced the solid rails at the exterior with glass rails and completely redesigned the entry with sleek tile, new contemporary wood stairs, and frameless glass rails. We designed a new open kitchen and bathrooms using transitional-style cabinets, cutting-edge appliances, and modern fixtures. The most complicated part of the project was replacing a dated curved glass solarium. We replaced it with a better-insulated sunroom with an actual roof and skylights instead of the original kit solarium. It not only better suits the architecture but it is now one of the owners’ favorite rooms.
 Fine Architecture
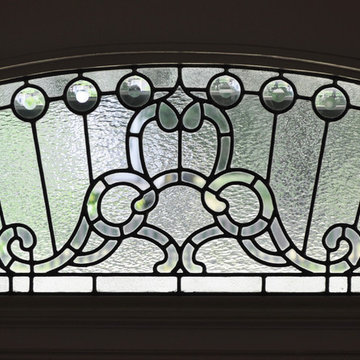
Designed and built by Fine Architecture, this leaded glass arched transom fits perfectly into an opening that once housed the original transom window. Many different types of textured glass were used to give the window depth and variation. There's a frosted border around the outside that gives the window a framed look. The circles have a beveled edge which reflects light beautifully, and the center or “background” has a hammered type of texture.

 Bigelow Interiors
Ann Sachs Glass tile, customized stain glass shower window, frameless doors, dolphin hardware, limestone floors, built-in medicine cabinet that also works as the mirror, wood ceiling, breadboard and wainscot, special towel holders, Rocky Mountain hardware. John Durant Photography,
Chereskin Architecture
Find the right local pro for your project
 Arizona Window & Door Store
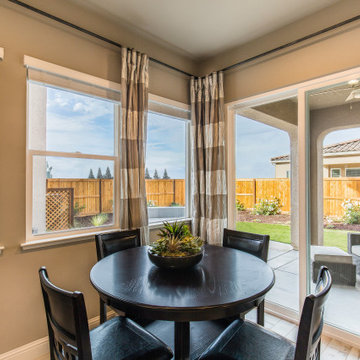
Anlin Panoramic windows invites more light into your home and offers a grander view. The slim profile frame design creates a sleek contemporary look.
Dining room - large modern porcelain tile dining room idea in Phoenix with beige walls
Dining room - large modern porcelain tile dining room idea in Phoenix with beige walls
 Arizona Window & Door Store
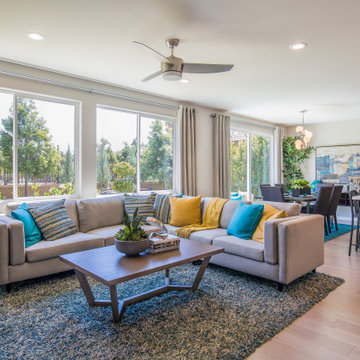
Anlin Panoramic windows invites more light into your home and offers a grander view. The slim profile frame design creates a sleek contemporary look.
Inspiration for a large modern porcelain tile entryway remodel in Phoenix with beige walls
Inspiration for a large modern porcelain tile entryway remodel in Phoenix with beige walls
 Arizona Window & Door Store
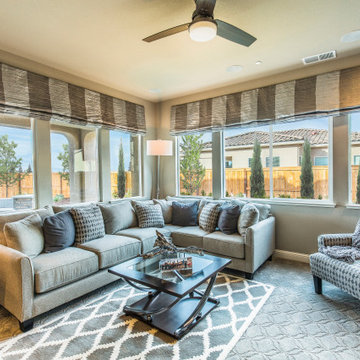
Anlin Panoramic windows invites more light into your home and offers a grander view. The slim profile frame design creates a sleek contemporary look.
Inspiration for a large modern porcelain tile entryway remodel in Phoenix with beige walls
Inspiration for a large modern porcelain tile entryway remodel in Phoenix with beige walls
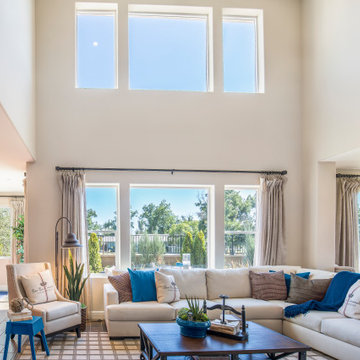 Arizona Window & Door Store
Anlin Panoramic windows invites more light into your home and offers a grander view. The slim profile frame design creates a sleek contemporary look.
Example of a large minimalist porcelain tile entryway design in Phoenix with beige walls
Example of a large minimalist porcelain tile entryway design in Phoenix with beige walls


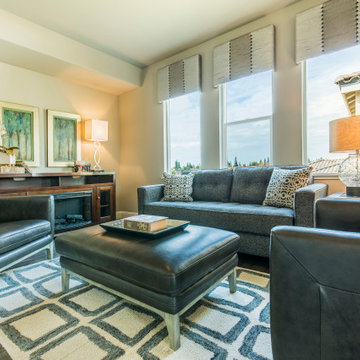 Arizona Window & Door Store
Anlin Panoramic windows invites more light into your home and offers a grander view. The slim profile frame design creates a sleek contemporary look.
Large minimalist porcelain tile entryway photo in Phoenix with beige walls
Large minimalist porcelain tile entryway photo in Phoenix with beige walls
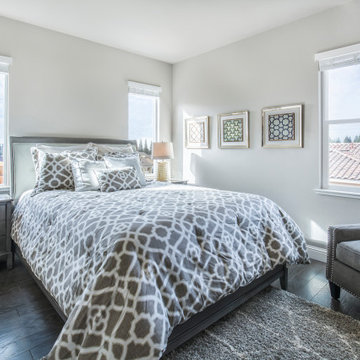 Arizona Window & Door Store
Anlin Panoramic windows invites more light into your home and offers a grander view. The slim profile frame design creates a sleek contemporary look.
Example of a large minimalist porcelain tile entryway design in Phoenix with beige walls
Example of a large minimalist porcelain tile entryway design in Phoenix with beige walls
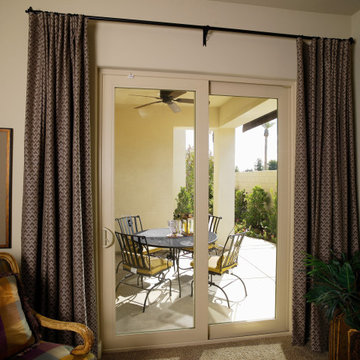 Arizona Window & Door Store
Anlin Panoramic windows invites more light into your home and offers a grander view. The slim profile frame design creates a sleek contemporary look.
Large minimalist porcelain tile entryway photo in Phoenix with beige walls
Large minimalist porcelain tile entryway photo in Phoenix with beige walls
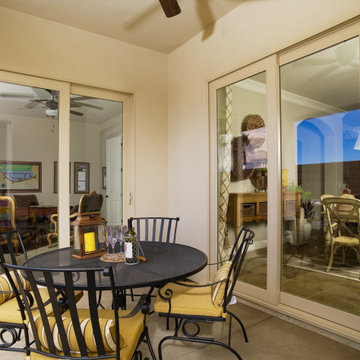 Arizona Window & Door Store
Anlin Panoramic windows invites more light into your home and offers a grander view. The slim profile frame design creates a sleek contemporary look.
Example of a large minimalist porcelain tile entryway design in Phoenix with beige walls
Example of a large minimalist porcelain tile entryway design in Phoenix with beige walls

 Eileen Gordon Design
An imposing heritage oak and fountain frame a strong central axis leading from the motor court to the front door, through a grand stair hall into the public spaces of this Italianate home designed for entertaining, out to the gardens and finally terminating at the pool and semi-circular columned cabana. Gracious terraces and formal interiors characterize this stately home.
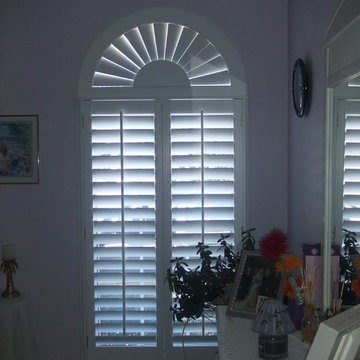
 Blinds.com
Arched windows can be covered with shutters and a custom arch, or a horizontal cellular shades and a cellular arch. The slats on the arch can be tilted open or closed for adjustable light control.

Sponsored
Westerville, OH

Custom Home Works
Franklin County's Award-Winning Design, Build and Remodeling Expert
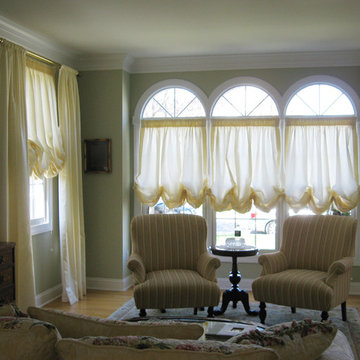
 Drapery Connection
Arch windows are a beautiful feature to any room, still they can be challenging for certain window treatments. In this living room we kept the arches exposed while placing balloon shades beneath them to complement their individual aspect. The balloon shades gentle curves correlate with the arch windows, as well as add softness to the space. The delicate light yellow fabric is also repeated on the room’s adjacent windows’ draperies.
 Marsha Cain Designs

Inspiration for a mediterranean u-shaped kitchen remodel in Phoenix with a farmhouse sink, raised-panel cabinets, dark wood cabinets, paneled appliances and an island
 Opal Enterprises, Inc.
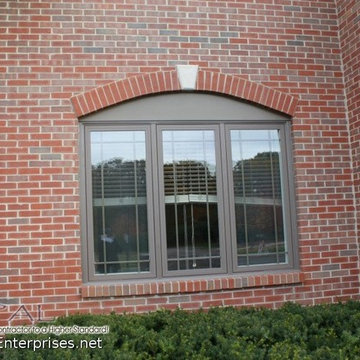
Brick house with new Andersen 100 Series Windows, brown outside, white inside.
Installed by Opal Enterprises in Batavia, IL
Mid-sized red brick exterior home idea in Chicago
Mid-sized red brick exterior home idea in Chicago
 Landis Architects | Builders
Sam Kittner
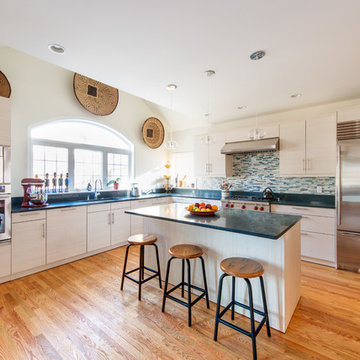
The ceiling in the kitchen is flat across most of the room, but we added a vaulted ceiling to add drama and volume. It also draws the eye to the arched window. This required some creative framing of the roofline. The small window in the backsplash of the kitchen was not in the original design. Once we framed the large window, our clients decided that a small window to the right of the large arched window would add sunlight from another direction and enhance the natural light in the space. They were willing to give up one of the cabinets for that window.
Wolf cooktop is 36-inches wide. Broan range hood. Almillmo cabinets. Caesarstone Deep Ocean quartz countertop. Muse Cadence custom blend backsplash. Kindred kitchen sink with Grohe Talis S Series pull-down faucet. Miele dishwasher.

Sponsored
Plain City, OH

Kuhns Contracting, Inc.
Central Ohio's Trusted Home Remodeler Specializing in Kitchens & Baths

 Nosan Signature Homes
The contemporary master suite features a standout custom upholstered headboard with wood headboard frame and upholstered bed frame. The owners of this home, completed in 2017, also installed blind pockets, to allow them to darken the room with blackout shades when needed, that also conceal sheer custom drapery that showcases the lake views from full floor to ceiling windows while also softening the look and feel of the room. The cove ceiling includes hidden LED lighting which adds architectural detail and function. The intimate sitting area in front of the floor to ceiling windows gives an added warmth to the room while the wide plank French oak floors in a neutral palate allow the elements of this room to really shine.
 Trendy Blinds & Closets
Arch Window Solutions
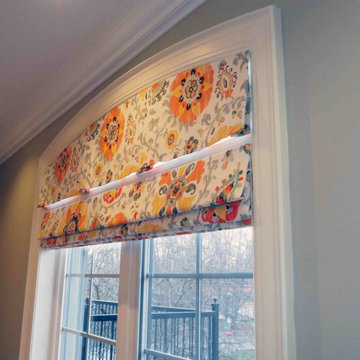
With more interesting shape windows for new homes these days, finding a custom window covering solution that works can be difficult. This is where Trendy Blinds expertise can help. Customer wanted room darkening / blackout, interesting fabric pattern and a clean, tidy appearance on the window. In-store Sales! Please visit one of our showrooms in GTA and find your beautiful window coverings for residential and commercial spaces.
Check us out for more selection, www.trendyblinds.ca and www.trendyplusdesign.com
Contact us for more info and consultation.
Email: Info@trendyblinds.com
Phone: 905-604-1222 ext. 1
 Tom Meaney Architect, AIA
Jim Bartsch
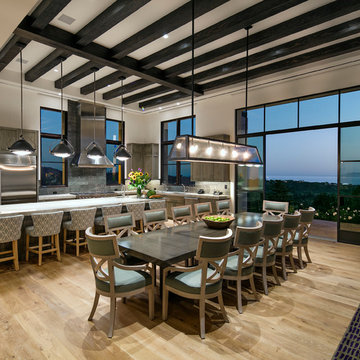
Example of a huge trendy medium tone wood floor great room design in Santa Barbara with white walls
Example of a huge trendy medium tone wood floor great room design in Santa Barbara with white walls
29