
Search results for "Arched window frame" in Home Design Ideas
 Milieu Interior Design

Thoughtful details invite guests to escape daily living and sink into luxury and comfort. Nineteenth century Chinese textiles adorn the walls with intricate embroidery and patterns that portray hidden stories of life long ago. The large picture window was added to flood light into the space. It becomes an art piece of its own by framing out native flora, capturing and celebrating each season of the year.
 Marion Interior Design

Example of a huge tuscan open concept dark wood floor and brown floor family room library design in Austin with blue walls, no fireplace and no tv
 Milgard Windows & Doors
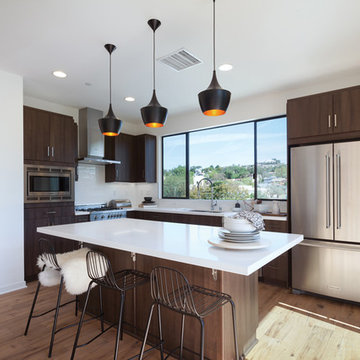
This photo features Milgard Aluminum Series double horizontal slider in Anodized Bronze. Horizontal sliding windows are a common choice above the kitchen sink because of their easy operation. The thin black frames complement the contemporary design of the room flawlessly while maximizing the amazing outdoor view.
Find the right local pro for your project
 Habitations Residential Design Group

Kitchen - contemporary l-shaped light wood floor kitchen idea in Salt Lake City with an undermount sink, flat-panel cabinets, light wood cabinets, beige backsplash, two islands and granite countertops
 Michelle Anaya Architects

Inspiration for a large mediterranean white two-story stone exterior home remodel in Los Angeles with a tile roof

 Marvin
Architect: Portuondo Perotti Architects
Photography: Carlos Domenech
“This is well detailed and consistent inside and out. It is a classic Mediterranean Revival in the Floridian tradition of Mizner.”
This single-family residential home in Gables Estates, Coral Gables, Florida, successfully pays respect to the architecture of the Mediterranean and Renaissance Italian styles. From the use of courtyards to the high level of detailing, this project emphasizes the most picturesque and expressive qualities of these styles. The residence reflects the visions of two of Coral Gables’ first architects, who designed beautiful and timeless architecture in this garden city to become a lasting piece in the landscape. This project not only captures the breathtaking views of Biscayne Bay, but with timeless style and lush landscaping, it creates a centerpiece for the view from the bay to Coral Gables.
The home is designed as a long gallery, with spaces connected by courtyards and public realms. Another large inspiration for this project was the idea of the garden and landscape. With Coral Gables as a garden city, landscape became an integral part of the conception and design.
The durability of Marvin products, their ability to stand up to the South Florida climate, as well as the Marvin attention to detail and proportion, made them the perfect choice to employ in a project of such high standards. The range of products allowed the freedom of design to explore all possibilities and turn visions into reality. The result was a lasting piece of architecture that would reflect a level of detail in every part of its structure.
MARVIN PRODUCTS USED:
Marvin Round Top Window
Marvin Ultimate Arch Top French Door
Marvin Ultimate Swinging French Door
Marvin Ultimate Venting Picture Window
Marvin Casemaster
 Archer & Buchanan Architecture, Ltd.
Photo: Don Pearse Photographers

Traditional beige two-story stone exterior home idea in Philadelphia with a shingle roof
Traditional beige two-story stone exterior home idea in Philadelphia with a shingle roof

Sponsored
Sunbury, OH

J.Holderby - Renovations
Franklin County's Leading General Contractors - 2X Best of Houzz!
 Window Fashions

This customer had an arched window above a standard rectangular window. Rich burgundy fabric was made into swags & cascades that were mounted on a pole that matched the stain around the window. It was accented with a corded rope and tassels.

 Highland Builders LLC
The large angled garage, double entry door, bay window and arches are the welcoming visuals to this exposed ranch. Exterior thin veneer stone, the James Hardie Timberbark siding and the Weather Wood shingles accented by the medium bronze metal roof and white trim windows are an eye appealing color combination. Impressive double transom entry door with overhead timbers and side by side double pillars.
(Ryan Hainey)
 Manomin Resawn Timbers
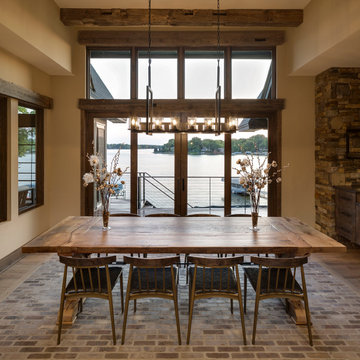
Weathered Antique Timbers sourced directly from 19th and early 20th century barns serve as ceiling beams and window framing in this contemporary Minnesota lake home dining room, their unique sawn faces and naturally aged patina in warm dark tobacco brown tones framing the lake views beyond with antique character and depth.
The timber window surround is a particularly distinctive application — reclaimed wood used not on the ceiling but as architectural framing for the view itself, bringing history and warmth to the most prominent feature in the room.
Whether you are a homebuilder, a home remodeling contractor, or a homeowner, Manomin Resawn Timbers has been helping people discover the antique charm of reclaimed wood since 2002. Visit our showroom in Hugo, MN or reach out to us with a call or a message.

 VanderHorn Architects
Pointed arches, leaded glass and a custom-designed range hood maintain an English Tudor aesthetic.
Inspiration for a huge timeless u-shaped limestone floor and beige floor eat-in kitchen remodel in Other with recessed-panel cabinets, white cabinets, granite countertops, gray backsplash, mosaic tile backsplash, stainless steel appliances and an island
Inspiration for a huge timeless u-shaped limestone floor and beige floor eat-in kitchen remodel in Other with recessed-panel cabinets, white cabinets, granite countertops, gray backsplash, mosaic tile backsplash, stainless steel appliances and an island

 Wyrick Residential Design
Large beach style master multicolored tile ceramic tile and beige floor freestanding bathtub photo in Houston with white walls

 Heritage Design Studio
Realty Pro Shots
Mid-sized mediterranean white two-story stucco gable roof idea in Dallas
Mid-sized mediterranean white two-story stucco gable roof idea in Dallas

Sponsored
Fredericksburg, OH

High Point Cabinets
Columbus' Experienced Custom Cabinet Builder | 4x Best of Houzz Winner

 Fratantoni Interior Designers
Designed for elegant outdoor living, this French Villa patio showcases black iron sofas and chairs with cream cushions, black and white throw pillows, and dual coffee tables. A freestanding console table provides added functionality, while a stone-clad fireplace with a herringbone firebox and wall-mounted lanterns adds warmth and character. Surrounded by arched walkways, bricks & masonry, and grass-lined porcelain pavers, the space sits beneath a wood ceiling with exposed heavy beams. Iron-framed French doors and wall-to-wall windows blur the lines between indoors and out.

 Earthwise Windows and Doors
A modern, sleek and open kitchen design. The Earthwise windows and the patio door feature a clay color and a millwork-finished look.
Minimalist kitchen photo in Cincinnati
Minimalist kitchen photo in Cincinnati
 G. Terbrock Luxury Homes

Inspiration for a timeless beige two-story mixed siding house exterior remodel in Other with a hip roof and a shingle roof
 Mindframe Inc

The composition of this facade is a perfect reincarnation of the key principles of Andrea Palladio, the Renaissance master. The proportions of the facade are based on the golden ratio; there is perfect symmetry between the two wings of the building; the first floor has arched windows complemented with rectangular windows in the second floor with slightly reduced dimensions; the sandstone trims mimic Palladio's own, albeit simplified and modernized. We planted cypress trees and oleanders on the flat roofs, which make the building appear wider and provide a relaxing vista from the second floor rooms.

Sponsored
Columbus, OH

Hope Restoration & General Contracting
Columbus Design-Build, Kitchen & Bath Remodeling, Historic Renovations
 Windows Dressed Up

Arch window plantation shutters! These medium hardwood shutters are made by Lafaytte Interior Fashions - Woodland Harvest. Indoor window shutters are used by home decorators to give warmth and richness to a room. This dining room design have hardwood floors, molding and paint color that work well to make the plantation shutters become a focal point in the room.
Windows Dressed Up window treatment store featuring custom blinds, shutters, shades, drapes, curtains, valances and bedding in Denver services the metro area, including Parker, Castle Rock, Boulder, Evergreen, Broomfield, Lakewood, Aurora, Thornton, Centennial, Littleton, Highlands Ranch, Arvada, Golden, Westminster, Lone Tree, Greenwood Village, Wheat Ridge. Come in and talk to a Certified Interior Designer and select from over 3,000 designer fabrics in every color, style, texture and pattern. See more custom window treatment ideas on our website. www.windowsdressedup.com.
Photo: Lafayette Interior Fashions Arch Window Plantation Shutter
 Jada Windows
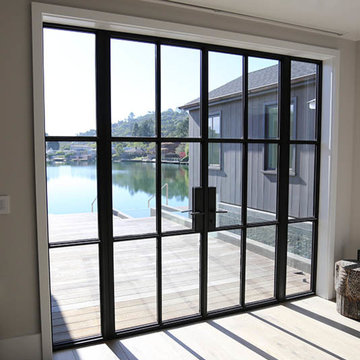
Custom thermally broken steel windows and doors for every environment. Experience the evolution! #JadaSteelWindows
Example of a huge trendy deck design in Sacramento
Example of a huge trendy deck design in Sacramento
 Fratantoni Interior Designers

French-inspired powder room features a custom freestanding vanity with carved legs, soft millwork paneling, and marble countertops. A polished metal sink is set beneath a mirror, framed by interior wall sconces with crystal shades. A crystal chandelier hangs from the ceiling, paired with recessed lighting. The flooring is finished in mosaic tile with marble mosaic accents. A custom bench with velvet upholstery sits in the window nook, framed by leaded diamond pane glass and window treatments. Ornate drawer pulls, a floral arrangement, and metal floral sculptures complete the space
30