
Search results for "Area barn" in Home Design Ideas
 Argent Advisors

Living room - scandinavian enclosed light wood floor living room idea in New York with beige walls and no fireplace

 Adrienne DeRosa

Tucked neatly into an existing bay of the barn, the open kitchen is a comfortable hub of the home. Rather than create a solid division between the kitchen and the children's TV area, Franklin finished only the lower portion of the post-and-beam supports.
The ladder is one of the original features of the barn that Franklin could not imagine ever removing. Cleverly integrated into the support post, its original function allowed workers to climb above large haystacks and pick and toss hay down a chute to the feeding area below. Franklin's children, 10 and 14, also enjoy this aspect of their home. "The kids and their friends run, slide, climb up the ladder and have a ton of fun," he explains, "It’s a barn! It is a place to share with friends and family."
Adrienne DeRosa Photography
 Jan Jones LLC

Bedroom - large farmhouse master dark wood floor and brown floor bedroom idea in Dallas with white walls and a standard fireplace
Find the right local pro for your project

 Naples ReDevelopment, Inc.
Example of a trendy master white tile freestanding bathtub design in Miami with raised-panel cabinets, white cabinets, marble countertops, white walls and an undermount sink
 Jonathan Kost, Architect
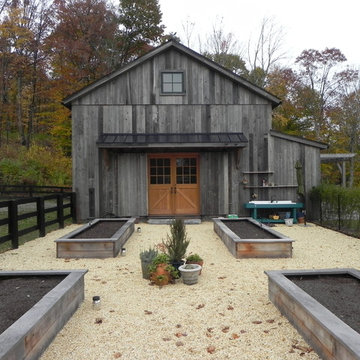
Antique Barn frame resized and converted into a guest and pool house in upstate New York.
Inspiration for a rustic gray wood exterior home remodel in New York
Inspiration for a rustic gray wood exterior home remodel in New York
 hazelbaker rush
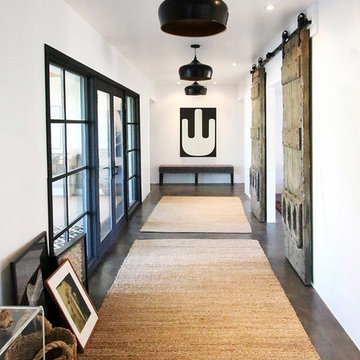
Inspiration for a cottage concrete floor and brown floor hallway remodel in Phoenix with white walls

 Guest Interiors, LLC
Inspiration for a country 3/4 glass tile medium tone wood floor and brown floor alcove shower remodel in Charlotte with brown cabinets, white walls, a vessel sink, a hinged shower door, marble countertops, white countertops and flat-panel cabinets


 CBA Landscape Architects, LLC

The blue stepping stone from the home in the lush grass lead to the stonewall and barn
Photo Credit Robert Benson
Entryway - large country light wood floor entryway idea in Boston with a black front door and red walls
Entryway - large country light wood floor entryway idea in Boston with a black front door and red walls
 Stebnitz Builders, Inc.
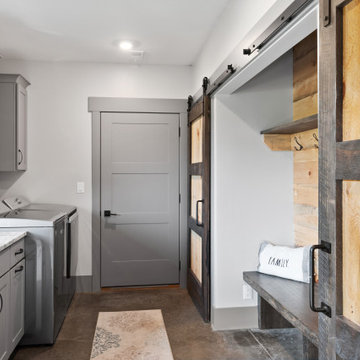
This 2,500 square-foot home, combines the an industrial-meets-contemporary gives its owners the perfect place to enjoy their rustic 30- acre property. Its multi-level rectangular shape is covered with corrugated red, black, and gray metal, which is low-maintenance and adds to the industrial feel.
Encased in the metal exterior, are three bedrooms, two bathrooms, a state-of-the-art kitchen, and an aging-in-place suite that is made for the in-laws. This home also boasts two garage doors that open up to a sunroom that brings our clients close nature in the comfort of their own home.
The flooring is polished concrete and the fireplaces are metal. Still, a warm aesthetic abounds with mixed textures of hand-scraped woodwork and quartz and spectacular granite counters. Clean, straight lines, rows of windows, soaring ceilings, and sleek design elements form a one-of-a-kind, 2,500 square-foot home
 Design Shop Interiors
Entry Area

Inspiration for a transitional dark wood floor and brown floor entryway remodel in Sacramento with beige walls and a black front door
Inspiration for a transitional dark wood floor and brown floor entryway remodel in Sacramento with beige walls and a black front door

 Alair Homes Charlotte
Jim Scmid
Example of a classic medium tone wood floor kitchen design in Charlotte with stainless steel appliances
Example of a classic medium tone wood floor kitchen design in Charlotte with stainless steel appliances

 Artistic Interior Design/Amy N. Lee, ASID
Inspiration for a mid-sized contemporary master dark wood floor and brown floor bedroom remodel in Charlotte with brown walls and no fireplace
 Southland Building & Remodel
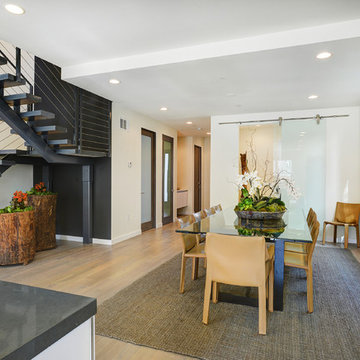
Trendy medium tone wood floor great room photo in Los Angeles with beige walls


 Archambault Construction
Example of a large country master light wood floor and brown floor bedroom design in Boston with white walls and no fireplace
 Brett King Builder
Interior of the remodeled barn.
-Randal Bye
Family room - large cottage dark wood floor family room idea in Philadelphia with white walls, a wood fireplace surround, no tv and a standard fireplace
Family room - large cottage dark wood floor family room idea in Philadelphia with white walls, a wood fireplace surround, no tv and a standard fireplace

 Dillon Kyle Architects (DKA)
Casey Dunn Photography
Large country formal and enclosed brick floor living room photo in Houston with green walls
Large country formal and enclosed brick floor living room photo in Houston with green walls



Sponsored
Sunbury, OH

J.Holderby - Renovations
Franklin County's Leading General Contractors - 2X Best of Houzz!
 Centre Sky Architecture Ltd

Example of a mountain style master dark wood floor bedroom design in Denver with beige walls and no fireplace
 Yankee Barn Homes

The Cabot provides 2,367 square feet of living space, 3 bedrooms and 2.5 baths. This stunning barn style design focuses on open concept living.
Northpeak Photography
 CBA Landscape Architects, LLC
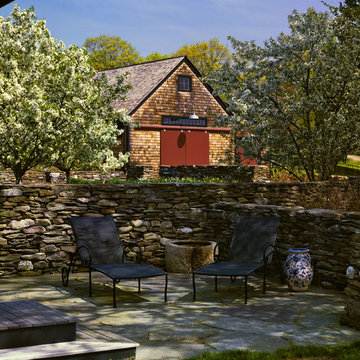
A seating area flanked by rustic stone walls, crabapple trees and the barn in the background
Photo Credit: Robert Benson
Patio - large farmhouse backyard stone patio idea in Boston with no cover
Patio - large farmhouse backyard stone patio idea in Boston with no cover
4