
Search results for "Arrangement" in Home Design Ideas
 Obvious Flair Interior Design
Martin King Photography

Mid-sized beach style u-shaped porcelain tile and beige floor seated home bar photo in Orange County with an undermount sink, shaker cabinets, blue cabinets, quartz countertops, blue backsplash and subway tile backsplash
Mid-sized beach style u-shaped porcelain tile and beige floor seated home bar photo in Orange County with an undermount sink, shaker cabinets, blue cabinets, quartz countertops, blue backsplash and subway tile backsplash
 Home Design & Decor Magazine
Photographer- Dustin Peck http://www.houzz.com/pro/dpphoto/dustinpeckphotographyinc
Designer- Gray walker http://www.houzz.com/pro/graywalkerinteriors/gray-walker-interiors
Feb/Mar 2016
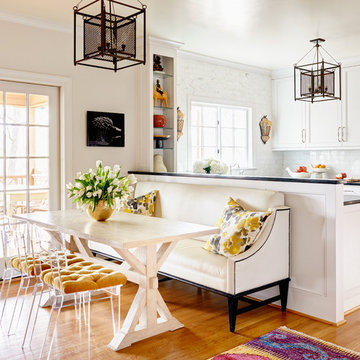
Southern Grace http://urbanhomemagazine.com/feature/1487
 Soorikian Architecture

Mudroom off of garage in carriage house. This space connects to main house via a covered connector
Photo by Jeff Herr
Inspiration for a coastal dark wood floor and brown floor entryway remodel in Atlanta with white walls and a glass front door
Inspiration for a coastal dark wood floor and brown floor entryway remodel in Atlanta with white walls and a glass front door
Find the right local pro for your project
 Alexandra Rae Design
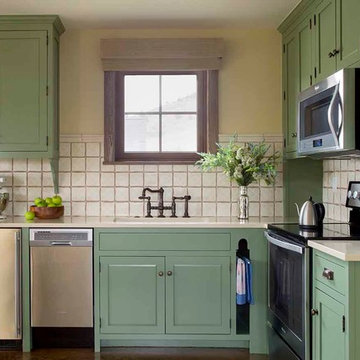
The guest house kitchen was designed in a more rustic style, meant to feel like it had been built years before the main house. Hand painted tiles and antique bronze fixtures complete the space by Los Angeles interior designer Alexandra Rae
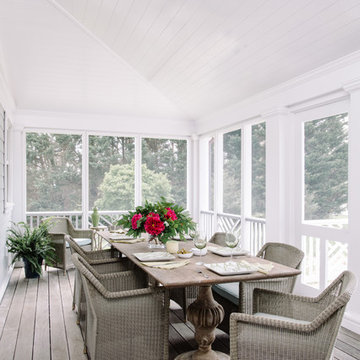
 Jamie Merida Interiors
Beach style screened-in porch idea in DC Metro with decking and a roof extension
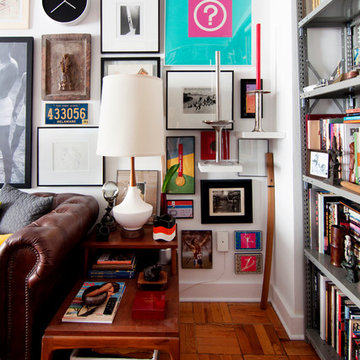
 Alexandra Crafton
Photo: Alexandra Crafton © 2016 Houzz
Example of an eclectic medium tone wood floor living room design in Boston with white walls
Example of an eclectic medium tone wood floor living room design in Boston with white walls

 Pam Stasney Style
Photography by Dan Bishop for M Magazine.
Small elegant freestanding desk study room photo in Milwaukee with beige walls
Small elegant freestanding desk study room photo in Milwaukee with beige walls

Sponsored
Columbus, OH

Structural Remodeling
Franklin County's Heavy Timber Specialists | Best of Houzz 2020!
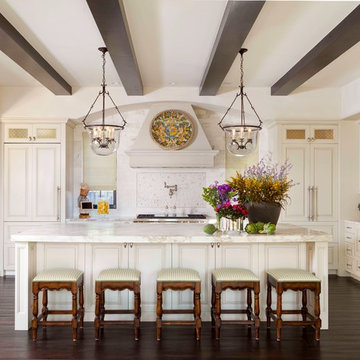
 G Marie & Company Interiors
Susie Brenner
Example of a tuscan dark wood floor kitchen design in Denver with a farmhouse sink, raised-panel cabinets, beige cabinets and an island
Example of a tuscan dark wood floor kitchen design in Denver with a farmhouse sink, raised-panel cabinets, beige cabinets and an island
 Accentrics Interiors
Native House Photography

Transitional master carpeted and gray floor bedroom photo in Tampa with white walls
Transitional master carpeted and gray floor bedroom photo in Tampa with white walls
 DD Ford Construction
Jim Bartsch Photography

Example of a tuscan freestanding desk study room design in Santa Barbara with beige walls
Example of a tuscan freestanding desk study room design in Santa Barbara with beige walls
 reDesign home llc
kate benjamin
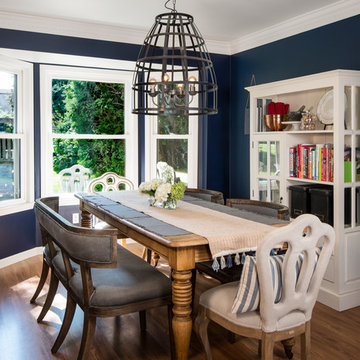
Enclosed dining room - mid-sized traditional medium tone wood floor enclosed dining room idea in Detroit with blue walls and no fireplace
Enclosed dining room - mid-sized traditional medium tone wood floor enclosed dining room idea in Detroit with blue walls and no fireplace
 User
UserSusie Brenner Photography
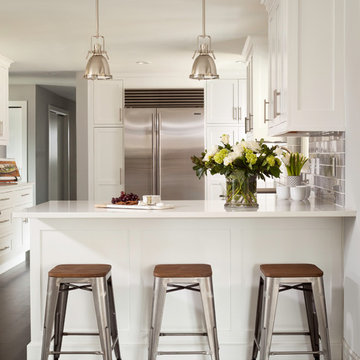
Example of a transitional dark wood floor kitchen design in Denver with shaker cabinets, white cabinets, quartz countertops, gray backsplash, ceramic backsplash, stainless steel appliances and a peninsula
Example of a transitional dark wood floor kitchen design in Denver with shaker cabinets, white cabinets, quartz countertops, gray backsplash, ceramic backsplash, stainless steel appliances and a peninsula

 JBMP Architecture and Interior Design
Living room - traditional formal and enclosed living room idea in New York with multicolored walls and a standard fireplace


 Jamie Merida Interiors
Dining room - traditional white floor dining room idea in DC Metro with white walls, a standard fireplace and a stone fireplace

 Interiors by Maite Granda
Feature In: Visit Miami Beach Magazine & Island Living
A nice young couple contacted us from Brazil to decorate their newly acquired apartment. We schedule a meeting through Skype and from the very first moment we had a very good feeling this was going to be a nice project and people to work with. We exchanged some ideas, comments, images and we explained to them how we were used to worked with clients overseas and how important was to keep communication opened.
They main concerned was to find a solution for a giant structure leaning column in the main room, as well as how to make the kitchen, dining and living room work together in one considerably small space with few dimensions.
Whether it was a holiday home or a place to rent occasionally, the requirements were simple, Scandinavian style, accent colors and low investment, and so we did it. Once the proposal was signed, we got down to work and in two months the apartment was ready to welcome them with nice scented candles, flowers and delicious Mojitos from their spectacular view at the 41th floor of one of Miami's most modern and tallest building.
Rolando Diaz Photography
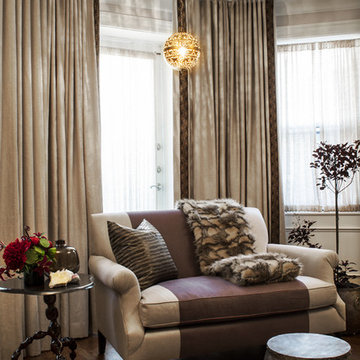


 Design Directives, LLC
Shimmering powder room with marble floor and counter top, zebra wood cabinets, oval mirror and glass vessel sink. lighting by Jonathan Browning. Vessel sink and wall mounted faucet. Glass tile wall. Gold glass bead wall paper.
Project designed by Susie Hersker’s Scottsdale interior design firm Design Directives. Design Directives is active in Phoenix, Paradise Valley, Cave Creek, Carefree, Sedona, and beyond.
For more about Design Directives, click here: https://susanherskerasid.com/

Sponsored
Sunbury, OH

J.Holderby - Renovations
Franklin County's Leading General Contractors - 2X Best of Houzz!
 Dupuis Design
david stay

Example of a mid-sized trendy loft-style medium tone wood floor and beige floor family room library design in Orange County with white walls, no fireplace and no tv
Example of a mid-sized trendy loft-style medium tone wood floor and beige floor family room library design in Orange County with white walls, no fireplace and no tv
 Emily Johnston Larkin

Example of a beach style dark wood floor dining room design in Dallas with green walls and no fireplace
35