
Search results for "Arrangement" in Home Design Ideas

 Jodie O Designs
Transitional dining room. Grasscloth wallpaper. Glass loop chandelier. Geometric area rug. Custom window treatments, custom upholstered host chairs
Jodie O Designs, photo by Peter Rymwid

 Italkraft
Kitchen - contemporary light wood floor kitchen idea in Miami with a single-bowl sink, flat-panel cabinets, dark wood cabinets, paneled appliances and two islands

 Ronda Royalty
Everything needed for retreating by the pool! Photo by Stacy Zarin-Goldberg
Example of a small classic dark wood floor kitchen design in DC Metro with an undermount sink, glass-front cabinets, light wood cabinets and gray backsplash
Example of a small classic dark wood floor kitchen design in DC Metro with an undermount sink, glass-front cabinets, light wood cabinets and gray backsplash
Find the right local pro for your project
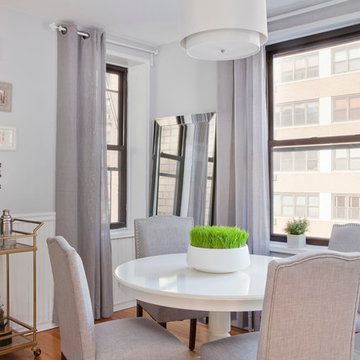
 Décor Aid
A round dining table is best or small spaces.
Example of a transitional medium tone wood floor dining room design in New York with gray walls
Example of a transitional medium tone wood floor dining room design in New York with gray walls
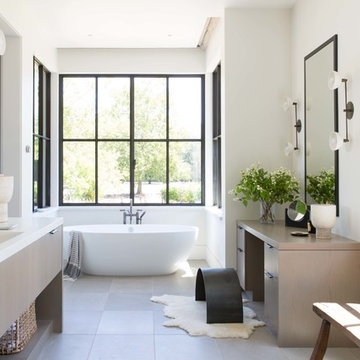
 TOTAL CONCEPTS
Freestanding bathtub - cottage master gray floor freestanding bathtub idea in San Francisco with flat-panel cabinets, light wood cabinets, white walls, an integrated sink and white countertops

 Kim Scodro Interiors
Enclosed dining room - mid-sized mediterranean medium tone wood floor and brown floor enclosed dining room idea in Chicago with white walls and no fireplace

 SLC Interiors
Living room - coastal living room idea in Boston with gray walls, a standard fireplace and a stone fireplace



Example of a mid-sized trendy master gray floor and limestone floor bathroom design in Seattle with flat-panel cabinets, brown cabinets, gray walls, a vessel sink, gray countertops and granite countertops

 BA Staging & Interiors
Example of a large trendy formal and enclosed light wood floor and brown floor living room design in New York with gray walls, a standard fireplace and no tv

 Hudson Construction Group
Powder room - transitional powder room idea in Dallas with flat-panel cabinets, beige cabinets, multicolored walls, an undermount sink, marble countertops and white countertops



 à la carte DESIGN
total powder room remodel
Mountain style beige tile and ceramic tile dark wood floor and brown floor powder room photo in Denver with dark wood cabinets, a two-piece toilet, orange walls, an undermount sink, quartz countertops and brown countertops
Mountain style beige tile and ceramic tile dark wood floor and brown floor powder room photo in Denver with dark wood cabinets, a two-piece toilet, orange walls, an undermount sink, quartz countertops and brown countertops

 Snake River Interiors
Clients renovating their primary residence first wanted to create an inviting guest house they could call home during their renovation. Traditional in it's original construction, this project called for a rethink of lighting (both through the addition of windows to add natural light) as well as modern fixtures to create a blended transitional feel. We used bright colors in the kitchen to create a big impact in a small space. All told, the result is cozy, inviting and full of charm.

Sponsored
Sunbury, OH

J.Holderby - Renovations
Franklin County's Leading General Contractors - 2X Best of Houzz!
 StoneHorse Design, Inc.

Example of a mountain style multicolored floor bathroom design in Other with open cabinets, dark wood cabinets, an undermount sink, beige countertops and white walls
 User

UserFor the eat-in kitchen we started with the Hunter Douglas Silhouettes on the windows to soften the harsh Florida light that can ruin furniture and floors within months. As additional decoration we added plain cornice boards in turquoises and browns with a half-inch cord in a contrasting color.
The table and chairs were a great find at a local store and the mixture of stainless steel and wood table with the leather and wicker chairs give a modernity to what could be a beach look.
The chandelier was a favorite. Made by Schonbek, this modern piece is covered in multi-colored Swarovski crystals which throw rays of light around the kitchen at night.
Photographer: Rolando Diaz

 Artisan Signature Homes
Tim Furlong
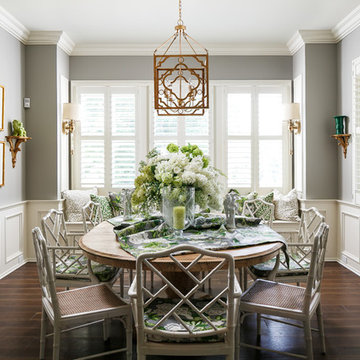
Dining room - traditional dark wood floor dining room idea in Louisville with gray walls
Dining room - traditional dark wood floor dining room idea in Louisville with gray walls

Sponsored
Columbus, OH

Structural Remodeling
Franklin County's Heavy Timber Specialists | Best of Houzz 2020!
 Plath & Company
David Duncan Livingston
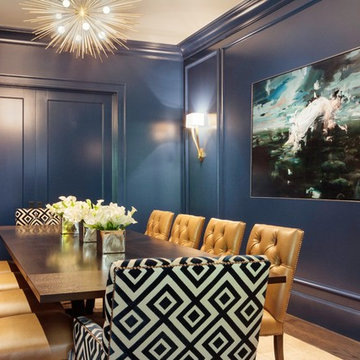
Example of a transitional dark wood floor and brown floor enclosed dining room design in San Francisco with blue walls
Example of a transitional dark wood floor and brown floor enclosed dining room design in San Francisco with blue walls
 Andrulaitis + Mixon
Photo Credit: Andri Beauchamp
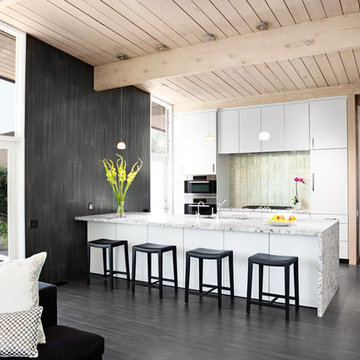
Example of a 1960s kitchen design in Santa Barbara with flat-panel cabinets, white cabinets, metallic backsplash and stainless steel appliances
Example of a 1960s kitchen design in Santa Barbara with flat-panel cabinets, white cabinets, metallic backsplash and stainless steel appliances
 2id Interiors

Beach style u-shaped light wood floor kitchen photo in Miami with an undermount sink, flat-panel cabinets, beige cabinets, white backsplash, paneled appliances, a peninsula and white countertops
39