
Search results for "Arrangement" in Home Design Ideas
 Carla Royder Designs & Co, LLC
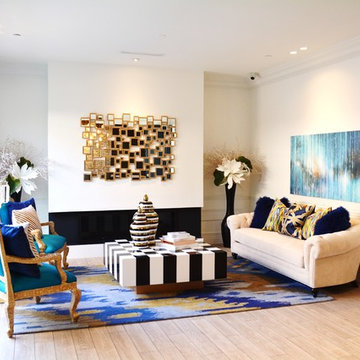
Example of a large trendy formal and enclosed light wood floor and beige floor living room design in Austin with white walls, a ribbon fireplace and no tv

 Berkshire Hills Design

Elegant enclosed kitchen photo in Bridgeport with glass-front cabinets, white cabinets, marble countertops, gray backsplash, marble backsplash and an island
Find the right local pro for your project
 Elizabeth Reich
Jamie Sentz
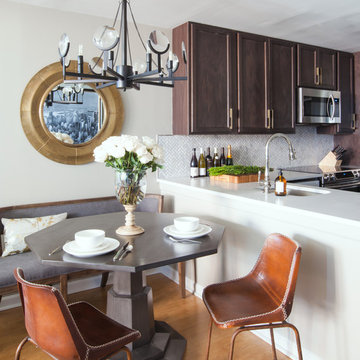
Transitional medium tone wood floor kitchen/dining room combo photo in Baltimore with beige walls
Transitional medium tone wood floor kitchen/dining room combo photo in Baltimore with beige walls
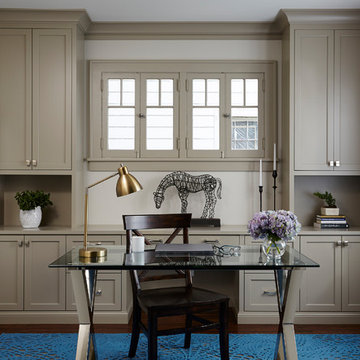
 Alyssa Lee Photography
Example of a transitional freestanding desk dark wood floor study room design in Minneapolis with white walls

 Anna Hackathorn Interior Design
Kitchen/dining room combo - coastal dark wood floor and brown floor kitchen/dining room combo idea in Los Angeles with white walls and no fireplace
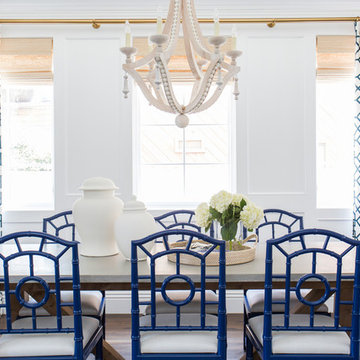



 Ike Kligerman Barkley
William Waldron
Inspiration for a coastal light wood floor entryway remodel in New York with beige walls and a light wood front door
Inspiration for a coastal light wood floor entryway remodel in New York with beige walls and a light wood front door

 MossCreek
Huge mountain style dark wood floor open concept kitchen photo in New York with raised-panel cabinets, light wood cabinets and an island
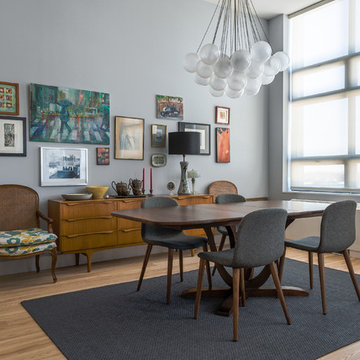
 Bednarz Construction LLC
Dining room - contemporary light wood floor dining room idea in New York with gray walls

 Robin Gannon Interiors
Traditional Colonial gets the face lift it needs to create an inviting and kitchen and family room for comfortable, easy living. Robin was chosen as the on-air interior designer for the Lexington installment of This Old House.

 Blackband Design
Dining Room
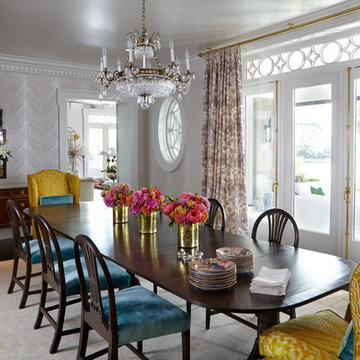
Inspiration for a transitional dining room remodel in Orange County with blue walls
Inspiration for a transitional dining room remodel in Orange County with blue walls
 Jacob Hand Photography + Motion
© 2018 Jacob Hand Photography + Motion

Example of a transitional master medium tone wood floor bedroom design in Chicago with white walls and no fireplace
Example of a transitional master medium tone wood floor bedroom design in Chicago with white walls and no fireplace

Sponsored
Sunbury, OH

J.Holderby - Renovations
Franklin County's Leading General Contractors - 2X Best of Houzz!
 Butler Brothers - Design | Build | Details
Jeff Parkes

Inspiration for a transitional u-shaped light wood floor kitchen remodel in Houston with an undermount sink, shaker cabinets, gray cabinets, white backsplash, subway tile backsplash, stainless steel appliances and an island
Inspiration for a transitional u-shaped light wood floor kitchen remodel in Houston with an undermount sink, shaker cabinets, gray cabinets, white backsplash, subway tile backsplash, stainless steel appliances and an island

 Northworks Architects + Planners

Located on a large farm in southern Wisconsin, this family retreat focuses on the creation of large entertainment spaces for family gatherings. The main volume of the house is comprised of one space, combining the kitchen, dining, living area and custom bar. All spaces can be enjoyed within a new custom timber frame, reminiscent of local agrarian structures. In the rear of the house, a full size ice rink is situated under an open-air steel structure for full enjoyment throughout the long Wisconsin winter. A large pool terrace and game room round out the entertain spaces of the home.
Photography by Reagen Taylor
 Maxine Schnitzer Photography
Interior Design by Sandra Meyers Interiors, Photo by Maxine Schnitzer

Entryway - large transitional medium tone wood floor entryway idea in DC Metro with white walls and a dark wood front door
Entryway - large transitional medium tone wood floor entryway idea in DC Metro with white walls and a dark wood front door
Sponsored
Sunbury, OH
J.Holderby - Renovations
Franklin County's Leading General Contractors - 2X Best of Houzz!
 Cornerstone Construction
Dave Warren - Cullman Aerial Photography
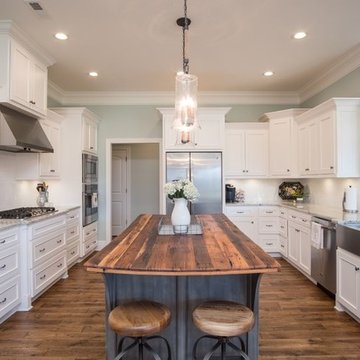
Inspiration for a farmhouse dark wood floor and brown floor kitchen remodel in Birmingham with a farmhouse sink, recessed-panel cabinets, white cabinets, wood countertops, white backsplash, stainless steel appliances and an island
Inspiration for a farmhouse dark wood floor and brown floor kitchen remodel in Birmingham with a farmhouse sink, recessed-panel cabinets, white cabinets, wood countertops, white backsplash, stainless steel appliances and an island
 User
UserThe first Net Zero Minto Dream Home:
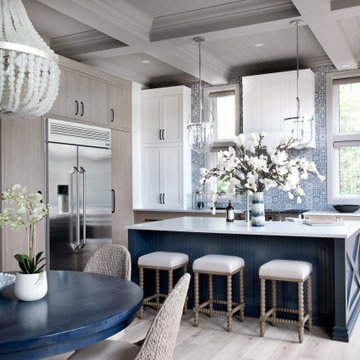
At Minto Communities, we’re always trying to evolve through research and development. We see building the Minto Dream Home as an opportunity to push the boundaries on innovative home building practices, so this year’s Minto Dream Home, the Hampton—for the first time ever—has been built as a Net Zero Energy home. This means the home will produce as much energy as it consumes.
Carefully considered East-coast elegance:
Returning this year to head up the interior design, we have Tanya Collins. The Hampton is based on our largest Mahogany design—the 3,551 sq. ft. Redwood. It draws inspiration from the sophisticated beach-houses of its namesake. Think relaxed coastal living, a soft neutral colour palette, lots of light, wainscotting, coffered ceilings, shiplap, wall moulding, and grasscloth wallpaper.
* 5,641 sq. ft. of living space
* 4 bedrooms
* 3.5 bathrooms
* Finished basement with oversized entertainment room, exercise space, and a juice bar
* A great room featuring stunning views of the surrounding nature
 Mirabuild
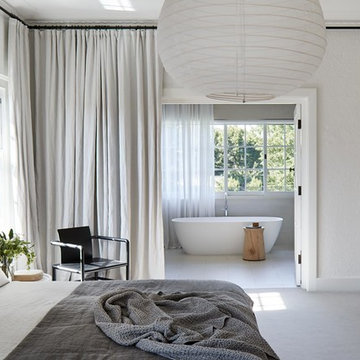
Bedroom - contemporary master gray floor bedroom idea in Melbourne with white walls and no fireplace
52