
Search results for "Arrangements" in Home Design Ideas

 SHM Architects
Dining room - transitional light wood floor and beige floor dining room idea in Dallas

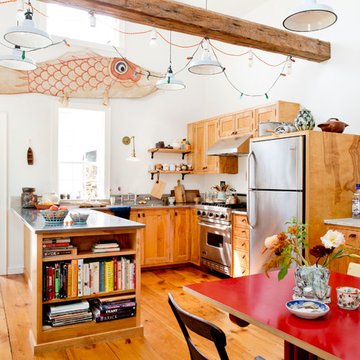
 Rikki Snyder
Photo: Rikki Snyder © 2016 Houzz
Eat-in kitchen - eclectic u-shaped medium tone wood floor eat-in kitchen idea in Portland Maine with recessed-panel cabinets, medium tone wood cabinets, stainless steel appliances and a peninsula
Eat-in kitchen - eclectic u-shaped medium tone wood floor eat-in kitchen idea in Portland Maine with recessed-panel cabinets, medium tone wood cabinets, stainless steel appliances and a peninsula
Find the right local pro for your project

 Lucy Interior Design
Builder: Vital Habitats, Farrell Building Company
Photography: Spacecrafting
Inspiration for a coastal formal dark wood floor living room remodel in Other with gray walls, a standard fireplace and no tv
Inspiration for a coastal formal dark wood floor living room remodel in Other with gray walls, a standard fireplace and no tv
 Lucy Interior Design
Architect: Sala Architects | Builder: Merdan Custom Builders Inc. | Photography: Spacecrafting

1960s l-shaped light wood floor eat-in kitchen photo in Minneapolis with an undermount sink, flat-panel cabinets, light wood cabinets, window backsplash, an island and black countertops
1960s l-shaped light wood floor eat-in kitchen photo in Minneapolis with an undermount sink, flat-panel cabinets, light wood cabinets, window backsplash, an island and black countertops
 Wright-Ryan Homes
Rob Karosis

Inspiration for a coastal bedroom remodel in Portland Maine with blue walls
Inspiration for a coastal bedroom remodel in Portland Maine with blue walls
 Purple Cherry Architecture & Interiors

Example of a beach style single-wall wet bar design in Baltimore with blue cabinets, gray backsplash and gray countertops


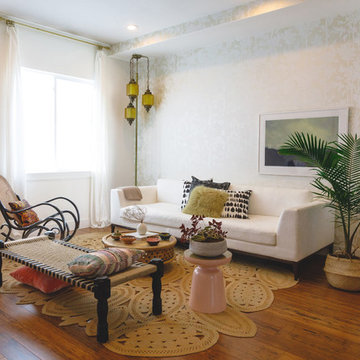
Example of a mid-sized eclectic open concept medium tone wood floor and brown floor living room design in Austin with beige walls
 Breeze Giannasio Interiors
Stacy Zarin Goldberg
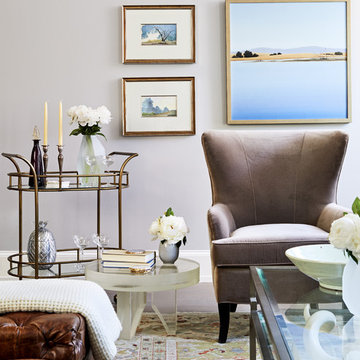
Example of a mid-sized transitional formal living room design in Los Angeles with gray walls
Example of a mid-sized transitional formal living room design in Los Angeles with gray walls
 Laura Abrams Design
Natalia Robert

Seated home bar - mediterranean u-shaped light wood floor seated home bar idea in San Diego with open cabinets, dark wood cabinets and mirror backsplash
Seated home bar - mediterranean u-shaped light wood floor seated home bar idea in San Diego with open cabinets, dark wood cabinets and mirror backsplash
 Designs By Gia Interior Design and Renovation
Designs By Gia Living Room at Coastal Haven Designer Show House- Newburyport, MA

Inspiration for a timeless living room remodel in Boston with blue walls and a standard fireplace
Inspiration for a timeless living room remodel in Boston with blue walls and a standard fireplace
 NARI Greater Dallas
2019 NARI Greater Dallas CotY Award Winner for Kitchen under $30,000 - Kitchen Design Concepts

Elegant l-shaped kitchen photo in Dallas with an undermount sink, raised-panel cabinets, blue cabinets, white backsplash, subway tile backsplash, stainless steel appliances, an island and gray countertops
Elegant l-shaped kitchen photo in Dallas with an undermount sink, raised-panel cabinets, blue cabinets, white backsplash, subway tile backsplash, stainless steel appliances, an island and gray countertops


Sponsored
Sunbury, OH

J.Holderby - Renovations
Franklin County's Leading General Contractors - 2X Best of Houzz!
 Vine Street Design

Example of a transitional medium tone wood floor kitchen/dining room combo design in Chicago with gray walls and no fireplace
 Kate Maloney Interior Design
Michael J. Lee
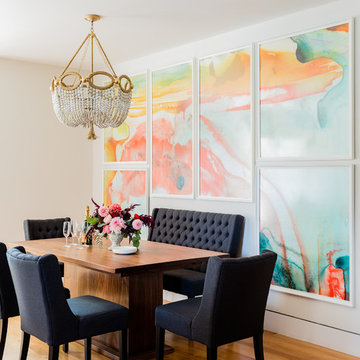
Example of a transitional light wood floor enclosed dining room design in Boston with white walls
Example of a transitional light wood floor enclosed dining room design in Boston with white walls
 John Harrison Jones, AIA Architect
Chad Mellon Photography and Lisa Mallory Interior Design, Family room addition

Example of a mid-sized 1950s formal and open concept white floor living room design in Nashville with white walls, no fireplace and no tv
Example of a mid-sized 1950s formal and open concept white floor living room design in Nashville with white walls, no fireplace and no tv
 Riverside Custom Homes
Photo credit: Laurey W. Glenn/Southern Living

Inspiration for a coastal bedroom remodel in Jacksonville with white walls and no fireplace
Inspiration for a coastal bedroom remodel in Jacksonville with white walls and no fireplace

Sponsored
Columbus, OH

Structural Remodeling
Franklin County's Heavy Timber Specialists | Best of Houzz 2020!
 Uptown Drapes

Example of a farmhouse laundry room design in Salt Lake City with a farmhouse sink, recessed-panel cabinets, white cabinets, gray walls and black countertops
 Sarah Barnard Design LLC
Photo By: Steven Dewall
Painting by Kevin Moore
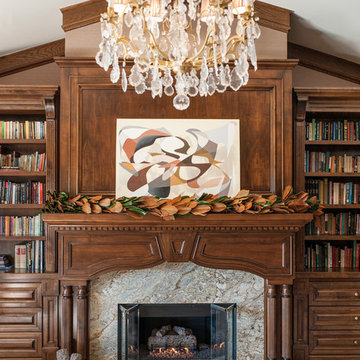
Living room library - traditional carpeted living room library idea in Los Angeles with beige walls, a standard fireplace, a stone fireplace and no tv
Living room library - traditional carpeted living room library idea in Los Angeles with beige walls, a standard fireplace, a stone fireplace and no tv
36