
Search results for "Arrangements" in Home Design Ideas
 Charles Aydlett Photography
Charles Aydlett Photography

Inspiration for a transitional eat-in kitchen remodel in New York with white backsplash, stainless steel appliances, no island, an undermount sink, glass-front cabinets, beige cabinets and ceramic backsplash
Inspiration for a transitional eat-in kitchen remodel in New York with white backsplash, stainless steel appliances, no island, an undermount sink, glass-front cabinets, beige cabinets and ceramic backsplash
 Ashley Campbell Interior Design
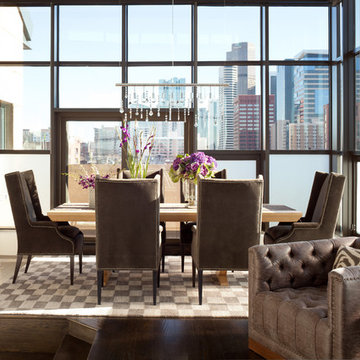
Great room - contemporary dark wood floor great room idea in Denver with white walls and no fireplace
 Jan Jones LLC

Mid-sized elegant open concept concrete floor and gray floor living room photo in Dallas with white walls, a music area, a standard fireplace, a concrete fireplace and no tv
Find the right local pro for your project
 Turgon Flooring

Modern architecture features and elegant and fine interior design make this project outstanding. To add to its charm, the Arts House clients chose a special flooring pattern from Turgon. A mansion weave design with cream natural finish that blends perfectly to the beautiful environment.
 Morantz Custom Cabinetry Inc.
Custom Cabinetry: Morantz Custom Cabinetry Inc
General Contractor: Century Builders
Interior Designer: RU Design

IN this photo you can see the built in Buffet that we made. It has hand blown textured mirror base doors and top back panel. The lighting sconces were custom made for the project.
 Giammarino and Dworkin

Inspiration for a contemporary 3/4 white tile multicolored floor alcove shower remodel in DC Metro with white walls and a console sink
 Highland Homes
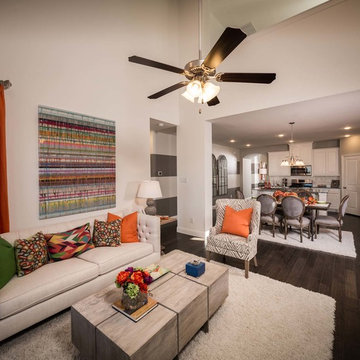
Living room - transitional open concept dark wood floor living room idea in Dallas with white walls

Sponsored
Sunbury, OH

J.Holderby - Renovations
Franklin County's Leading General Contractors - 2X Best of Houzz!

 Greene Design LLC
Photography by Jack Gardner

Inspiration for a mid-sized industrial enclosed carpeted living room remodel in Miami with brown walls and no fireplace
Inspiration for a mid-sized industrial enclosed carpeted living room remodel in Miami with brown walls and no fireplace
 kristofor_c

Inspiration for a mid-sized mediterranean formal and enclosed dark wood floor living room remodel in San Diego with white walls

 The Brooklyn Studio
Photography by Rachael Stollar
Living room - transitional formal living room idea in New York with a standard fireplace, a stone fireplace and gray walls
Living room - transitional formal living room idea in New York with a standard fireplace, a stone fireplace and gray walls
 LKID

LKIDInspiration for a rustic beige tile powder room remodel in New York with flat-panel cabinets, brown cabinets, brown walls, a vessel sink and beige countertops
 Stylish Detroit
©2015 Andy Schwartz - Stylish Detroit Photography

Mountain style foyer photo in Detroit
Mountain style foyer photo in Detroit

Sponsored
Columbus, OH

Structural Remodeling
Franklin County's Heavy Timber Specialists | Best of Houzz 2020!
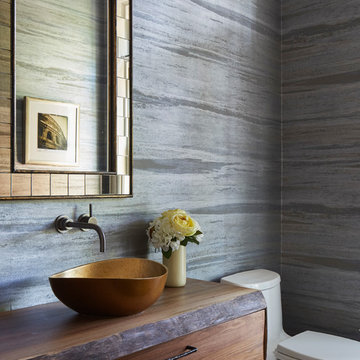
Transitional brown floor powder room photo in Chicago with medium tone wood cabinets, gray walls, a vessel sink and flat-panel cabinets
 Revamp Interior Design
Eric Laignel
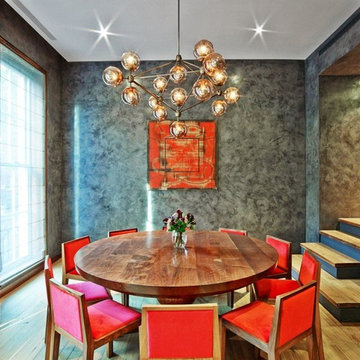
Dining room - modern medium tone wood floor dining room idea in New York with gray walls
Dining room - modern medium tone wood floor dining room idea in New York with gray walls
 Northworks Architects + Planners
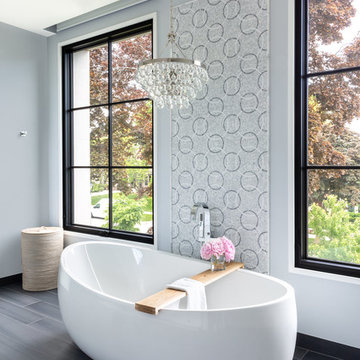
Trendy master multicolored tile freestanding bathtub photo in Chicago
 Italkraft

Kitchen - contemporary light wood floor kitchen idea in Miami with a single-bowl sink, flat-panel cabinets, dark wood cabinets, paneled appliances and two islands



 HOME & DESIGN MAGAZINE NAPLES
This home was featured in the January 2016 edition of HOME & DESIGN Magazine. To see the rest of the home tour as well as other luxury homes featured, visit http://www.homeanddesign.net/beauty-exemplified-british-west-indies-style/

 Jodie O Designs
Transitional dining room. Grasscloth wallpaper. Glass loop chandelier. Geometric area rug. Custom window treatments, custom upholstered host chairs
Jodie O Designs, photo by Peter Rymwid

 Richard Hughes Architect
Example of a country built-in desk medium tone wood floor study room design in Austin with multicolored walls
38