
Search results for "Arrangements" in Home Design Ideas

 Uptown Drapes
Example of a farmhouse laundry room design in Salt Lake City with a farmhouse sink, recessed-panel cabinets, white cabinets, gray walls and black countertops

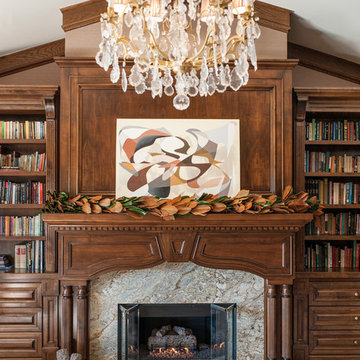
 Sarah Barnard Design LLC
Photo By: Steven Dewall
Painting by Kevin Moore
Living room library - traditional carpeted living room library idea in Los Angeles with beige walls, a standard fireplace, a stone fireplace and no tv
Living room library - traditional carpeted living room library idea in Los Angeles with beige walls, a standard fireplace, a stone fireplace and no tv
Find the right local pro for your project
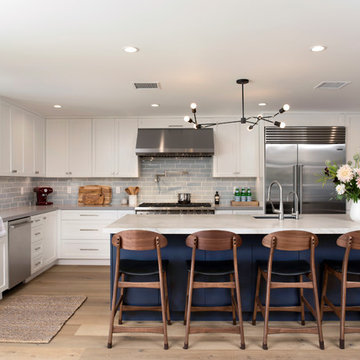
 Cleo Rosa Interiors
Transitional Kitchen with Quartzite Island.
Example of a large transitional l-shaped light wood floor kitchen design in Los Angeles with shaker cabinets, white cabinets, quartzite countertops, blue backsplash, stainless steel appliances, an island, gray countertops, an undermount sink and subway tile backsplash
Example of a large transitional l-shaped light wood floor kitchen design in Los Angeles with shaker cabinets, white cabinets, quartzite countertops, blue backsplash, stainless steel appliances, an island, gray countertops, an undermount sink and subway tile backsplash
 TMS Architects
Rob

Inspiration for a coastal family room remodel in Boston with green walls, a standard fireplace, a concrete fireplace and a wall-mounted tv
Inspiration for a coastal family room remodel in Boston with green walls, a standard fireplace, a concrete fireplace and a wall-mounted tv

 Haus Interior Design
These high school sweethearts searched their hometown for a house that would fit their active young family, ultimately deciding to tear an older house down to make way for a gracious, elegant home that will last for generations. The furnishings add a colorful vibrancy to neutral walls, lots of molding, and gorgeous wood floors. To save on the budget, we re-purposed some existing furniture by repainting and changing out hardware. The entry and dining room set the tone for a fun house where dogs and kids are welcome.
Photography: Stacy Zarin Goldberg
 ADŌR Homes

Benjamin Moore Black
shaker style cabinets
Belvedere granite countertops
Black leather, brass and acrylic barstools
Feiss pendants
Metallic black subway tile
Emtek satin brass hardware
white oak flooring with custom stain
Photo by @Spacecrafting

Sponsored
Columbus, OH

Structural Remodeling
Franklin County's Heavy Timber Specialists | Best of Houzz 2020!
 London Bay Homes

Bathroom - coastal master marble floor bathroom idea in Miami with flat-panel cabinets, gray cabinets, beige walls, a vessel sink and marble countertops
 Alice Pirsu Interiors

Inspiration for a contemporary master gray floor walk-in shower remodel in New York with flat-panel cabinets, medium tone wood cabinets, white walls, a vessel sink, concrete countertops, a hinged shower door and gray countertops
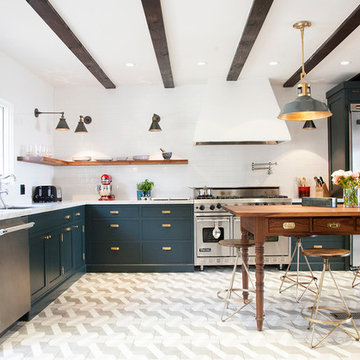
Example of a transitional l-shaped kitchen design in Other with an undermount sink, blue cabinets, white backsplash, subway tile backsplash, stainless steel appliances and an island
 Andrea Swan - Swan Architecture
Steve Henke

Kitchen - coastal light wood floor kitchen idea in Minneapolis with flat-panel cabinets, white cabinets, blue backsplash, stainless steel appliances, an island and white countertops
Kitchen - coastal light wood floor kitchen idea in Minneapolis with flat-panel cabinets, white cabinets, blue backsplash, stainless steel appliances, an island and white countertops
 Sebastian Construction Group
Architect: Larry E Boerder Architects, Dallas
Interior Designer: Laura Lee Clark, Dallas
Landscape Architect: Lambert Landscape Co, Dallas

Inspiration for a mediterranean enclosed beige floor living room remodel in Dallas with a music area, white walls, a standard fireplace and no tv
Inspiration for a mediterranean enclosed beige floor living room remodel in Dallas with a music area, white walls, a standard fireplace and no tv

 Nukitchens
We designed this kitchen using Plain & Fancy custom cabinetry with natural walnut and white pain finishes. The extra large island includes the sink and marble countertops. The matching marble backsplash features hidden spice shelves behind a mobile layer of solid marble. The cabinet style and molding details were selected to feel true to a traditional home in Greenwich, CT. In the adjacent living room, the built-in white cabinetry showcases matching walnut backs to tie in with the kitchen. The pantry encompasses space for a bar and small desk area. The light blue laundry room has a magnetized hanger for hang-drying clothes and a folding station. Downstairs, the bar kitchen is designed in blue Ultracraft cabinetry and creates a space for drinks and entertaining by the pool table. This was a full-house project that touched on all aspects of the ways the homeowners live in the space.


 Plath & Company
David Duncan Livingston
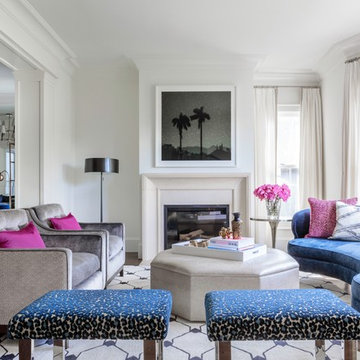
Inspiration for a transitional formal dark wood floor and brown floor living room remodel in San Francisco with white walls and a standard fireplace
Inspiration for a transitional formal dark wood floor and brown floor living room remodel in San Francisco with white walls and a standard fireplace

 White Arrow, LLC
Ornate l-shaped medium tone wood floor kitchen photo in New York with a farmhouse sink, glass-front cabinets, white cabinets, white backsplash, black appliances, an island and subway tile backsplash
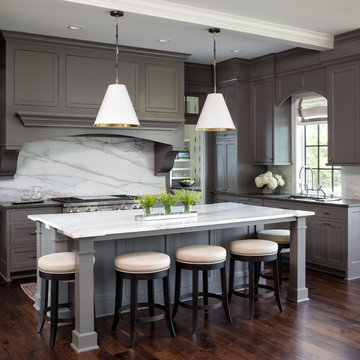
 Housing First Minnesota
2018 Artisan Home Tour
Photo: LandMark Photography
Builder: Nor-Son Custom Builders
Inspiration for a timeless dark wood floor and brown floor kitchen remodel in Minneapolis with an undermount sink, shaker cabinets, gray cabinets, white backsplash, marble backsplash, stainless steel appliances, an island and white countertops
Inspiration for a timeless dark wood floor and brown floor kitchen remodel in Minneapolis with an undermount sink, shaker cabinets, gray cabinets, white backsplash, marble backsplash, stainless steel appliances, an island and white countertops

 Mansoori Inc.
Bathroom - contemporary master multicolored tile multicolored floor bathroom idea in San Francisco with flat-panel cabinets, white cabinets, multicolored walls, an integrated sink and gray countertops

Sponsored
Sunbury, OH

J.Holderby - Renovations
Franklin County's Leading General Contractors - 2X Best of Houzz!
37