
Search results for "Arrival" in Home Design Ideas
 B2B Designers Pvt. Ltd. -FlatPackCo
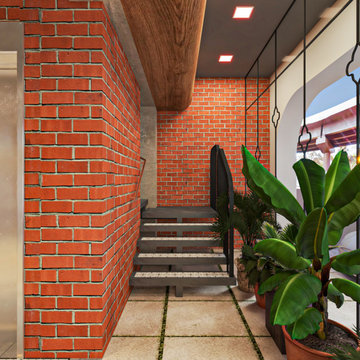
Exposed brick frames the lift and continues along the stair wall. Tall plants soften the glazed frontage and bring greenery into the arrival area.
 Camina Design + Construction
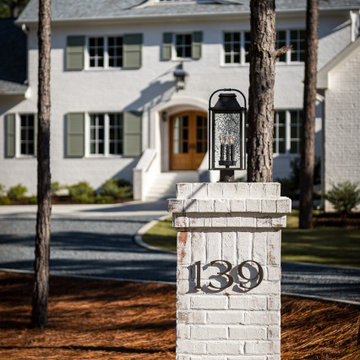
A classic painted-brick exterior with soft green shutters and a sculpted dormer creates a timeless Southern presence. The lantern-topped entry pier and curved drive add a refined sense of arrival while keeping the home warm and approachable.
 Alterra Landscape Design
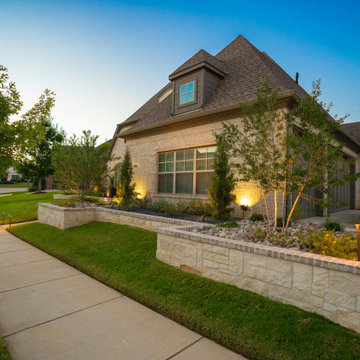
Highlighting both appeal and functionality, this Southlake front yard reveals a welcoming and well-executed landscape design. The interplay of natural and architectural elements, such as the lush lawn, the varied plantings, and the substantial stone retaining wall, creates a harmonious and visually appealing composition. The structured plantings along the walkway, from the carefully chosen shrubs to the flowing ornamental grasses, create a sense of arrival and add texture and movement to the scene. This focus on detail contributes to a sophisticated outdoor living space that enhances the beauty, usability, and overall appeal of the property.
Find the right local pro for your project
 Arta Building Contracting LLC
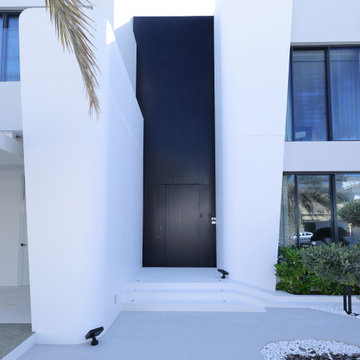
A modern villa entrance in Palm Jumeirah, Dubai, designed with tall white architectural walls, rounded exterior corners, a black ribbed entrance panel, concealed main door, white steps, low exterior lighting, and simple planting. The renovation creates a private arrival area with a sharp black-and-white facade.

 MailPix
There’s nothing like an inspirational quote to lift your spirits and foster a pleasant mood throughout the day. Why not incorporate an inspirational quote into your home décor to uplift your mood and remember what’s important to you with our stylish quote canvases!
Canvas Quote Highlights:
Each quote canvas is available in multiple sizes
Canvases have a gallery wrapped edge for an artistic look
Quotes are accented with trendy, stylish backgrounds to fit any décor
Arrive ready to hang with built-in hardware
 Heart Construction
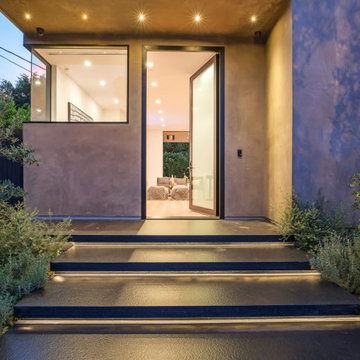
Front entry steps with integrated linear lighting, steel-framed glass door, and layered landscaping creating a dramatic arrival experience.
Inspiration for a modern entryway remodel in Los Angeles
Inspiration for a modern entryway remodel in Los Angeles
 Markle + Diaz Architects
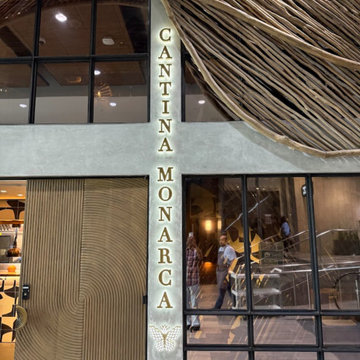
The exterior of Cantina Monarca combines organic forms, handcrafted textures, and contemporary materials to create a memorable arrival experience. Sculptural architectural elements, custom signage, and warm lighting establish a strong identity while reflecting the restaurant's connection to nature and craftsmanship.

 B Designs Interior's
I know I shouldn't do this because we're not done and the drapes haven't even arrived, but I'm spitting into the wind with these dramatic before and after's. Here we've changed the wall paint from a "dull", pale gray to bright Ivory. "Gray's" not for everyone and from the moment Deanna painted it, she told me she immediately regretted it, but didn't have a solution. We then added built in's under the windows that flank the FP. With some help from, "Hippos" we moved the TV over the FP and changed out the carpet, replaced the dreary and tired upholstery with two new and much larger, Beige sofas with cheerful pillows in Deannas favorite color combinations and well, of course those fabulous Roman Shades! We will be adding the drapes (as soon as they arrive) a new coffee table and end/occasional tables. Even so, it's a huge improvement and now such a cheerful space. Stay tuned for more to come and we've barely touched on the Kitchens transformation
 D for Design
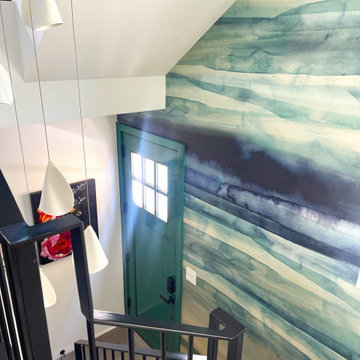
A dramatic welcome unfolds in this entry. The custom entry door, finished in a rich, deep aqua lacquer, sets the tone the moment you arrive, making a bold and confident first impression. Its saturated color hints at the layered, collected aesthetic that flows throughout the home, offering a welcoming mix of personality and polish.
 Riverside Construction, LLC
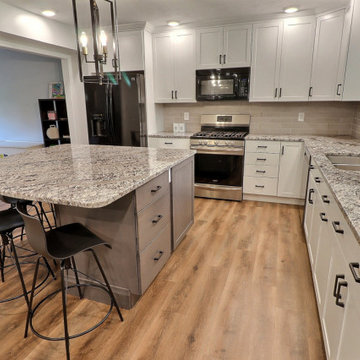
To arrive at the open, inviting space with a modern edge, Riverside Construction removed a wall that separated the kitchen from the dining room and relocating the kitchen to the old “toy” room. The new L-shaped layout with a large curved island was comfortably designed to seat four with plenty of counter space.

 Tom Bassett-Dilley Architect, Ltd.
Modular prefab construction offers great advantages in quality control and speed of delivery. Our challenge was to get the most done in the factory while providing an airtight, thermal-bridge-free enclosure and owner-approved finishes. By working with a custom prefabricator, we were able to collaboratively arrive at solutions for air sealing, insulation, structure, and site-finishing. The local GC poured the foundation, applied exterior insulation, and installed fixtures, finishes, decks, and cabinetry.
 User
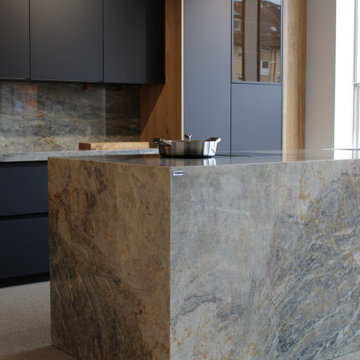
Before the boundless expanses of grains of white sand, the sea is choppy due to the arrival of a sudden storm while, slowly, the sky turns bluish grey streaked with silver brushstrokes of grey and the golden glow of the lightnings: these are the images evoked by Quartzite Cielo, a crystalline and extremely evocative material offered by Antolini. The meeting between the restlessness of continuous change in the air and the vital innate energy in the land appears to have given this extraordinary Quartzite the colours of infinity. There is a sense of the absolute, of unblemished purity across every surface created with this natural stone, which stands out for its grey/blue colours dotted with white and gold and can give rooms a sense of strength, calm and safety.

 Dan and John Life
View of kitchen, dining hall and garden that greets visitors arriving via the breezeway entrance.
Photo by James Leynse Photography
Example of a large minimalist light wood floor open concept kitchen design in New York with an undermount sink, flat-panel cabinets, yellow cabinets, white backsplash, glass sheet backsplash, stainless steel appliances and an island
Example of a large minimalist light wood floor open concept kitchen design in New York with an undermount sink, flat-panel cabinets, yellow cabinets, white backsplash, glass sheet backsplash, stainless steel appliances and an island
 User
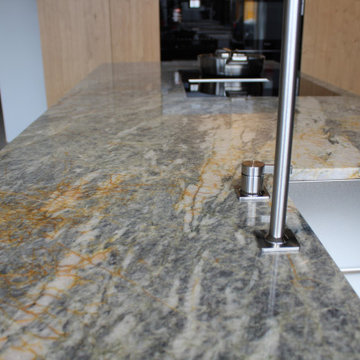
Before the boundless expanses of grains of white sand, the sea is choppy due to the arrival of a sudden storm while, slowly, the sky turns bluish grey streaked with silver brushstrokes of grey and the golden glow of the lightnings: these are the images evoked by Quartzite Cielo, a crystalline and extremely evocative material offered by Antolini. The meeting between the restlessness of continuous change in the air and the vital innate energy in the land appears to have given this extraordinary Quartzite the colours of infinity. There is a sense of the absolute, of unblemished purity across every surface created with this natural stone, which stands out for its grey/blue colours dotted with white and gold and can give rooms a sense of strength, calm and safety.

 A Cut Above, Inc.
This is a "before" picture that shows the client's new refrigerator and the condition of the surrounding cabinetry when we arrived. Photo by A Cut Above, Inc.
 Tom Bassett-Dilley Architect, Ltd.
Modular prefab construction offers great advantages in quality control and speed of delivery. Our challenge was to get the most done in the factory while providing an airtight, thermal-bridge-free enclosure and owner-approved finishes. By working with a custom prefabricator, we were able to collaboratively arrive at solutions for air sealing, insulation, structure, and site-finishing. The local GC poured the foundation, applied exterior insulation, and installed fixtures, finishes, decks, and cabinetry.
 Unique Home Solutions Inc.
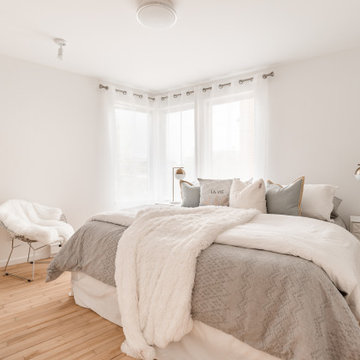
Staging this condo was quite the experience. You walk up a narrow flight of stairs and you arrive on the first floor where there is a dining room, kitchen and a living room.
Next floor up is a mezzanine where we created an office which overlooked the living room and there was a powder room on the floor.
Up another flight of stairs and you arrive at the hallway which goes off to two bedrooms and a full bathroom as well as the laundry area.
Up one more flight of stairs and you are on the rooftop, overlooking Montreal.
We staged this entire gem because there were so many floors and we wanted to continue the cozy, inviting look throughout the condo.
If you are thinking about selling your property or would like a consultation, give us a call. We work with great realtors and would love to help you get your home ready for the market.
We have been staging for over 16 years and own all our furniture and accessories.
Call 514-222-5553 and ask for Joanne
 Palace Rug Gallery
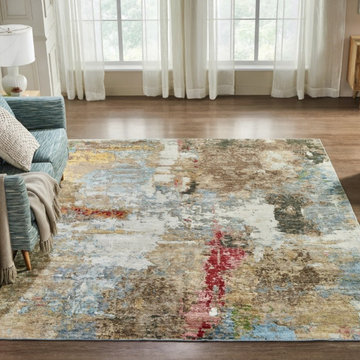
New Modern Rugs Just Arrived at Palace Rug Gallery!
Discover our latest collection of modern rugs—now in stock! These contemporary designs feature soft tones, elegant patterns, and luxurious textures to complement any space. Whether you’re looking for a handmade rug or a high-quality machine-made rug, we have a variety of sizes, colors, and styles to fit your home.
Visit Palace Rug Gallery in Bellevue to explore our new arrivals and find the perfect modern area rug for your living room, bedroom, or office. Looking for a custom rug? We have options tailored to your design needs!
Stop by today or call us for more details. Your perfect rug is waiting!
#ModernRugs #ContemporaryDesign #AreaRugs #HandmadeRugs #MachineMadeRugs #SoftTones #LuxuryRugs #BellevueRugs #HomeDecor #InteriorDesign #NewArrivals#Bellevue#Seattle
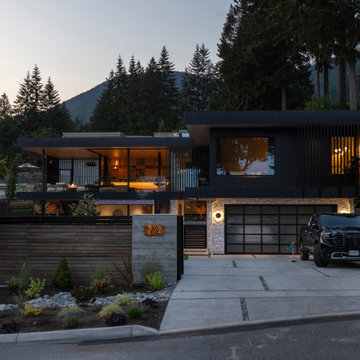
 Kelvin Humenny
Some projects arrive with pages of references, mood boards, and carefully curated inspiration folders. This wasn't one of them. The clients — a young, dynamic couple with a growing family — handed over their trust and asked for the best work possible. It's the kind of brief that raises the stakes and frees the thinking at the same time.
The design is organised around the views to the west — ocean, city, and the long light of the evening sky — with the upper floor pulled into an L-shape that bridges across two lower volumes below. That move creates something most homes don't have: a generous covered entry and breezeway at ground level, a moment of arrival that feels architectural rather than incidental. Above it, the upper floor cantilevers out and frames the western outlook from the principal living spaces.
Wellness was woven into the brief from the start. A hot yoga studio opens directly onto a large patio with a pool and hot tub, creating a private outdoor sanctuary that functions as a genuine extension of that space. At the rear of the property, a separate crossfit gym gives the clients a serious training facility without compromising the living areas of the home.
The result is a home that reflects what's possible when a client extends full trust and a designer meets it. Of all the projects in this portfolio, this is one that stands out — not just for what it contains, but for how completely it came together.

 Tamara Rosenbloom Design LLC
The beautiful shingle home was built several years prior, but progress stalled and the interior was never fully finished off, creating more of a weekend crash pad than second home. We had 4 months to fully furnish and accessorize the 4+ bedroom home before they hosted a large family reunion. We tackled a function problem first. The home, with its open floor plan, had multiple types of flooring, which only served to chop up the space. Worse, most of the flooring was cream carpet and not suitable for waterfront living. We replaced the mismatch with durable driftwood floors that will stand up to years of sandy feet and party spills. We selected and installed all the finishing touches - furniture, window treatments, accessories, bedding and art. And we beat our reunion deadline by a week, giving the homeowners a chance to enjoy it all to themselves before the guests arrived
156