
Search results for "Arrival" in Home Design Ideas

 UNEKUAL Construction
Foyer - large modern porcelain tile foyer idea in Miami with white walls and a glass front door
 Unique Home Solutions Inc.
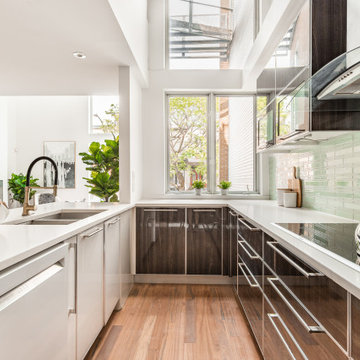
Staging this condo was quite the experience. You walk up a narrow flight of stairs and you arrive on the first floor where there is a dining room, kitchen and a living room.
Next floor up is a mezzanine where we created an office which overlooked the living room and there was a powder room on the floor.
Up another flight of stairs and you arrive at the hallway which goes off to two bedrooms and a full bathroom as well as the laundry area.
Up one more flight of stairs and you are on the rooftop, overlooking Montreal.
We staged this entire gem because there were so many floors and we wanted to continue the cozy, inviting look throughout the condo.
If you are thinking about selling your property or would like a consultation, give us a call. We work with great realtors and would love to help you get your home ready for the market.
We have been staging for over 16 years and own all our furniture and accessories.
Call 514-222-5553 and ask for Joanne

 Bridgewater Innovative Builders, Inc
Like many remodel projects, this home had a variety of unique challenges along the path to completion. However, having arrived at the end of the construction process, the combination of materials including exposed steel, concrete and plaster make this home truly fantastic! The home highlights both high and vaulted ceilings with lots of glass which illuminate interesting features like: the satin black concrete countertops, the Venetian Plaster living room ceiling and the steel, glass and concrete stairs. The end result is a home that feels spacious, yet elegant and sophisticated.”
Find the right local pro for your project

 Rejuvenation
This moody and contemplative space is anchored by an expertly restored antique Brutalist chandelier. Born on the heals of Modernism, the Brutalist movement was led by architects and designers who explored new techniques of scale and massing, literally breaking the mold on age-old materials like brass, concrete and brick. Fortress-like and imposing, the high walls of this chandelier are constructed of torch-cut brass panels, which radiate north and south in jagged waves. The ultimate centerpiece to any space, no matter the weather.


 Unidé Design
De plus en plus les gens ont envie de se sentir bien chez eux!
Quand l’été arrive, plusieurs désirent profiter pleinement de leurs cours arrière! C’est de cette idée que provient l’outdooring; l’art d’aménager et investir dans sa cour arrière. Cuisine extérieur, nouveau balcon, emplacement pour un feu de joie, une salle à manger avec pergolas ?
Voici un projet où les clients désiraient avoir un spa dans leur cours. Un spa de 26’ de long… Pourquoi pas?
Pour ce projet, des visuels 3D http://unidedesign.ca/services/visuel-3d/ ont été produits et démontrés aux clients afin de faire leur faire réaliser l’ampleur de leur projet et avant le début des travaux de rénovation.
__________________
More and more people want to feel good at home!
When summer arrives, many want to take full advantage of their backyards! It’s from this idea that outdooring comes; the art of landscaping and investing in your backyard. Outdoor kitchen, new balcony, location for a bonfire, a dining room with pergolas?
Here is a project where clients wanted to have a spa in their yard. A 26 ’long spa… Why not?
For this project, 3D visuals http://unidedesign.ca/services/visuel-3d/ were produced and demonstrated to customers in order to make them realize the scope of their project and before the start of renovation work.

 Booth & Williams
Study room - mid-sized coastal freestanding desk dark wood floor study room idea in Atlanta with white walls, a standard fireplace and a brick fireplace

 Dynia Architects
This residence is situated on a flat site with views north and west to the mountain range. The opposing roof forms open the primary living spaces on the ground floor to these views, while the upper floor captures the sun and view to the south. The integrity of these two forms are emphasized by a linear skylight at their meeting point. The sequence of entry to the house begins at the south of the property adjacent to a vast conservation easement, and is fortified by a wall that defines a path of movement and connects the interior spaces to the outdoors. The addition of the garage outbuilding creates an arrival courtyard.
A.I.A Wyoming Chapter Design Award of Merit 2014
Project Year: 2008

 Versa Homes
When this young family of two approached us, they knew exactly what they wanted: to live in a high end home situated in a great neighbourhood. This Murrayville, Langley residence was 25 years old when we arrived, but when we left it looked brand new. The spectacular views didn't match the previous interior, so we added a touch of magic. A few renovations in this space included:
Addition of a 16 foot kitchen island
Installation of high end appliances
Adorned the space with stunning pendants
Added a unique 18 foot tall fireplace
Custom classic Versa millwork
Addition of single wall shower with glass doors
Nuheat™ heated floors

 Drewett Works
Located near the base of Scottsdale landmark Pinnacle Peak, the Desert Prairie is surrounded by distant peaks as well as boulder conservation easements. This 30,710 square foot site was unique in terrain and shape and was in close proximity to adjacent properties. These unique challenges initiated a truly unique piece of architecture.
Planning of this residence was very complex as it weaved among the boulders. The owners were agnostic regarding style, yet wanted a warm palate with clean lines. The arrival point of the design journey was a desert interpretation of a prairie-styled home. The materials meet the surrounding desert with great harmony. Copper, undulating limestone, and Madre Perla quartzite all blend into a low-slung and highly protected home.
Located in Estancia Golf Club, the 5,325 square foot (conditioned) residence has been featured in Luxe Interiors + Design’s September/October 2018 issue. Additionally, the home has received numerous design awards.
Desert Prairie // Project Details
Architecture: Drewett Works
Builder: Argue Custom Homes
Interior Design: Lindsey Schultz Design
Interior Furnishings: Ownby Design
Landscape Architect: Greey|Pickett
Photography: Werner Segarra

 Berkeley Building Co.
The Tiburon is an exciting new concept in single-story, luxury living by Berkeley Building Co. From arrival into the stunning courtyard entrance, this reclaimed-modern, Italian beauty will impress even the most discriminating. Each space is inventively incorporated to create an entertainer’s dream…yet has thoughtfully included all the comfort one desires. Thermador appliances, chic finishes, rustic beams and a wine cellar are but a few of the amenities that create a picturesque lifestyle.
 VPC Builders, LLC
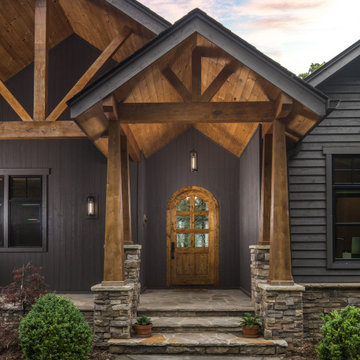
Tucked away into the quiet of the Blue Ridge Mountains lies Haven Lookout. The success of this project can be attributed to collaboration in the design between VPC Builders and the homeowners. VPC’s craftsmanship combined with the creativity of the homeowner sparked a functional yet extraordinary mountain getaway. This 3,325 sq. ft, 3 bedrooms, and 3 bath home is ensconced with mountain-inspired elements, exquisite mountain views, and an inviting tenor of hearth and luxury. Upon arrival, captivation begins. Stunning features like the arch top door and timber framing welcome guests and residents at the front door.
Each room was customized and designed to fit the needs and vision of the owners and we are delighted at the results of this new residence.

 American Porch, LLC
N.M. of Norfolk, VA writes: “Attached are photos of the finished product (new railing system on existing porch). The materials were good quality (working with the cedar smelled wonderful) and everything arrived promptly and perfectly packaged. Thanks for your assistance and I will certainly recommend your company. If you need more professional looking images, or think a certain angle, detail, etc would suit your needs, please don’t hesitate to ask."

 Turkel Design
Designed to celebrate magnificent lake views from the moment of arrival, Muskoka Cottage is wide open on both sides, with expansive windows, an open floor plan, and two 24-foot-wide retractable walls of glass that tuck into pockets—connecting the double-height space with its natural surroundings and elevating views among the tree canopies.
Our clients wanted a space that would be conducive to entertaining, so we designed a large kitchen that’s open to the dining room, living space, and screened porch—and fit it with extensive custom cabinetry. Each bedroom and master shower offers clear views of the lake, which can also be enjoyed from an outdoor deck, seamlessly connected to the great room.
Photos by Revelateur Studio

 Tom Bassett-Dilley Architect, Ltd.
Modular prefab construction offers great advantages in quality control and speed of delivery. Our challenge was to get the most done in the factory while providing an airtight, thermal-bridge-free enclosure and owner-approved finishes. By working with a custom prefabricator, we were able to collaboratively arrive at solutions for air sealing, insulation, structure, and site-finishing. The local GC poured the foundation, applied exterior insulation, and installed fixtures, finishes, decks, and cabinetry.
 Markle + Diaz Architects
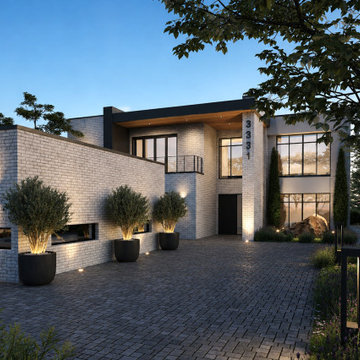
A welcoming arrival experience defined by clean architectural lines, refined materials, and thoughtfully integrated landscape design. The combination of white brick, expansive glazing, warm lighting, and natural planting creates a sophisticated entrance that strengthens the connection between architecture and its surroundings while offering a timeless sense of luxury.

 Alair Homes Milwaukee
The owners of this 1920's home had Baby #1 well on the way! This caused there to be an urgent need to update the kitchen and getting the project completed before the baby arrived! The client wanted to improve the layout functionality, add an island, enlarge the door openings, and add storage. A difficult task in this small 1920s kitchen.
To achieve this design, mechanicals and a window were relocated. The new painted island with Boos block countertop, allowed for larger walk ways. A custom hood, marble subway tile backsplash and pot filler, create the focal point. The client’s needs were met with this beautifully detailed kitchen and two weeks before the due date!
Photographer Credit: Ryan Hainey
 Landshapes
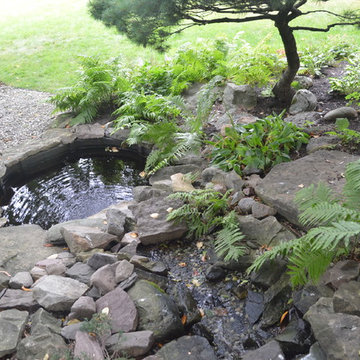
Designed in 1914 by Wilder and White, Architects, of New York City, the original owner of this property was Dr. William Englesby. In 1956 the house was willed to the University of Vermont. It served as a dormitory for twenty-seven women students until the new president of UVM, John Fey, arrived in 1958 and the university remodeled the house to serve as his residence. It has since been occupied by succeeding UVM presidents. This was an intriguing space to design due to the rarity of such a large garden in the city. We installed a front walk with a ramp from pavers and custom cut bluestone. We carried this look to the back of the house by installing a paver patio with bluestone inlay along with some steps. Colorful plantings completed the area and gave it an elegant feel.

 New View Designs by Laurie Cole Inc.
Enter the homes Flex Space as you arrive at the top of the custom iron staircase. The otherwise empty space around this window was build-out to become a custom day bed – a Zen corner to read a book, unwind, or take in the beautiful views of the nearby ravine and down into the expansive living room!
 Orange County Deck Co.
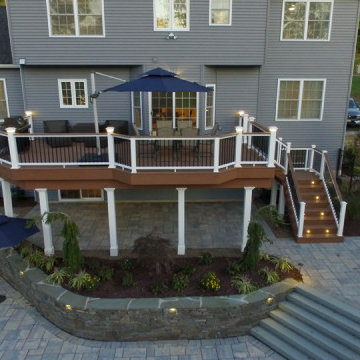
It started with a phone call inquiring about doing a basic deck remodel. When Chris Kehoe arrived on site to learn more about the home layout, budget, and timeline for the homeowners, it became clear that there was far more to the story.
The family was looking for more than just a deck replacement. They were looking to rebuild an outdoor living space that fit lifestyle. There was so much more than what you can input into a contact form that they were considering when reaching out to Orange County Deck Co. They were picturing their dream outdoor living space, which included:
- an inviting pool area
- stunning hardscape to separate spaces
- a secure, maintenance-free second level deck to improve home flow
- space under the deck that could double as hosting space with cover
- beautiful landscaping to enjoy while they sipped their glass of wine at sunset
160