
Search results for "Arrives" in Home Design Ideas

 Kaleidoscope Color Consulting
Lovely young family recently moved into their new home and they are feathering their nest for the arrival of a darling baby. Like many of us on Long Island, NY, we love the beach and beachy colors. We chose Benjamin Moore colors in the blue, taupe and grey / gray families. See seashell pic for colors used.
 Creative Design Landscapes
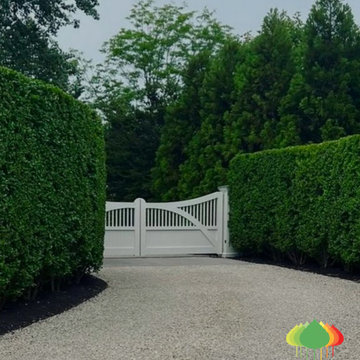
A private estate entrance framed by dense evergreen hedge on both sides of the drive. The tall, clipped screening carries the same privacy planting used throughout the property, giving the arrival a settled, enclosed feel before the gate is even reached.

 Ideal Garage Solutions
After Photo's. Cabinets have arrived and are now installed! They look great!
Garage - traditional garage idea in Cincinnati
Garage - traditional garage idea in Cincinnati
Find the right local pro for your project

 William Hoffman Architect
Entrance Transition Spaces
The outdoor space between the street and the front door is the start of the entrance to your home. This sequence of spaces differentiates between public and private areas. The street is the start of an intimacy gradient that extends to your front door and into your home. This transition from the street to the inside of your home should be a tranquil experience, slowing you down after experiencing automobile traffic on the interstate highway and the challenges of the day. Creating an entrance transition from the street to the front door and inside your house can create a space with a feeling of calm. Having your front door open directly to the street, you overlook the opportunity to create a graceful arrival to your home. The experience of entering your home and passing through an outdoor room between the street and the front door influences the way you feel once inside. If the transition is too abrupt, there is no feeling of arrival and once inside the quality of an intimate privacy doesn’t exist. The important thing is that an actual physical outdoor space exists between the street and the front door. The essential quality of creating this place is defining the space and to create a sense of enclosure, with a change in surroundings and view, while emphasizing a variation in the light, sound, path direction and surface texture. Below are some considerations you may want to think about in the design phase of the project:
• Define a space or path extending from the street to the front door. Think about the transition as an actual space or outdoor room rather than just going from point “A” to “B”. Create a sense of enclosure with a gate or garden wall.
• As this space is shaped, think about changes in level and direction in the walking surface at points of significance.
• Activate all the senses as you pass through this outdoor entrance room. Create calming sounds with chimes or water. Introduce smells with fragrant flowers and bushes. Provide a Zen view at a change in direction or stopping point on the path. Vary the amount of light with a trellis. Change the texture and size of the paths surface material.
• Change the scale of the path. Create a space at the street and just outside the front door for greeting or saying goodbye to guests. Create a space in the middle of the path as a point of reflection while looking towards a Zen view.
If done well, the outdoor entrance room you created between the front door and the street will feel comfortable arriving and leaving. This will be a remarkable addition to your home.
Photo credit: Bill Sanders

 Sherri Blum Designs
This nursery was a Gender Surprise Nursery and was one of our most memorable designs to date. The client was having her second baby and didn't want to know the baby's gender, yet wanted to have an over-the-top, elegant royal nursery completed to her liking before she had the baby. So we designed two complete nurseries down to every detail...one for a boy and one for a girl. Then when the mom-to-be went for her ultrasound, the doctor sealed up a picture in an envelope and mailed it to our studio. I couldn't wait for the secret to be revealed and was so tickled to be the only person besides the doctor to know the gender of the baby! I opened the envelop and saw an obvious BOY in the image and got right to work ordering up all of the appropriate boy nursery furniture, bedding, wall art, lighting and decor. We had to stage most of the nursery's decor here in our studio and when the furniture was set to arrive, we drove to NJ, the family left the house, and we kicked into gear receiving the nursery furniture and installing the crib bedding, wall art, rug, and accessories down to the tiniest little detail. We completed the decorative mural around the room and when finished, locked the door behind us! We even taped paper over the windows and taped around the outside of the door so no "glow" might show through the door crack at night! The nursery would sit and wait for Mommy and baby to arrive home from the hospital. Such a fun project and so full of excitement and anticipation. When Mom and baby Luke arrived home from the hospital and she saw her nursery for the first time, she contacted me and said "the nursery is breath taking and made me cry!" I love a happy ending...don't you?
Photo by: Linda Birdsall
 The Oliver Gal Artist Co.
Details:
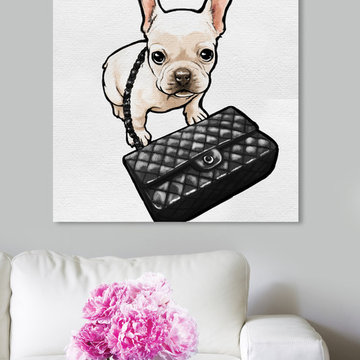
· Fine art canvas print by The Oliver Gal Artist Co.
· Professionally hand stretched gallery wrapped in sustainable, FSC certified wood.
· Arrives ready to hang with all hardware included.
· 100% Made in the USA.
 Grandin Road
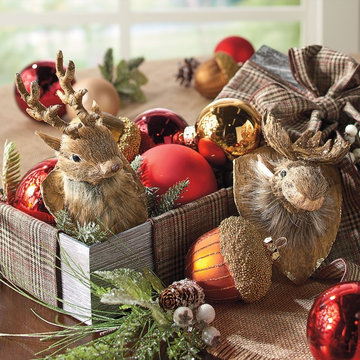
No furry creatures were harmed in the creation of our Mounted Moose Head and Deer Head Ornaments from Katherine's Collection. In fact, at only about 4" or so in size, they're more appropriate for display in a Christmas tree than the hunting lodge. But despite their diminutive size, they're both big on personality. Masterfully crafted from quality products for a nearly naturalistic appearance. Both are dusted with glitter for that final touch of glam you can't find in the forest – unless, of course, it's enchanted. Arrive ready to hang.
 Grandin Road
No furry creatures were harmed in the creation of our Mounted Moose Head and Deer Head Ornaments from Katherine's Collection. In fact, at only about 4" or so in size, they're more appropriate for display in a Christmas tree than the hunting lodge. But despite their diminutive size, they're both big on personality. Masterfully crafted from quality products for a nearly naturalistic appearance. Both are dusted with glitter for that final touch of glam you can't find in the forest – unless, of course, it's enchanted. Arrive ready to hang.
 Ranieri Construction LLC
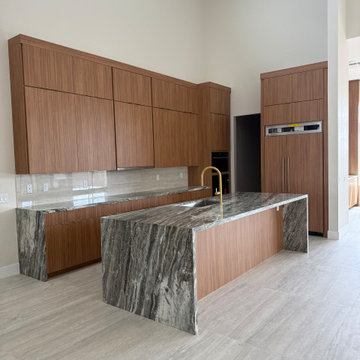
Full kitchen view:
Fantasy Brown quartzite countertop material with waterfalls. Fashion Brand euro laminate cabinets, double stacked and large format tile backsplash to minimize grout lines
Note: fridge panel arrived damaged, missing in photo
 Dutton Architects Inc.
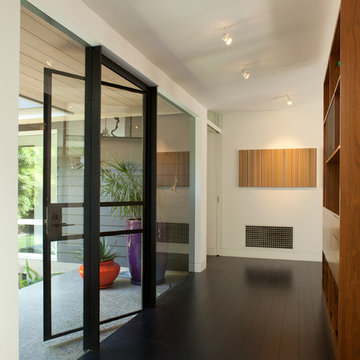
Dutton Architects did an extensive renovation of a post and beam mid-century modern house in the canyons of Beverly Hills. The house was brought down to the studs, with new interior and exterior finishes, windows and doors, lighting, etc. A secure exterior door allows the visitor to enter into a garden before arriving at a glass wall and door that leads inside, allowing the house to feel as if the front garden is part of the interior space. Similarly, large glass walls opening to a new rear gardena and pool emphasizes the indoor-outdoor qualities of this house. photos by Undine Prohl

 Richard Manion Architecture Inc.
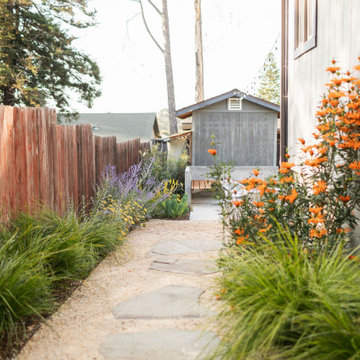
Our intent was to create a contemporary beach house that would combine the simplicity of geometrical spaces and volumes with warm materials. This family weekend house is entered at the upper street level through a translucent glass gate that is set between the simple geometric volumes of the house and adjacent monumental gate pier, giving the feeling of penetrating a solid volume of architecture to arrive at your destination.
This leads down to the entry courtyard space, defined by the bold architecture on three sides, dense landscape on the other side and a reflecting pool to contrast the manmade with the natural. The solid entry facade, creating intrigue and providing privacy, contrasts with the glass oceanside facades, providing view and transparency. The house is organized around a dramatic skylit central hall with a monumental stair made of wood treads that seem to float on brushed stainless steel supports—the stair is both art/sculpture and architecture. Materials in muted and warm colors—beige plaster walls, floors in random ashlar limestone at the lower seaside level, wire-brushed oak floors at the second floor and stair, and travertine baths—maintain a united color scheme that is punctuated by colorful fabrics and the owner’s collection of tribal art and modern furnishings.
Interior design by Atelier AM
Landscape architecture by Mark Beall

 Prefinished Cabinets
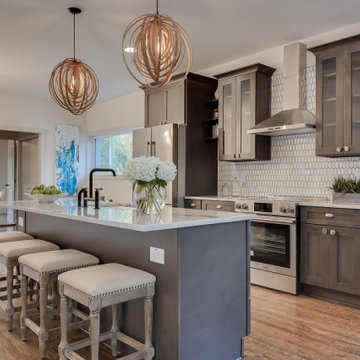
This on-trend kitchen features Grey stained maple cabinets from the Stone Grey Shaker Kitchen Cabinet Collection. These versatile prefab cabinets have all of the trim and accessory pieces you to complete your kitchen with style and ease. This solid wood cabinetry arrives flat-pack shipped to your home or jobsite.

 Michael Jacobson Gomez
THE COURTYARD ARRIVAL: A rusted metal gate made from laser-cut scrap metal, is framed with masonry and smooth stucco pilasters. Pilasters are tapered to go with the slightly tapered building walls. Wood frame and stucco exterior walls achieve an R-26 energy efficiency with double pane, low-e windows giving this home a TEP Energy Credit Certificate (lower utility rate). At the patio, ponderosa pine posts & beam construction welcomes the visitors with quality craftsmanship detailing.

 ColorWhiz Architectural Color Consulting
Jet-setting visitors arrive to a cozy guest room that is almost all king bed. Small room selections like floating side shelves, usb ports, and wall sconces help keep open what little floor space there is left.
Bed: Ethan Allen

 Local Tile LLC
The home owner asked to have a 2nd tree painted on the wall based on a photo idea she had found. The tree was to be located above the chair rail/wainscoting and below the crown. A couple of birds arrived on the tree, much to the happy surprise of the expecting mother.
 The Oliver Gal Artist Co.
Details:
· Fine art canvas print.
· Professionally hand stretched gallery wrapped in sustainable, FSC certified wood.
· Arrives ready to hang with all hardware included.
· 100% Made in the USA.

 McHale Landscape Design, Inc.
Spaulding
Large beach style brick floor front door photo in DC Metro with yellow walls and a white front door
Large beach style brick floor front door photo in DC Metro with yellow walls and a white front door

 James Martin Associates
Request Free Quote Simple white lights entwined in cascading evergreen garland adorn a simple white entrance, focused by a festive wreath. Away from the door, a planter full of holiday cheer first announces the front door upon arrival. These two holiday treatments together become an entry sequence that will leave a visitor jingling all the way.
 The Oliver Gal Artist Co.
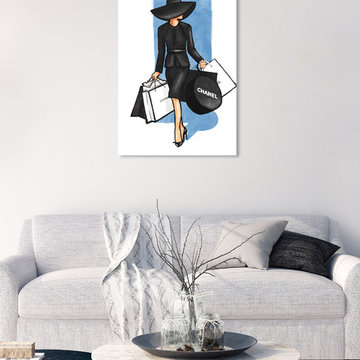
Details:
· Fine art canvas print by The Oliver Gal Artist Co.
· Professionally hand stretched gallery wrapped in sustainable, FSC certified wood.
· Arrives ready to hang with all hardware included.
· 100% Made in the USA.
135