
Search results for "Arrives" in Home Design Ideas

 BRC Remodeling Group
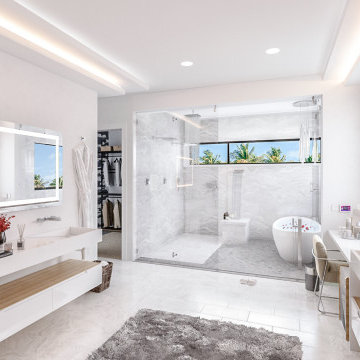
This was a lovely bathroom renovation we did. The mirrors, shower glass, and cabinets are all custom made pieces. We did a split level Vanity to accommodate both clients heights and it came together perfectly.

 Berkeley Building Co.
The Tiburon is an exciting new concept in single-story, luxury living by Berkeley Building Co. From arrival into the stunning courtyard entrance, this reclaimed-modern, Italian beauty will impress even the most discriminating. Each space is inventively incorporated to create an entertainer’s dream…yet has thoughtfully included all the comfort one desires. Thermador appliances, chic finishes, rustic beams and a wine cellar are but a few of the amenities that create a picturesque lifestyle.

 Melinamade - Residential Design + Interiors
This was a whole house major remodel to open up the foyer, dining, kitchen, and living room areas to accept a new curved staircase, custom built-in bookcases, and two sided view-thru fireplace in this shot. Most notably, the custom glass mosaic fireplace was designed and inspired by LAX int'l arrival terminal tiled mosaic terminal walls designed by artist Charles D. Kratka in the late 50's for the 1961 installation.
Find the right local pro for your project

 Kyle Hunt & Partners, Incorporated
Classic lake charm is felt from the moment you arrive. This cedar shingle coastal home has a relaxed breezy feel that is enjoyed year-round with a busy family schedule and a love for entertaining. The main level includes an open kitchen layout, shiplap paneling at the entry and staircase, and a sunroom with a beautiful wood ceiling and beam detail that connects to a screen porch with a built-in grilling area for serving up casual summer meals. Wire-brushed white oak flooring flows throughout most of the home.

 Morpurgo Architects
Our clients, an interior designer and her husband, asked Morpurgo Architects to design for their two-story contemporary home an entry portico that would complement and enhance their front entrance.
To arrive at the front door, our firm created a bridge that spans the lower-level entrance below. Steps leading to the entry are framed by pilaster columns, supporting a cantilevered canopy that provides shelter from the elements for both entrances.
In the rear of this beautifully landscaped property, Morpurgo Architects designed a deck that transitions from the house in a series of cascading steps and platforms to the patio and pool below.
 Fox Construction, Inc.
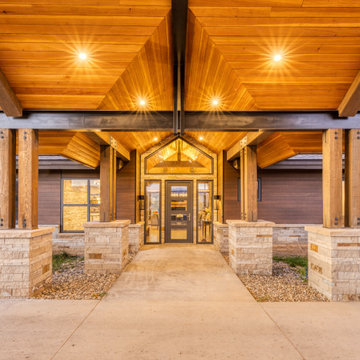
The covered entry at Quiet Escape by Fox Construction features a wood-plank ceiling, heavy timber posts, steel beams, and substantial stone piers. Recessed lighting, exposed structural connections, and a custom glass-and-wood front door give the arrival sequence a polished mountain contemporary character.

 Versa Homes
When this young family of two approached us, they knew exactly what they wanted: to live in a high end home situated in a great neighbourhood. This Murrayville, Langley residence was 25 years old when we arrived, but when we left it looked brand new. The spectacular views didn't match the previous interior, so we added a touch of magic. A few renovations in this space included:
Addition of a 16 foot kitchen island
Installation of high end appliances
Adorned the space with stunning pendants
Added a unique 18 foot tall fireplace
Custom classic Versa millwork
Addition of single wall shower with glass doors
Nuheat™ heated floors
 Morpurgo Architects
Our clients, an interior designer and her husband, asked Morpurgo Architects to design for their two-story contemporary home an entry portico that would complement and enhance their front entrance.
To arrive at the front door, our firm created a bridge that spans the lower-level entrance below. Steps leading to the entry are framed by pilaster columns, supporting a cantilevered canopy that provides shelter from the elements for both entrances.
In the rear of this beautifully landscaped property, Morpurgo Architects designed a deck that transitions from the house in a series of cascading steps and platforms to the patio and pool below.
 Motif Architects
Located in one of the most charming setting is a residence that captures your heart. An idyllic luxury home with dynamic and contemporary indoor and outdoor spaces designed by Motif Architects. Stretching over 5100 SF of living space, the property illustrates a home to enjoy at your leisure, to entertain and to engage in recreational affairs.
Perched on a hill alongside Lake Austin is a modern expression of residential architecture. Stacked and staggered on a terrain, the ‘Big Horn’ project designed by Motif Architects visualizes an adventurous home that nestles within nature.
Every level captures stunning views of the lake that kindle its residents to step out for recreational activities and outdoor entertainment. Arriving by a boat would be the perfect entry to this residence, building momentum and curiosity as you step out onto the docks.
 Taradar Fine Homes
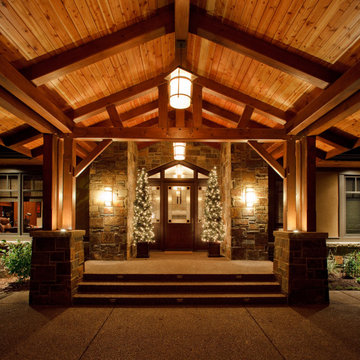
A timber-frame entry with exposed beams and a warm cedar ceiling, framed by natural stone piers and walls. Craftsman lantern lighting, a solid wood front door with art-glass sidelights and lit steps create a welcoming arrival day or night. Built by Taradar Fine Homes.
 Wallpaper Showroom by Parfait
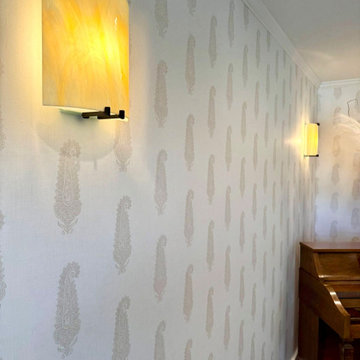
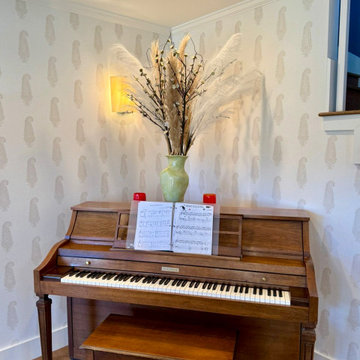
This inviting hallway showcases a sophisticated wallpaper installation that adds depth and character to the entry space. The carefully selected wallpaper complements the architectural lines of the adjacent staircase and highlights the timeless beauty of a grand piano, creating a harmonious and stylish composition. Ideal for transitional areas like entryways or halls, this design strikes the perfect balance between functionality and refined aesthetics, offering guests an immediate sense of elegance and warmth upon arrival.
 Wallpaper Showroom by Parfait
This inviting hallway showcases a sophisticated wallpaper installation that adds depth and character to the entry space. The carefully selected wallpaper complements the architectural lines of the adjacent staircase and highlights the timeless beauty of a grand piano, creating a harmonious and stylish composition. Ideal for transitional areas like entryways or halls, this design strikes the perfect balance between functionality and refined aesthetics, offering guests an immediate sense of elegance and warmth upon arrival.
 M-Boss Inc
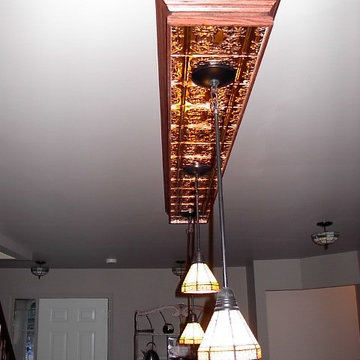
Light, rosy copper. Use gloves when handling! Material arrives looking like a new penny, but will darken and take on a greenish blue patina over time if the front and back are not clear coated.
 Fox Construction, Inc.
The covered entry pavilion at Quiet Escape by Fox Construction features a large open gable framed with heavy timber posts and steel cross-bracing. Stone piers, a wood-plank soffit, exposed structural connections, and a broad sheltered concrete pad create a distinctive mountain contemporary arrival space.
 Versa Homes
When this young family of two approached us, they knew exactly what they wanted: to live in a high end home situated in a great neighbourhood. This Murrayville, Langley residence was 25 years old when we arrived, but when we left it looked brand new. The spectacular views didn't match the previous interior, so we added a touch of magic. A few renovations in this space included:
Addition of a 16 foot kitchen island
Installation of high end appliances
Adorned the space with stunning pendants
Added a unique 18 foot tall fireplace
Custom classic Versa millwork
Addition of single wall shower with glass doors
Nuheat™ heated floors
 Morpurgo Architects
Our clients, an interior designer and her husband, asked Morpurgo Architects to design for their two-story contemporary home an entry portico that would complement and enhance their front entrance.
To arrive at the front door, our firm created a bridge that spans the lower-level entrance below. Steps leading to the entry are framed by pilaster columns, supporting a cantilevered canopy that provides shelter from the elements for both entrances.
In the rear of this beautifully landscaped property, Morpurgo Architects designed a deck that transitions from the house in a series of cascading steps and platforms to the patio and pool below.
 Phoenix Crown Landscaping
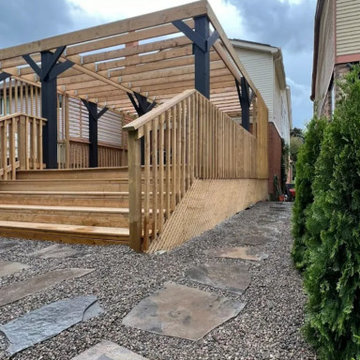
 offers dependable tree trimming, snow removal and landscaping services in Barrie Ontario. We do lawn care, garden maintenance, sod laying, hedge trimming, and seasonal clean ups for residential and commercial clients. If winter arrives, we provide prompt snow clearing on driveways, shoveling pathways, salting, and also have snow removals on a 24 hour basis. Quality work, fast response and professional service - all of the time.
 Star Tile & Surfaces LLC
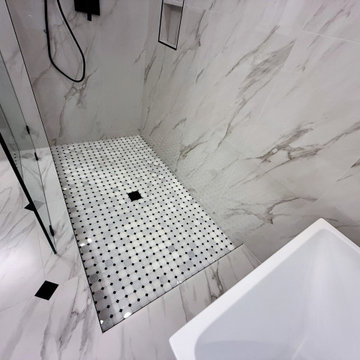
Luxury Shower Floor Featuring Schluter® System
This custom shower floor showcases the precision and durability of the Schluter®-Shower System, ensuring a fully waterproof and long-lasting installation. The floor is finished with elegant natural stone mosaic tile in a timeless white-and-black pattern, adding both texture and visual interest. At its center, a pure matte black Schluter®-Kerdi drain grate creates a striking contrast, tying in perfectly with the shower’s matte black fixtures. The design blends high performance with sophisticated style, delivering a flawless finish that’s as functional as it is beautiful.
 Versa Homes
When this young family of two approached us, they knew exactly what they wanted: to live in a high end home situated in a great neighbourhood. This Murrayville, Langley residence was 25 years old when we arrived, but when we left it looked brand new. The spectacular views didn't match the previous interior, so we added a touch of magic. A few renovations in this space included:
Addition of a 16 foot kitchen island
Installation of high end appliances
Adorned the space with stunning pendants
Added a unique 18 foot tall fireplace
Custom classic Versa millwork
Addition of single wall shower with glass doors
Nuheat™ heated floors
 Morpurgo Architects
Our clients, an interior designer and her husband, asked Morpurgo Architects to design for their two-story contemporary home an entry portico that would complement and enhance their front entrance.
To arrive at the front door, our firm created a bridge that spans the lower-level entrance below. Steps leading to the entry are framed by pilaster columns, supporting a cantilevered canopy that provides shelter from the elements for both entrances.
In the rear of this beautifully landscaped property, Morpurgo Architects designed a deck that transitions from the house in a series of cascading steps and platforms to the patio and pool below.
176