
Search results for "Art deco decorating" in Home Design Ideas
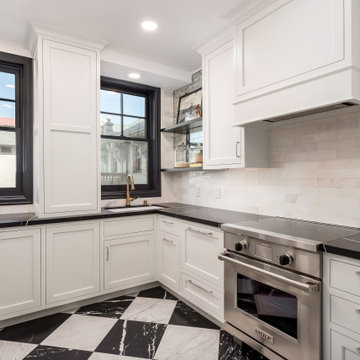
 Maven Home Interiors
Remodeled kitchen for a 1920's building. Includes a single (paneled) dishwasher drawer, microwave drawer and a paneled refrigerator.
Open shelving, undercabinet lighting and inset cabinetry.

 Bianchi Builders
At Bianchi Kitchen and Bath Remodelers in Los Angeles, we offer professional bathroom remodeling in Los Angeles and kitchen remodeling in Los Angeles and neighboring cities. We just love to help you turn your dreams into reality
Kitchen and Bath Remodelers in Los Angeles, CA - https://www.bianchibuilders.com/

 Studio Shed - Live Large. Build Small.
10x12 Studio Shed home office - Lifestyle Interior plus our added height option. The standard height of most models is 8'6" but you can choose to add 1 or even 2 extra feet of ceiling height. Our small kit "Pinyon" sits perpendicular to the office, holding garden tools and other supplies in a 4x8 footprint. The concrete pad, which extends to serve as the interior floor as well, was poured and stained by the home owner once the design phase of his project was complete.
Find the right local pro for your project


 Meredith Owen Interiors
Mid-sized transitional open concept medium tone wood floor living room photo in Austin with gray walls, a ribbon fireplace, a stone fireplace and a wall-mounted tv


 Borden Interiors & Associates
Example of a beach style light wood floor bedroom design in Santa Barbara with white walls



 Designed By RL
Blue Gator Photography
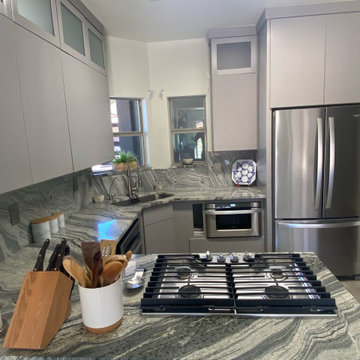
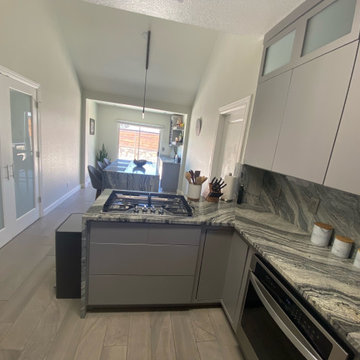
Kitchen pantry - small transitional galley bamboo floor kitchen pantry idea in San Francisco with an undermount sink, shaker cabinets, light wood cabinets, granite countertops, blue backsplash, porcelain backsplash, stainless steel appliances and a peninsula
Kitchen pantry - small transitional galley bamboo floor kitchen pantry idea in San Francisco with an undermount sink, shaker cabinets, light wood cabinets, granite countertops, blue backsplash, porcelain backsplash, stainless steel appliances and a peninsula

 Our Town Plans
Courtesy Coastal Living, a division of Time Inc. Lifestyle Group, photograph by Jean Allsopp. Coastal Living is a registered trademark and used with permission.
 Aliberti Art Tile
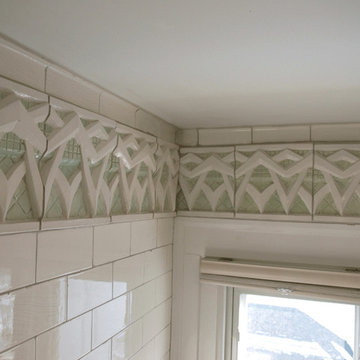
This relief tile cornice is 8"h and wraps around the bathroom for 45 linear feet. The cornice is a creative addition handmade by Aliberti to this vintage 1920's bathroom that went under an extensive restoration where about 30% of the old cracked subway tile was replace with reproductions from Aliberti Art Tile including a lot of cove and bullnose.
Gregory Aliberti
 HouseHome
Historic Highlands Bathroom.
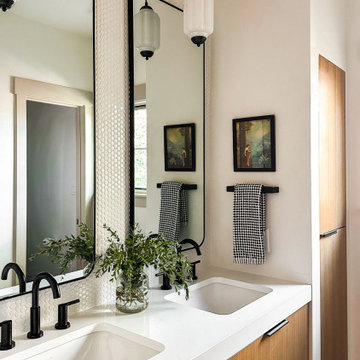
Mid-sized elegant master white tile and mosaic tile mosaic tile floor and double-sink walk-in shower photo in Denver with brown cabinets, white walls, an undermount sink, white countertops, a floating vanity and flat-panel cabinets
Mid-sized elegant master white tile and mosaic tile mosaic tile floor and double-sink walk-in shower photo in Denver with brown cabinets, white walls, an undermount sink, white countertops, a floating vanity and flat-panel cabinets

 Ashley Campbell Interior Design
Emily Minton Redfield
Inspiration for a contemporary carpeted bedroom remodel in Denver with gray walls and no fireplace
Inspiration for a contemporary carpeted bedroom remodel in Denver with gray walls and no fireplace

Sponsored
Sunbury, OH

J.Holderby - Renovations
Franklin County's Leading General Contractors - 2X Best of Houzz!

 NorthWall Builders, Inc.
Photography by Paul Dyer
Living room - mid-sized modern formal and open concept living room idea in San Francisco with a standard fireplace, a concrete fireplace and no tv
Living room - mid-sized modern formal and open concept living room idea in San Francisco with a standard fireplace, a concrete fireplace and no tv
 Designed By RL
Blue Gator Photography
Small transitional galley bamboo floor kitchen pantry photo in San Francisco with an undermount sink, shaker cabinets, light wood cabinets, granite countertops, blue backsplash, porcelain backsplash, stainless steel appliances and a peninsula
Small transitional galley bamboo floor kitchen pantry photo in San Francisco with an undermount sink, shaker cabinets, light wood cabinets, granite countertops, blue backsplash, porcelain backsplash, stainless steel appliances and a peninsula

 HEIDI WALKER INTERIOR DESIGN
Walter Elliott Photography
Bedroom - mid-sized coastal guest medium tone wood floor and brown floor bedroom idea in Charleston with white walls
Bedroom - mid-sized coastal guest medium tone wood floor and brown floor bedroom idea in Charleston with white walls

 Erinn V. Design Group
Bedroom transitional gender-neutral dark wood floor nursery photo in Los Angeles with yellow walls

Sponsored
Columbus, OH

Hope Restoration & General Contracting
Columbus Design-Build, Kitchen & Bath Remodeling, Historic Renovations

 ESRL Development Inc.
Inspiration for a coastal formal and open concept medium tone wood floor living room remodel in Los Angeles with white walls and a two-sided fireplace

 Home Design & Decor Magazine
Photographer- Dustin Peck
http://www.houzz.com/pro/dpphoto/dustinpeckphotographyinc
Designer- Jeff Snyder
http://www.houzz.com/pro/pablo919/simons-house-interiors
June/July
2015
Practice What You Preach
http://www.urbanhomemagazine.com/feature/1371

 Board & Vellum
Home Office uses walnut furniture to contrast with the blue walls John Wilbanks Photography
Mid-sized arts and crafts freestanding desk dark wood floor home office photo in Seattle with blue walls
Mid-sized arts and crafts freestanding desk dark wood floor home office photo in Seattle with blue walls
130