
Search results for "Art deco decorating" in Home Design Ideas

 BJS Assoc Interior Design
Branchport brown covers the walls while Chantilly Lace is the perfect Benjamin Moore paint combination for this retreat. A beautiful silk rug from Fort Street covers white the porcelain flooring. The deco chandler, Maison-Jensen desk and a modern glass Lucite side table by Karl Kemp are some of the elements that make up this woman's dressing room.
 G. Christianson Construction, Inc.
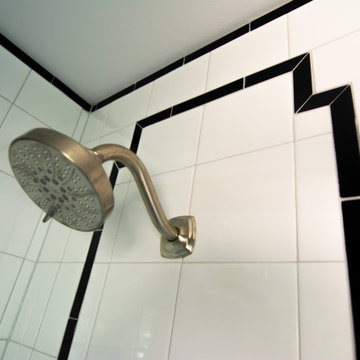
Our client came to us loving the black and white color tones of the Art Deco design style, and wanted to update the materials of their Bathroom to be low-maintenance and have their shower be easily accessible for future living-in place. The bathroom gets a lot of natural daylight, and they felt the existing white walls made the room feel too bright, so a rich deep blue was used to balance the lighting in the room.
Featured is a low-threshold shower, Corian shower pan, tiled shower walls with black inlay in a timeless Art Deco-styled pattern, LVT stone-look flooring, corian stone-look countertop with integrated sink, new brushed nickel sink faucet, new brushed nickel shower plumbing (fixed shower head, hand-held shower on slide bar, grab bar). Countertop: Corian "Rain Cloud" Flooring: Mannington Adura Vienna "Alabaster" Shower Surround: DalTile Color Wheel 6x6 0190 Arctic White Shower Accent Inlay Tile: DalTile Color Wheel 1x6 K11 Black Shower Pan: Corian "Glacier White" Wall Accent Color: Sherwin Williams 6495 Great Falls

 Kat Nelson Designs
Example of a mid-sized beach style dark wood floor and brown floor great room design in Atlanta with beige walls and no fireplace
Find the right local pro for your project
 B. Chic Interiors
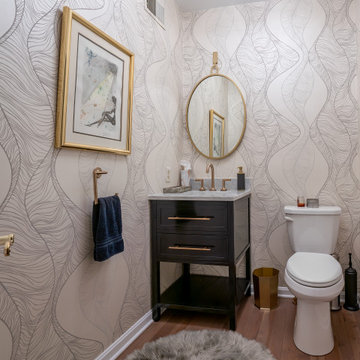
Wallpapered Powder Room
Powder room - small transitional medium tone wood floor, brown floor and wallpaper powder room idea in Baltimore with furniture-like cabinets, black cabinets, a two-piece toilet, beige walls, an undermount sink, marble countertops, gray countertops and a freestanding vanity
Powder room - small transitional medium tone wood floor, brown floor and wallpaper powder room idea in Baltimore with furniture-like cabinets, black cabinets, a two-piece toilet, beige walls, an undermount sink, marble countertops, gray countertops and a freestanding vanity

 Twist Tours Real Estate and Portfolio Marketing
Allison Cartwright
Inspiration for a contemporary bedroom remodel in Austin with white walls
Inspiration for a contemporary bedroom remodel in Austin with white walls


 Frank de Biasi Interiors
Mid-sized transitional carpeted bedroom photo in New York with beige walls
Mid-sized transitional carpeted bedroom photo in New York with beige walls


 HouseHome
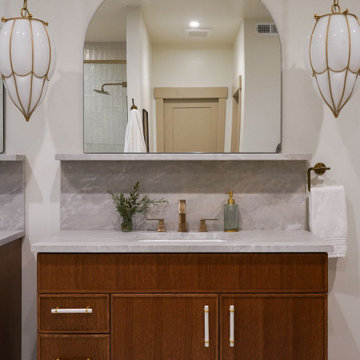
Historic Highlands Bathroom.
Large elegant master white floor and double-sink bathroom photo in Denver with brown cabinets, white walls, an undermount sink, marble countertops, white countertops, a freestanding vanity, recessed-panel cabinets and a hinged shower door
Large elegant master white floor and double-sink bathroom photo in Denver with brown cabinets, white walls, an undermount sink, marble countertops, white countertops, a freestanding vanity, recessed-panel cabinets and a hinged shower door

 Rejuvenation Home Studio LLC
Classic Black & White was the foundation for this Art Deco inspired bath renovation. This was a tub shower that we transformed into a shower. We used savvy money saving options, like going for a sleek black shower panel system. We also saved room by using a glass panel divider for a cleaner look.

 Meridith Baer Home
Photography by Bernard André www.bernardandre.com
Inspiration for a large contemporary living room remodel in San Francisco with a standard fireplace and no tv
Inspiration for a large contemporary living room remodel in San Francisco with a standard fireplace and no tv

 User
Christopher Stark Photography
Rosy Friedman (Styling)
Example of a trendy carpeted living room design in San Francisco with gray walls
Example of a trendy carpeted living room design in San Francisco with gray walls
 B. Chic Interiors
Eat-in Kitchen
Inspiration for a small transitional galley ceramic tile and gray floor enclosed kitchen remodel in Baltimore with flat-panel cabinets, white cabinets, quartz countertops, beige backsplash, porcelain backsplash, stainless steel appliances, an island and white countertops
Inspiration for a small transitional galley ceramic tile and gray floor enclosed kitchen remodel in Baltimore with flat-panel cabinets, white cabinets, quartz countertops, beige backsplash, porcelain backsplash, stainless steel appliances, an island and white countertops

Sponsored
Columbus, OH

Hope Restoration & General Contracting
Columbus Design-Build, Kitchen & Bath Remodeling, Historic Renovations


 Lorissa Kimm Architect
Matthew Millman
Single front door - 1960s single front door idea in San Francisco with a metal front door
Single front door - 1960s single front door idea in San Francisco with a metal front door

Sponsored
Columbus, OH
Hope Restoration & General Contracting
Columbus Design-Build, Kitchen & Bath Remodeling, Historic Renovations

 DAS Studio
Stefanie Werner
Example of a mid-sized transitional open concept medium tone wood floor and brown floor living room design in New York with a bar, blue walls, a standard fireplace, a brick fireplace and a media wall
Example of a mid-sized transitional open concept medium tone wood floor and brown floor living room design in New York with a bar, blue walls, a standard fireplace, a brick fireplace and a media wall

 Designed By RL
Blue Gator Photography
Kitchen pantry - small transitional galley kitchen pantry idea in San Francisco with an undermount sink, shaker cabinets, light wood cabinets, granite countertops, blue backsplash, porcelain backsplash, stainless steel appliances and a peninsula
Kitchen pantry - small transitional galley kitchen pantry idea in San Francisco with an undermount sink, shaker cabinets, light wood cabinets, granite countertops, blue backsplash, porcelain backsplash, stainless steel appliances and a peninsula
132