
Search results for "Art deco decorating" in Home Design Ideas


Find the right local pro for your project

 DAS Studio
Stefanie Werner
Example of a mid-sized transitional open concept medium tone wood floor and brown floor living room design in New York with a bar, blue walls, a standard fireplace, a brick fireplace and a media wall
Example of a mid-sized transitional open concept medium tone wood floor and brown floor living room design in New York with a bar, blue walls, a standard fireplace, a brick fireplace and a media wall

 Designed By RL
Blue Gator Photography
Kitchen pantry - small transitional galley kitchen pantry idea in San Francisco with an undermount sink, shaker cabinets, light wood cabinets, granite countertops, blue backsplash, porcelain backsplash, stainless steel appliances and a peninsula
Kitchen pantry - small transitional galley kitchen pantry idea in San Francisco with an undermount sink, shaker cabinets, light wood cabinets, granite countertops, blue backsplash, porcelain backsplash, stainless steel appliances and a peninsula
 615interiors - Gwen Canfield
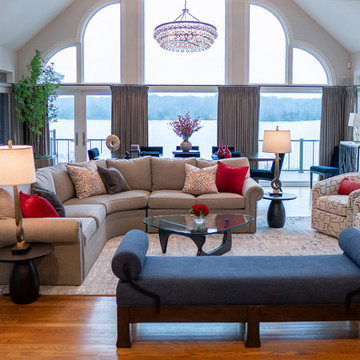
This Hendersonville living space was designed to feel polished, welcoming, and effortlessly livable, with a strong balance of classic forms and fresh color. A curved sectional anchors the room and encourages conversation while taking full advantage of the soaring ceiling and dramatic arched windows overlooking the water. Layered neutrals create a calm, timeless foundation, while the client’s love of red and blue is expressed through bold accent pillows, artwork, and accessories that bring energy and personality to the space. Art Deco influences show up in the sculptural lighting, curved silhouettes, and graphic patterns, adding a subtle sense of glamour without feeling overdone. Custom drapery frames the windows, and a deep blue fireplace surround serves as a striking focal point, resulting in a refined yet comfortable great room designed for both everyday living and entertaining.

Sponsored
Sunbury, OH

J.Holderby - Renovations
Franklin County's Leading General Contractors - 2X Best of Houzz!

 Balodemas Architects
Anice Hoachlander, Hoachlander Davis Photography
Mid-sized eclectic formal concrete floor living room photo in DC Metro with white walls, no fireplace and no tv
Mid-sized eclectic formal concrete floor living room photo in DC Metro with white walls, no fireplace and no tv

 Wiedemann Architects LLC
Photography: Anice Hoachlander, Hoachlander Davis Photography.
Mid-sized 1950s light wood floor and beige floor hallway photo in DC Metro
Mid-sized 1950s light wood floor and beige floor hallway photo in DC Metro
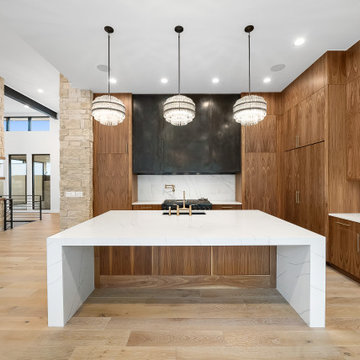
 Workshop Estates
Large 1950s u-shaped light wood floor and brown floor open concept kitchen photo in Denver with an undermount sink, flat-panel cabinets, dark wood cabinets, quartz countertops, white backsplash, quartz backsplash, paneled appliances, an island and white countertops
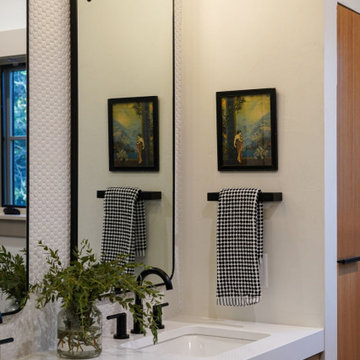
 HouseHome
Historic Highlands Bathroom.
Example of a mid-sized classic master white tile and mosaic tile double-sink and mosaic tile floor walk-in shower design in Denver with flat-panel cabinets, brown cabinets, white walls, an undermount sink, white countertops and a floating vanity
Example of a mid-sized classic master white tile and mosaic tile double-sink and mosaic tile floor walk-in shower design in Denver with flat-panel cabinets, brown cabinets, white walls, an undermount sink, white countertops and a floating vanity


 Alicia Zupan Designs
Caleb Collins - Nested Tours
Inspiration for a french country master medium tone wood floor bedroom remodel in Oklahoma City with beige walls
Inspiration for a french country master medium tone wood floor bedroom remodel in Oklahoma City with beige walls

Sponsored
Sunbury, OH
J.Holderby - Renovations
Franklin County's Leading General Contractors - 2X Best of Houzz!

 SD Custom Homes
Willow Lane House | ART ROOM
Builder: SD Custom Homes
Interior Design: Bria Hammel Interiors
Architect: David Charlez Designs
Home studio - traditional built-in desk dark wood floor home studio idea in Minneapolis with white walls
Home studio - traditional built-in desk dark wood floor home studio idea in Minneapolis with white walls

 Chango
Architectural advisement, Interior Design, Custom Furniture Design & Art Curation by Chango & Co
Photography by Sarah Elliott
See the feature in Rue Magazine

Inspiration for a mid-sized transitional 3/4 blue tile and glass tile gray floor bathroom remodel in Dallas with blue cabinets, pink walls, an undermount sink, quartzite countertops, white countertops, recessed-panel cabinets and a two-piece toilet

Sponsored
Sunbury, OH
J.Holderby - Renovations
Franklin County's Leading General Contractors - 2X Best of Houzz!
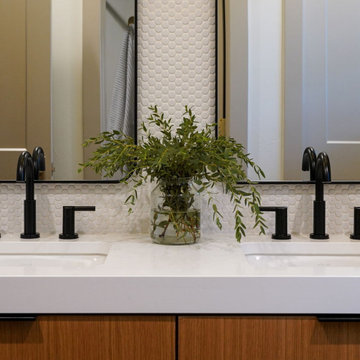 HouseHome
Historic Highlands Bathroom.
Example of a mid-sized classic master white tile and mosaic tile mosaic tile floor and double-sink walk-in shower design in Denver with flat-panel cabinets, brown cabinets, white walls, an undermount sink, white countertops and a floating vanity
Example of a mid-sized classic master white tile and mosaic tile mosaic tile floor and double-sink walk-in shower design in Denver with flat-panel cabinets, brown cabinets, white walls, an undermount sink, white countertops and a floating vanity

 Electronic Lifestyle Associates (ela)
Large eclectic enclosed carpeted home theater photo in Chicago with red walls and a projector screen
133