
Search results for "Art deco decorating" in Home Design Ideas
 Workshop Estates
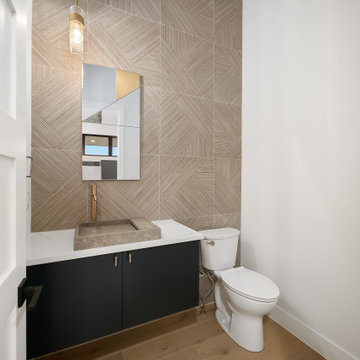
Example of a large 1950s beige tile and porcelain tile light wood floor, brown floor and single-sink bathroom design in Denver with flat-panel cabinets, black cabinets, a two-piece toilet, white walls, a vessel sink, quartz countertops, white countertops and a floating vanity

 Sarah Natsumi Moore
Living room - transitional formal living room idea in Austin with gray walls, a standard fireplace and a wood fireplace surround
Living room - transitional formal living room idea in Austin with gray walls, a standard fireplace and a wood fireplace surround

Find the right local pro for your project

 DAS Studio
Stefanie Werner
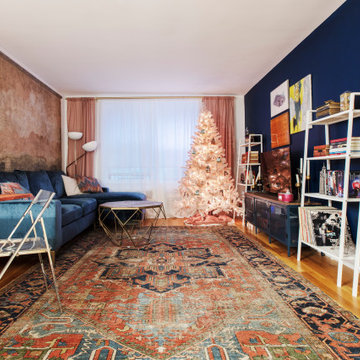
Mid-sized transitional open concept medium tone wood floor and brown floor living room photo in New York with blue walls, a standard fireplace, a brick fireplace and a tv stand
Mid-sized transitional open concept medium tone wood floor and brown floor living room photo in New York with blue walls, a standard fireplace, a brick fireplace and a tv stand

 Stephanie Jackson
Peacock mural with plants in remodeled kitchen, granite countertops, vintage furniture, many houseplants
Example of a mid-sized eclectic l-shaped ceramic tile and brown floor eat-in kitchen design in Philadelphia with a double-bowl sink, flat-panel cabinets, dark wood cabinets, granite countertops, multicolored backsplash, ceramic backsplash, stainless steel appliances, a peninsula and brown countertops
Example of a mid-sized eclectic l-shaped ceramic tile and brown floor eat-in kitchen design in Philadelphia with a double-bowl sink, flat-panel cabinets, dark wood cabinets, granite countertops, multicolored backsplash, ceramic backsplash, stainless steel appliances, a peninsula and brown countertops

 Gail Green
Example of a huge eclectic eat-in kitchen design in New York with a drop-in sink, raised-panel cabinets, medium tone wood cabinets, granite countertops, blue backsplash, glass tile backsplash, paneled appliances and an island

Sponsored
Westerville, OH

Custom Home Works
Franklin County's Award-Winning Design, Build and Remodeling Expert

 L&B Limited Company
Transitional black tile multicolored floor alcove shower photo in Houston with shaker cabinets, black cabinets, white walls, an undermount sink and white countertops

 Maggetti Construction Inc.
Mert Carpenter
Inspiration for a large contemporary master dining room remodel in San Francisco with multicolored walls and no fireplace
Inspiration for a large contemporary master dining room remodel in San Francisco with multicolored walls and no fireplace
 Maven Home Interiors
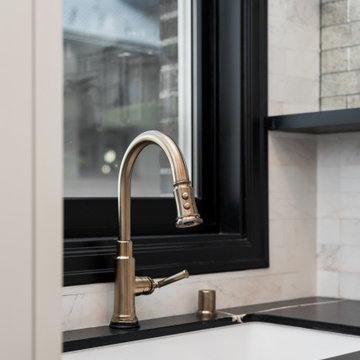
Remodeled kitchen for a 1920's building. Includes a single (paneled) dishwasher drawer, microwave drawer and a paneled refrigerator.
Open shelving, undercabinet lighting and inset cabinetry.


 Gail Green
Here, drama is created in the entry foyer with the shape of a pinwheel. Each of the four axes of the plan rotate around the Rotunda, flowing in different directions. . A dropped ceiling with cove lighting create a glamorous entry. In addition, a pocket door secures privacy to the dining area, when desired.
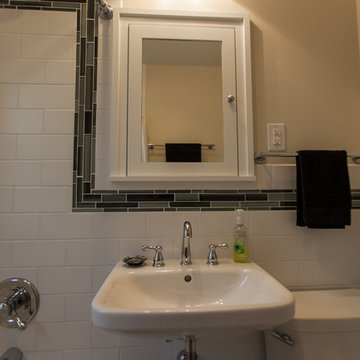
 Castle Building & Remodeling
This small 1920’s bathroom was in need of a full gut and redo. The 2” hex floor tiles are a new twist to a traditional feature and coordinate well with the beautiful tile border detail on the walls. The wall-hanging sink is a good space saving fixture. The new recessed medicine chest and niche with glass shelves improve the functionality of the bath. The owners also opted for replacing the window and installing a bath fan, which helps with moisture control. This traditional bathroom was given a timeless update and the owners are very pleased!

Sponsored
Columbus, OH
Free consultation for landscape design!

Peabody Landscape Group
Columbus' Reliable Landscape Design & Contracting
 DAS Studio
Stefanie Werner
Mid-sized transitional formal and loft-style dark wood floor and brown floor living room photo in New York with white walls, a standard fireplace, a brick fireplace and a tv stand
Mid-sized transitional formal and loft-style dark wood floor and brown floor living room photo in New York with white walls, a standard fireplace, a brick fireplace and a tv stand
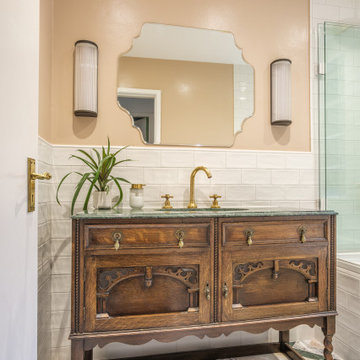
 York House Designs
This mesmerising floor in marble herringbone tiles, echos the Art Deco style with its stunning colour palette. Embracing our clients openness to sustainability, we installed a unique cabinet and marble sink, which was repurposed into a standout bathroom feature with its intricate detailing and extensive storage.

 Alphapex Construction Services
Example of a transitional dark wood floor bedroom design in Dallas with white walls
 Gail Green
Mirrors are used to expand actual space. Recessed over lacquer custom cabinetry, the mirrors reflect the room and ceiling pattern to give an impression of spaciousness and symmetry. In addition, the clear glass tops reflect the mirrors above.

Sponsored
Columbus, OH

Hope Restoration & General Contracting
Columbus Design-Build, Kitchen & Bath Remodeling, Historic Renovations

 EL & EL Wood Products Corp.
This is an Art Deco style glamorous, luxurious, and fancy dining room and living room space. The ValueFlex on the ceiling creates a unique and detailed design element to this space. Accented with gold and white, this is an upscale home.
(©ostap25 – stock.adobe.com)

 WCCV Flooring Design Center
Example of a large country light wood floor and brown floor foyer design in Cleveland with green walls and a blue front door

 Loftic Interior Design Studio
Inspiration for a large asian master porcelain tile bedroom remodel with beige walls
129