
Search results for "Artwork" in Home Design Ideas

 Hilary Walker
Photo: Hilary Walker © 2013 Houzz
Inspiration for a contemporary dark wood floor dining room remodel in Dallas with white walls
Inspiration for a contemporary dark wood floor dining room remodel in Dallas with white walls
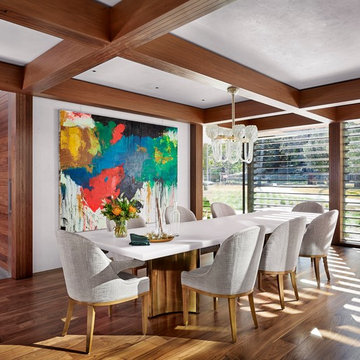
 aamodt / plumb architects
Chic dining room at the Lake Austin project. The table is a custom made with a resin table top and bronze table base.
Trendy medium tone wood floor and brown floor enclosed dining room photo in Austin with white walls
Trendy medium tone wood floor and brown floor enclosed dining room photo in Austin with white walls
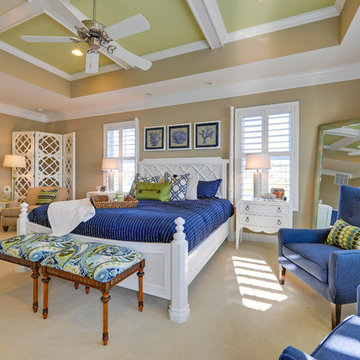

Find the right local pro for your project
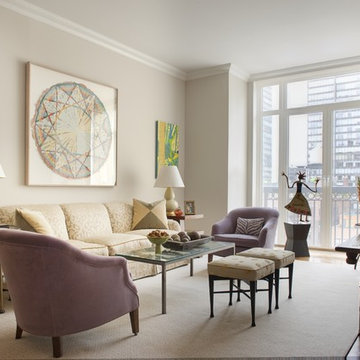
 monica foster interiors
Example of a mid-sized transitional formal medium tone wood floor living room design in New York with beige walls

 Lauren Nicole Designs
D Randolph Foulds Photo
Elegant bathroom photo in Charlotte with gray cabinets, blue walls, a vessel sink and recessed-panel cabinets
Elegant bathroom photo in Charlotte with gray cabinets, blue walls, a vessel sink and recessed-panel cabinets
 Hilary Walker
Photo: Hilary Walker © 2013 Houzz
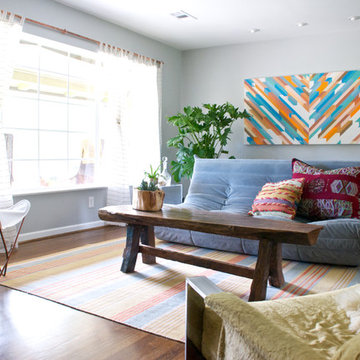
Eclectic dark wood floor living room photo in Dallas with gray walls
Eclectic dark wood floor living room photo in Dallas with gray walls

 Specht Novak Architects
A loft renovation in the West Village
Trendy formal and open concept dark wood floor living room photo in New York with white walls and a standard fireplace
Trendy formal and open concept dark wood floor living room photo in New York with white walls and a standard fireplace

Sponsored
Columbus, OH

Snider & Metcalf Interior Design, LTD
Leading Interior Designers in Columbus, Ohio & Ponte Vedra, Florida
 Ethan Allen
If you love it, it works.
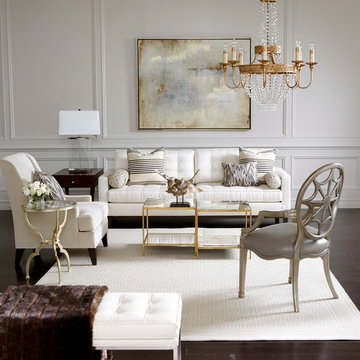
Inspiration for a large eclectic formal and open concept dark wood floor and brown floor living room remodel with white walls, no fireplace and no tv
Inspiration for a large eclectic formal and open concept dark wood floor and brown floor living room remodel with white walls, no fireplace and no tv
 Christen Ales Interiors
Merrick Ales Photography

Example of a trendy open concept and formal dark wood floor living room design in Austin with gray walls and no fireplace
Example of a trendy open concept and formal dark wood floor living room design in Austin with gray walls and no fireplace
 Sarah Barnard Design LLC
PHOTO BY: STEVEN DEWALL
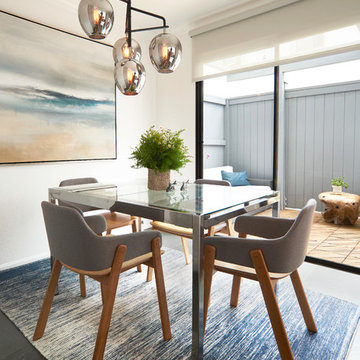
Inspiration for a contemporary gray floor enclosed dining room remodel in Los Angeles with white walls
Inspiration for a contemporary gray floor enclosed dining room remodel in Los Angeles with white walls
 de leon & primmer architecture workshop
De Leon & Primmer Architecture Workshop

Bedroom - contemporary bedroom idea in Louisville with white walls
Bedroom - contemporary bedroom idea in Louisville with white walls
 Penny Black Interiors LLC.

The architecture of this mid-century ranch in Portland’s West Hills oozes modernism’s core values. We wanted to focus on areas of the home that didn’t maximize the architectural beauty. The Client—a family of three, with Lucy the Great Dane, wanted to improve what was existing and update the kitchen and Jack and Jill Bathrooms, add some cool storage solutions and generally revamp the house.
We totally reimagined the entry to provide a “wow” moment for all to enjoy whilst entering the property. A giant pivot door was used to replace the dated solid wood door and side light.
We designed and built new open cabinetry in the kitchen allowing for more light in what was a dark spot. The kitchen got a makeover by reconfiguring the key elements and new concrete flooring, new stove, hood, bar, counter top, and a new lighting plan.
Our work on the Humphrey House was featured in Dwell Magazine.
 Blue Daze Designs
Eola Parade of Homes
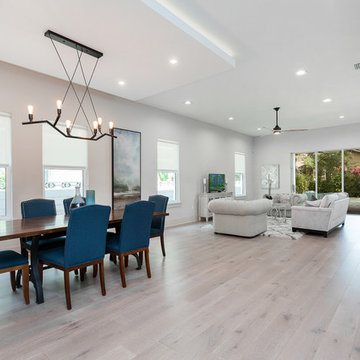
Inspiration for a mid-sized contemporary light wood floor and gray floor enclosed dining room remodel in Orlando with gray walls
Inspiration for a mid-sized contemporary light wood floor and gray floor enclosed dining room remodel in Orlando with gray walls
 Southern Development Homes

Wall color is Sherwin Williams #7030 Anew Gray.
Mid-sized transitional open concept vinyl floor and brown floor living room photo with gray walls, a standard fireplace, a stone fireplace and no tv
Mid-sized transitional open concept vinyl floor and brown floor living room photo with gray walls, a standard fireplace, a stone fireplace and no tv

 Ashley Camper Photography
Photo: Ashley Camper © 2014 Houzz
Example of a small classic freestanding desk medium tone wood floor study room design in Hawaii with white walls
Example of a small classic freestanding desk medium tone wood floor study room design in Hawaii with white walls



 Randy Heller Pure and Simple Interior Design
Elegant bathroom creates a calm feeling with neutral colors, white roses and floating vanity. Relax in a gentle bubble bath and admire the artwork above the tub.
Porcelain tile feels good on bare feet.
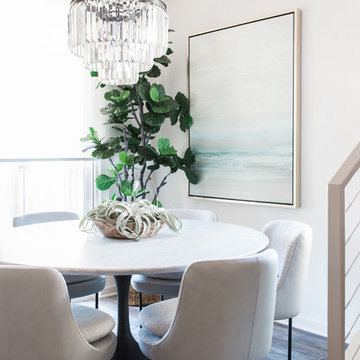

 Décor Aid
When an international client moved from Brazil to Stamford, Connecticut, they reached out to Decor Aid, and asked for our help in modernizing a recently purchased suburban home. The client felt that the house was too “cookie-cutter,” and wanted to transform their space into a highly individualized home for their energetic family of four.
In addition to giving the house a more updated and modern feel, the client wanted to use the interior design as an opportunity to segment and demarcate each area of the home. They requested that the downstairs area be transformed into a media room, where the whole family could hang out together. Both of the parents work from home, and so their office spaces had to be sequestered from the rest of the house, but conceived without any disruptive design elements. And as the husband is a photographer, he wanted to put his own artwork on display. So the furniture that we sourced had to balance the more traditional elements of the house, while also feeling cohesive with the husband’s bold, graphic, contemporary style of photography.
The first step in transforming this house was repainting the interior and exterior, which were originally done in outdated beige and taupe colors. To set the tone for a classically modern design scheme, we painted the exterior a charcoal grey, with a white trim, and repainted the door a crimson red. The home offices were placed in a quiet corner of the house, and outfitted with a similar color palette: grey walls, a white trim, and red accents, for a seamless transition between work space and home life.
The house is situated on the edge of a Connecticut forest, with clusters of maple, birch, and hemlock trees lining the property. So we installed white window treatments, to accentuate the natural surroundings, and to highlight the angular architecture of the home.
In the entryway, a bold, graphic print, and a thick-pile sheepskin rug set the tone for this modern, yet comfortable home. While the formal room was conceived with a high-contrast neutral palette and angular, contemporary furniture, the downstairs media area includes a spiral staircase, comfortable furniture, and patterned accent pillows, which creates a more relaxed atmosphere. Equipped with a television, a fully-stocked bar, and a variety of table games, the downstairs media area has something for everyone in this energetic young family.
 Sage Homes

Dedicated laundry room - cottage galley light wood floor and beige floor dedicated laundry room idea with an undermount sink, recessed-panel cabinets, gray cabinets, a side-by-side washer/dryer, gray countertops and white walls
41