
Search results for "Ascends" in Home Design Ideas
 Vitruvius Built
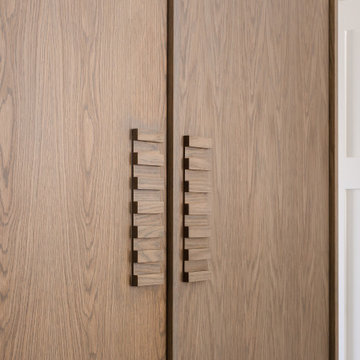
Situated within the exclusive enclave of Tuhaye, this magnificent guest home stands as a testament to bespoke luxury and innovative design. This cozy hideaway home exudes understated luxury in an efficient layout that maximizes the functionality and elevates the property into an estate home.
Upon entry, one is immediately struck by a custom metal inlaid staircase, not merely a means of transit but a work of art that marries form with function. This staircase, with its intricate metalwork, ascends through the home, guiding one's gaze across the bespoke details that define each space.
The architectural journey continues into the salon with soaring high, tongue and groove clad ceilings that amplify the sense of space and luxury, drawing the eye out to the commanding views of the majestic surrounding mountains. The interior exudes a refined elegance, where every element has been custom-crafted to perfection. Custom vanities in each bathroom are not just functional but art pieces, showcasing the finest materials and craftsmanship.
The secret speakeasy-style golf suite is a luxurious retreat hidden behind an unassuming space in the home, where guests can enjoy a personalized golfing experience after a morning on the slopes. This unique feature is complemented by a compact kitchen, tailored to the highest standards with state-of-the-art appliances and finishes that cater to the most discerning tastes.
The seamless indoor-outdoor living experience is enhanced by the thoughtful design that allows the natural beauty of the landscape to become an integral part of the home’s ambiance. The use of natural materials, combined with the panoramic views, fosters an environment where luxury and nature harmoniously coexist, providing a tranquil escape from the everyday.
 OMNIA Group Architects
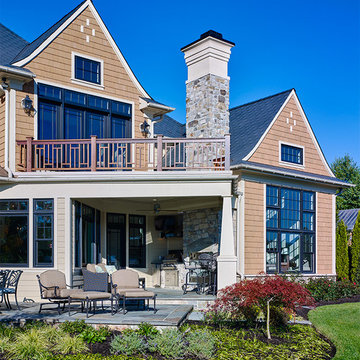
Perched above the beautiful Delaware River in the historic village of New Hope, Bucks County, Pennsylvania sits this magnificent custom home designed by OMNIA Group Architects. According to Partner, Brian Mann,"This riverside property required a nuanced approach so that it could at once be both a part of this eclectic village streetscape and take advantage of the spectacular waterfront setting." Further complicating the study, the lot was narrow, it resides in the floodplain and the program required the Master Suite to be on the main level. To meet these demands, OMNIA dispensed with conventional historicist styles and created an open plan blended with traditional forms punctuated by vast rows of glass windows and doors to bring in the panoramic views of Lambertville, the bridge, the wooded opposite bank and the river. Mann adds, "Because I too live along the river, I have a special respect for its ever changing beauty - and I appreciate that riverfront structures have a responsibility to enhance the views from those on the water." Hence the riverside facade is as beautiful as the street facade. A sweeping front porch integrates the entry with the vibrant pedestrian streetscape. Low garden walls enclose a beautifully landscaped courtyard defining private space without turning its back on the street. Once inside, the natural setting explodes into view across the back of each of the main living spaces. For a home with so few walls, spaces feel surprisingly intimate and well defined. The foyer is elegant and features a free flowing curved stair that rises in a turret like enclosure dotted with windows that follow the ascending stairs like a sculpture. "Using changes in ceiling height, finish materials and lighting, we were able to define spaces without boxing spaces in" says Mann adding, "the dynamic horizontality of the river is echoed along the axis of the living space; the natural movement from kitchen to dining to living rooms following the current of the river." Service elements are concentrated along the front to create a visual and noise barrier from the street and buttress a calm hall that leads to the Master Suite. The master bedroom shares the views of the river, while the bath and closet program are set up for pure luxuriating. The second floor features a common loft area with a large balcony overlooking the water. Two children's suites flank the loft - each with their own exquisitely crafted baths and closets. Continuing the balance between street and river, an open air bell-tower sits above the entry porch to bring life and light to the street. Outdoor living was part of the program from the start. A covered porch with outdoor kitchen and dining and lounge area and a fireplace brings 3-season living to the river. And a lovely curved patio lounge surrounded by grand landscaping by LDG finishes the experience. OMNIA was able to bring their design talents to the finish materials too including cabinetry, lighting, fixtures, colors and furniture
 Natural Stone Institute
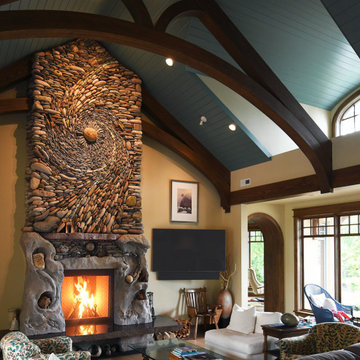
Andreas and Naomi Kunert of Ancient Art of Stone created the stone artwork “Memories Surround Me.” This unique, fully functioning natural stone fireplace created in their studio on Vancouver Island was delivered to the clients’ new home 450 miles away in Spokane,
Washington. The completed 22' tall commission was delivered in two pieces on Christmas Eve as an anniversary gift to the client’s wife. The clients requested Kunert to design an artwork which captured the essence
of their 50 years together and that filled the required
space within the design of the great room
while not overwhelming it. They wished the piece to represent their passion for fly fishing, their love of the movement and patterns in the waters, and the stones experienced, both large and small.
Kunert envisioned and proposed a scale drawing, suggesting the artwork rise from the “still waters” of polished basalt, with sandstone blocks on either side carved into shorelines, creating the desired secret caverns for their use. This cradles a lifetime of stories and adventures that rise into the all-encompassing Fibonacci sequence of life, a swirl of stones. A hybrid concrete substructure supported the tons of stone being secured to it and then moved. It was then enveloped in
sandstone blocks which were carved, adding a granite mantle and glacial erratics, ascending into an astonishingly complex pattern of Sacred Geometry. Giving movement to the stone was intensely challenging, yet imperative in giving the piece a feeling of lightness and spiritual grace.
The final challenge was to lift the piece by crane from the low bed onto the foundation within the initial framing of the house, which was set within an exclusive residential neighborhood in sub-zero temperatures. Ancient Art of Stone was intimately involved in every aspect of the project. They designed the artwork, sourced the stone, created the commission in their studio, and delivered and oversaw the final installation into the client’s home.
Find the right local pro for your project
 Brick Mill Craft Furniture
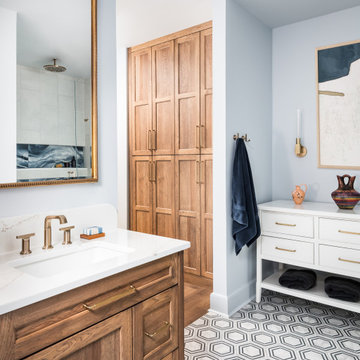
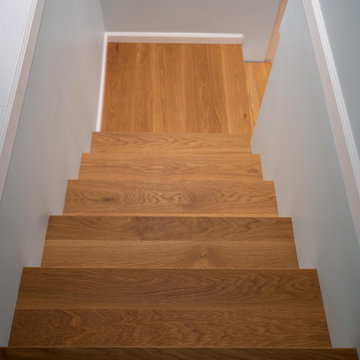
Ascend to excellence with our artisanal stair treads. Melding safety and elegance, our stair treads provide secure footing while transforming staircases into graceful architectural features. Crafted from a spectrum of high-quality materials, each tread harmonizes form and function, making a bold statement in residential, commercial, or hospitality settings.
 Brendan McHugh, Architect, Manasquan, NJ
VISION AND NEEDS:
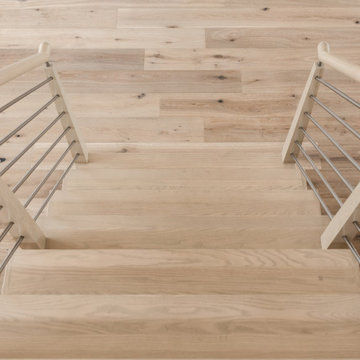
Homeowner sought a ‘retreat’ outside of NY that would have water views and offer options for entertaining groups of friends in the house and by pool. Being a car enthusiast, it was important to have a multi-car-garage.
MCHUGH SOLUTION:
The client sought McHugh because of our recognizable modern designs in the area.
We were up for the challenge to design a home with a narrow lot located in a flood zone where views of the Toms River were secured from multiple rooms; while providing privacy on either side of the house. The elevated foundation offered incredible views from the roof. Each guest room opened up to a beautiful balcony. Flower beds, beautiful natural stone quarried from West Virginia and cedar siding, warmed the modern aesthetic, as you ascend to the front porch.
 Architecture Office
Nestled in an undeveloped thicket between two homes on Monmouth road, the Eastern corner of this client’s lot plunges ten feet downward into a city-designated stormwater collection ravine. Our client challenged us to design a home, referencing the Scandinavian modern style, that would account for this lot’s unique terrain and vegetation.
Through iterative design, we produced four house forms angled to allow rainwater to naturally flow off of the roof and into a gravel-lined runoff area that drains into the ravine. Completely foregoing downspouts and gutters, the chosen design reflects the site’s topography, its mass changing in concert with the slope of the land.
This two-story home is oriented around a central stacked staircase that descends into the basement and ascends to a second floor master bedroom with en-suite bathroom and walk-in closet. The main entrance—a triangular form subtracted from this home’s rectangular plan—opens to a kitchen and living space anchored with an oversized kitchen island. On the far side of the living space, a solid void form projects towards the backyard, referencing the entryway without mirroring it. Ground floor amenities include a bedroom, full bathroom, laundry area, office and attached garage.
Among Architecture Office’s most conceptually rigorous projects, exterior windows are isolated to opportunities where natural light and a connection to the outdoors is desired. The Monmouth home is clad in black corrugated metal, its exposed foundations extending from the earth to highlight its form. Construction is scheduled to begin in the spring of 2020.
 Greentree Outdoor Living
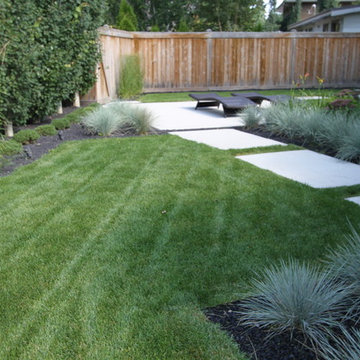
This sleek and contemporary landscape really completes the look of this modern home. Straight lines and modern grasses are used throughout this landscape, with linear concrete blocks leading to-and-from features and entrances. These white, polished concrete rectangles really stand out between the lush green grass and the black lava rocks, and makes for a wonderful stroll to the main feature of the backyard: the custom firepit and seating area. This propane-powered firepit gives off fantastic heat to anyone relaxing on the wooden seats, and the tall Karl Foerster grasses surrounding provides an intimate and secretive experience. As well, a custom wooden hot tub deck provides privacy, shade, and easy access to the waters. The main planting outside of the sunroom provides a view from the inside, while still providing privacy to the sunbathers on the outside.
In the front, the layered look of grasses provide a ascending experience for visitors and homeowners alike.
It was a pleasure doing the landscape for this homeowner!
Designed by Zac Marks
 Randall Architectural Design Inc.

The challenge was to get a staircase in the center of this A frame house. The stair switched back and forth between 6 levels of the home. The cable railings help to keep the stairwell open and light. The stair treads are solid oak and the risers are wallpapered with a natural grass paper. The murals on the wall add interest as you ascend the stairs.
 Hansell Design
SERENITY IN THE CITY
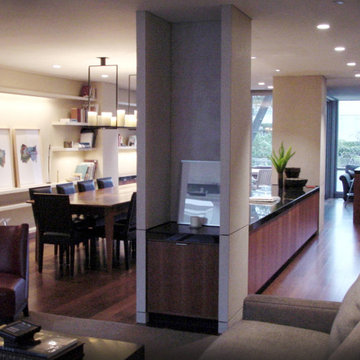
The artistic facade of this modern urban townhouse is a study in balanced asymmetry. Four different types of glass rest within a customized metal frame in relief to the deep shadow of adjacent openings. Warm oak floors celebrate the extensive cherry paneled walls and cabinetry and give a counterpoint to the coolness of metal and glass. A floating wood staircase threads each of the home’s three compact floors, becoming a sculptural centerpiece of the design that ascends to the apex: a glass penthouse aloft in sunlight showcasing expansive views of the Golden Gate Bridge.
 Century Stair Company

These impressive double curved staircases create a grand entrance worthy of this exquisite custom home. Black-painted oak treads and handrail, which match the upstairs hardwood flooring, are paired with crisp white risers, establishing a bold foundation for the design, while a custom wrought-iron balustrade brings Old World craftsmanship to the space.
Rounded bullnose starting steps on each staircase provide an elegant invitation to ascend, softening the grand scale with graceful curves. Rising symmetrically on either side of the foyer, these staircases transform the entrance into an architectural statement that sets the tone for the entire residence.
1976-2026 © Century Stair Company
 Jessica Koltun Home
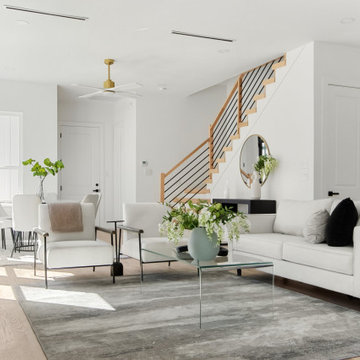
Welcome to your urban oasis nestled in the heart of the city! This contemporary 3-level new construction townhome boasts unparalleled sophistication and convenience. Perfectly situated on a tranquil street yet surrounded by the vibrant pulse of the city, this residence offers the best of both worlds with high-end finishes at every turn. Step inside to an open-concept living space where natural light pours in from expansive windows. The kitchen is a chef's dream, featuring a striking waterfall island, stainless steel appliances, and sleek cabinetry. Ascend to the upper levels to find serene bedrooms and bathrooms with marble flooring, and floating vanities. A private balcony off the primary bedroom and game room on the top level overlooks the city skyline. Outside, a spacious outdoor area awaits, offering ample room for entertaining or simply unwinding in the fresh air. With its central location and upscale amenities, this townhome epitomizes modern city living at its finest.
 Vitruvius Built
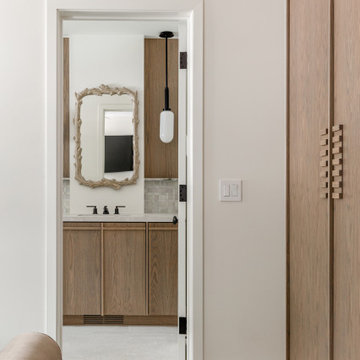
Situated within the exclusive enclave of Tuhaye, this magnificent guest home stands as a testament to bespoke luxury and innovative design. This cozy hideaway home exudes understated luxury in an efficient layout that maximizes the functionality and elevates the property into an estate home.
Upon entry, one is immediately struck by a custom metal inlaid staircase, not merely a means of transit but a work of art that marries form with function. This staircase, with its intricate metalwork, ascends through the home, guiding one's gaze across the bespoke details that define each space.
The architectural journey continues into the salon with soaring high, tongue and groove clad ceilings that amplify the sense of space and luxury, drawing the eye out to the commanding views of the majestic surrounding mountains. The interior exudes a refined elegance, where every element has been custom-crafted to perfection. Custom vanities in each bathroom are not just functional but art pieces, showcasing the finest materials and craftsmanship.
The secret speakeasy-style golf suite is a luxurious retreat hidden behind an unassuming space in the home, where guests can enjoy a personalized golfing experience after a morning on the slopes. This unique feature is complemented by a compact kitchen, tailored to the highest standards with state-of-the-art appliances and finishes that cater to the most discerning tastes.
The seamless indoor-outdoor living experience is enhanced by the thoughtful design that allows the natural beauty of the landscape to become an integral part of the home’s ambiance. The use of natural materials, combined with the panoramic views, fosters an environment where luxury and nature harmoniously coexist, providing a tranquil escape from the everyday.
 ReVision Design + Build
© Ascendant Imaging
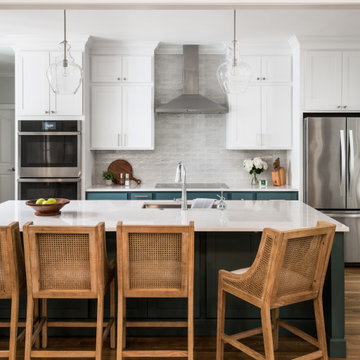
Inspiration for a large coastal medium tone wood floor eat-in kitchen remodel in Charlotte with an undermount sink, turquoise cabinets, quartz countertops, gray backsplash, ceramic backsplash, stainless steel appliances and white countertops
Inspiration for a large coastal medium tone wood floor eat-in kitchen remodel in Charlotte with an undermount sink, turquoise cabinets, quartz countertops, gray backsplash, ceramic backsplash, stainless steel appliances and white countertops
 41 West
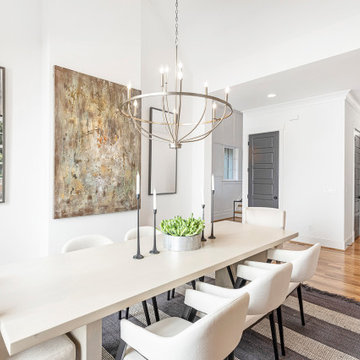
"About this Home: Upon entering, the grandeur of the home is immediately apparent, with 15' vaulted ceilings gracing the main living areas and a barrer ceiling in the foyer, creating an atmosphere of openness and airiness. The living space, adorned with cedar beams and a gas fireplace, flows effortlessly into the dining area, which opens to a covered back deck overlooking a large private yard—an ideal canvas for creating an outdoor oasis, perhaps with a pool and pool house.
The heart of this home is undoubtedly the meticulously designed kitchen. A culinary haven, it boasts Jenn Air appliances, custom cabinetry, quartz countertops, and a striking custom hood. Every detail was considered to provide both functionality and aesthetic pleasure. The site-finished hardwood floors underfoot enhance the overall sense of refinement.
The master suite, located on the main level, is a sanctuary of indulgence. The oversized bedroom leads to a spa-like master bathroom featuring a freestanding tub, an oversized shower with dual shower heads, and opulent finishes throughout. Ascending to the second level, you'll find a large en-suite bedroom and two additional bedrooms sharing a Jack & Jill bathroom, ensuring privacy and comfort for all residents.
Beyond the impeccable interior, the home is framed by a generous lot size of 0.7 acres, offering the potential to create a private retreat within the city. The vision for this home was not just to provide shelter but to curate a lifestyle—a life filled with refined comfort, entertaining possibilities, and an enduring sense of home. As the builder, we are proud to present a residence where every detail has been thoughtfully considered, resulting in a timeless masterpiece that will be cherished for generations to come.
41 West is a member of the Certified Luxury Builders Network.
Certified Luxury Builders is a network of leading custom home builders and luxury home and condo remodelers who create 5-Star experiences for luxury home and condo owners from New York to Los Angeles and Boston to Naples.
As a Certified Luxury Builder, 41 West is proud to feature photos of select projects from our members around the country to inspire you with design ideas. Please feel free to contact the specific Certified Luxury Builder with any questions or inquiries you may have about their projects. Please visit www.CLBNetwork.com for a directory of CLB members featured on Houzz and their contact information."
 Southernwood Homes
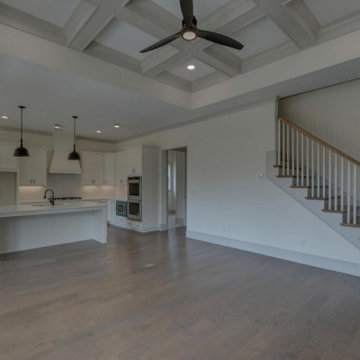
This handsome brick and siding two story new construction home is located in Braselton GA. The fully sodded yard completes this attractive home's elevation. The bright kitchen boasts of white custom cabinetry and stainless steel appliances. The kitchen flows into the family room with an open concept floor plan. The family room features built-in cabinets and bookshelves surrounding the fireplace as well as a coffered craftsman ceiling. There is hardwood flooring throughout the first floor. The master bedroom, which is on the main floor, is designed with a multi-tiered tray ceiling. And the master bath has his and her vanities and a large walk-in shower. Ascending the staircase with its open baluster railing, the other bedrooms as well as built-in cabinets for a home office are found located there. The outdoor living space includes a patio with a wood inlaid covered ceiling.
 Cabinet-S-Top
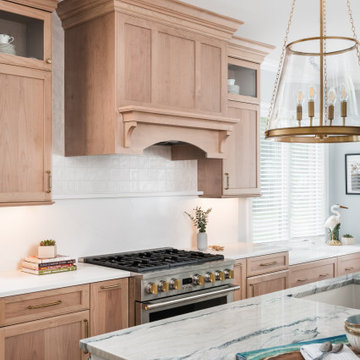

In this kitchen, Medallion Gold Potters Mill Dusk in the color of the base cabinets with Eternia Brampton Quartz countertop. A Blanco Diamond Metal Gray sink with Delta Addison Pull-Out faucet. The backsplash is Urban Canvas in Light Smoke matte tile and American Olean Ascend Hex Mosaic tile behind the range. The flooring is Newport Matte tile.
 CRx Construction

"About this Home: Upon entering, the grandeur of the home is immediately apparent, with 15' vaulted ceilings gracing the main living areas and a barrer ceiling in the foyer, creating an atmosphere of openness and airiness. The living space, adorned with cedar beams and a gas fireplace, flows effortlessly into the dining area, which opens to a covered back deck overlooking a large private yard—an ideal canvas for creating an outdoor oasis, perhaps with a pool and pool house.
The heart of this home is undoubtedly the meticulously designed kitchen. A culinary haven, it boasts Jenn Air appliances, custom cabinetry, quartz countertops, and a striking custom hood. Every detail was considered to provide both functionality and aesthetic pleasure. The site-finished hardwood floors underfoot enhance the overall sense of refinement.
The master suite, located on the main level, is a sanctuary of indulgence. The oversized bedroom leads to a spa-like master bathroom featuring a freestanding tub, an oversized shower with dual shower heads, and opulent finishes throughout. Ascending to the second level, you'll find a large en-suite bedroom and two additional bedrooms sharing a Jack & Jill bathroom, ensuring privacy and comfort for all residents.
Beyond the impeccable interior, the home is framed by a generous lot size of 0.7 acres, offering the potential to create a private retreat within the city. The vision for this home was not just to provide shelter but to curate a lifestyle—a life filled with refined comfort, entertaining possibilities, and an enduring sense of home. As the builder, we are proud to present a residence where every detail has been thoughtfully considered, resulting in a timeless masterpiece that will be cherished for generations to come.
CRx Construction is a member of the Certified Luxury Builders Network.
Certified Luxury Builders is a network of leading custom home builders and luxury home and condo remodelers who create 5-Star experiences for luxury home and condo owners from New York to Los Angeles and Boston to Naples.
As a Certified Luxury Builder, CRx Construction is proud to feature photos of select projects from our members around the country to inspire you with design ideas. Please feel free to contact the specific Certified Luxury Builder with any questions or inquiries you may have about their projects. Please visit www.CLBNetwork.com for a directory of CLB members featured on Houzz and their contact information."
73