
Search results for "Ascends" in Home Design Ideas
 McCluskey's Welding Inc.
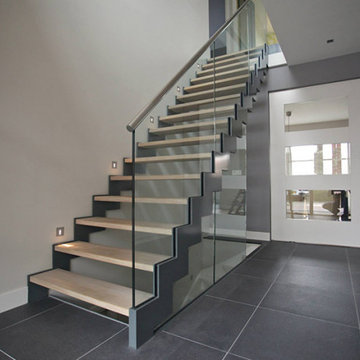
The staircase in the hall leading upstairs features sleek and modern design elements that exude contemporary elegance. The glass railings allow for an unobstructed view of the surrounding space, creating a sense of openness and airiness. The stainless steel railings add a touch of industrial sophistication, with their clean lines and brushed finish reflecting the surrounding light. As you ascend the stairs, the combination of glass and steel creates a striking visual effect, emphasizing the stairway's minimalist design. The contemporary design of this staircase is perfectly suited to a modern home, providing both functionality and style.
 Coates Design Architecture + Interiors
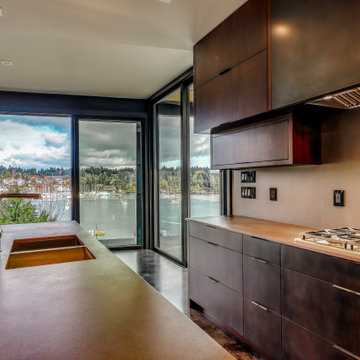
Quality, functionality, and the art of blending with breathtaking aesthetics. Our clients, driven by a vision of waterfront living, entrusted us to craft their dream home—a sanctuary where every detail embodies excellence.
Perched on the tranquil shores of Eagle Harbor, this residence embraces its unique site challenges with ingenuity. Walls of glass invite panoramic views of downtown Windsor Bainbridge Island into the living space, blurring the lines between indoors and outdoors.
The main level, anchored by a central three-sided fireplace, seamlessly integrates kitchen, living, and dining areas. Below, a cozy guest suite and media room offer respite, while an inviting family room beckons for relaxation.
Ascending to the upper levels reveals luxury—a primary bedroom suite, thoughtfully designed office space, and a sprawling covered outdoor roof deck, offering unparalleled views and tranquility.
Materials were carefully selected to complement the natural surroundings, with a limited palette of dark charcoal hues accentuated by warm aged wood accents.
In essence, this residence is a celebration of craftsmanship and the ultimate waterfront living experience—a sanctuary where dreams meet reality. Welcome to a haven where quality, functionality, and breathtaking beauty converge.
Find the right local pro for your project
 ReVision Design + Build
© Ascendant Imaging
Large 1960s green two-story wood house exterior photo in Charlotte with a shed roof, a shingle roof and a black roof
Large 1960s green two-story wood house exterior photo in Charlotte with a shed roof, a shingle roof and a black roof
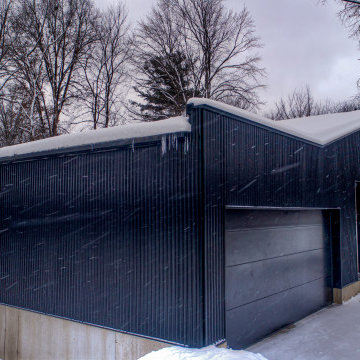
 Architecture Office
Nestled in an undeveloped thicket between two homes on Monmouth road, the Eastern corner of this client’s lot plunges ten feet downward into a city-designated stormwater collection ravine. Our client challenged us to design a home, referencing the Scandinavian modern style, that would account for this lot’s unique terrain and vegetation.
Through iterative design, we produced four house forms angled to allow rainwater to naturally flow off of the roof and into a gravel-lined runoff area that drains into the ravine. Completely foregoing downspouts and gutters, the chosen design reflects the site’s topography, its mass changing in concert with the slope of the land.
This two-story home is oriented around a central stacked staircase that descends into the basement and ascends to a second floor master bedroom with en-suite bathroom and walk-in closet. The main entrance—a triangular form subtracted from this home’s rectangular plan—opens to a kitchen and living space anchored with an oversized kitchen island. On the far side of the living space, a solid void form projects towards the backyard, referencing the entryway without mirroring it. Ground floor amenities include a bedroom, full bathroom, laundry area, office and attached garage.
Among Architecture Office’s most conceptually rigorous projects, exterior windows are isolated to opportunities where natural light and a connection to the outdoors is desired. The Monmouth home is clad in black corrugated metal, its exposed foundations extending from the earth to highlight its form.
 HAC Arquitectura
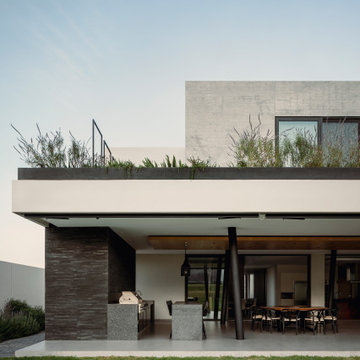
Casa A137 is harmoniously nestled on a property that borders the spring forest to the south and west, with a gentle 14m drop from its highest point. This natural topography was not a challenge but an inspiration for our architecture, guiding us to open the views towards the forest and blend seamlessly with the terrain. The project gracefully ascends from street level, ensuring the ground floor merges with the rear garden level while the upper floor offers unobstructed views of the natural landscape. We used stone materials and steel to create a sober and simple appearance for the residence. Apparent concrete has an important role in all exterior and interior areas; in the same way, the green areas visually accompany each space. The house’s gardens go hand in hand with the architecture. Several interior areas were designed to integrate vegetation, which accompanies the exterior, where the landscaped spaces that complement the facade and the side corridors are projected. For our clients, social areas were very important, especially the terrace. An important project area is destined for an outdoor terrace overlooking the forest. It comprises a kitchen area with a bar and a space for living and dining. The warmth of a fire pit accompanies it.
 SoYoung Mack Design, Assoc. AIA
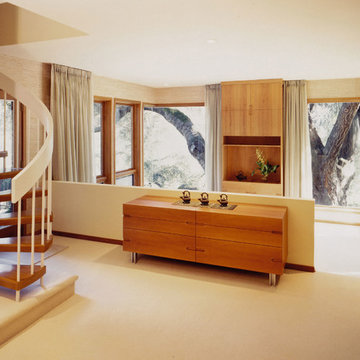
Contemporary, Split Level Master Bedroom suite nestled in a 500 year old oak tree with disappearing corner windows, and spiral staircase ascending to meditation room.
Rory Earnshaw Photography
 Schemata Workshop
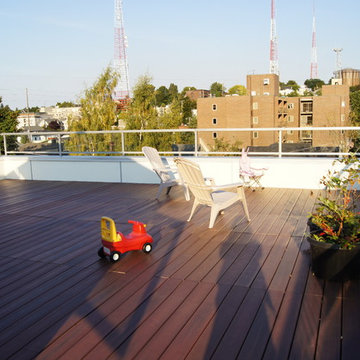
Schemata Workshop closely collaborated with the owners and structural engineer to design a “dream house” for what had been a modest single-story home surrounded by tall, narrow townhomes to either side. The existing main floor over the basement and garage was reconfigured to serve public functions, and a new stair tower added to better connect all levels of the home. An entirely new floor above provides four bedrooms and other private areas for the family. Ascending the stair to the roof, a "cabana" opens onto an expansive south and east-facing roof deck for the residents to enjoy outdoor parties while overlooking downtown Seattle and mountain views.
 Lundin Architects LLC
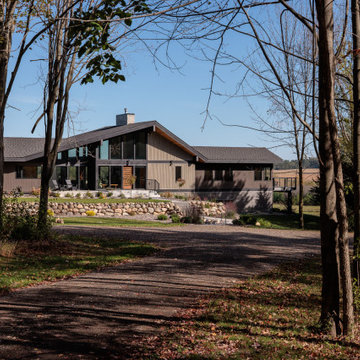
Perched on a ridge at the edge of a wooded expanse, this mid-century modern home was designed to embrace both the intimate connection to the forest and the expansive valley views beyond. The site—carefully chosen from the family’s 52-acre homestead in western Wisconsin—balances privacy and openness, placing the home at the meeting point of dense trees and rolling fields.
The approach winds through the forest, offering only glimpses of the structure. Upon arrival, the parking area is subtly positioned below the main level, reinforcing the sense of discovery. As one ascends the entry walk, the house unfolds, revealing a dramatic view through the two-story living space, anchored by a brick fireplace that extends from floor to ceiling. The asymmetrical roofline lifts upward, accentuating the openness and maximizing natural light.
Inside, warm materials define the interiors. Wood ceilings and floors, complemented by concrete-look tile, establish a natural, grounded aesthetic. Black wood-clad beams provide scale and structure, subtly delineating spaces within the open-plan layout. A wood lattice screen partially conceals the dining area from the foyer, offering both openness and privacy. The kitchen—designed for gathering—features a large island, a dedicated baking station, and a breakfast counter that catches morning light while serving as a pass-through to the adjacent patio. Two textured glass sliding panels allow the kitchen to be closed off when needed. Just beyond, a hidden gem: the home’s personal Tiki room, complete with a vintage mug collection and a full bar.
To the east, the central fireplace marks the transition to more intimate spaces. A wide stair, integrated with the hearth, leads to the lower level, while a library with a corner window creates a quiet retreat, perfect for reading and taking in the valley beyond. The primary suite extends off this wing, featuring a spa-like bath with a textured tile walk-in shower, a soaking tub positioned for dramatic views, and a private balcony overlooking the landscape.
The lower level is designed for family gatherings and extended stays. A secondary fireplace, echoing the materials of the main level, anchors a cozy living area with an adjacent kitchenette. Additional bedrooms and baths provide ample accommodations, while a hidden playhouse under the stair and a dedicated bunk room add playful touches for visiting grandchildren.
The home is a balance of openness and enclosure, modernity and warmth—designed not only as a retreat but as a multigenerational gathering place, deeply connected to the land.
 Century Stair Company
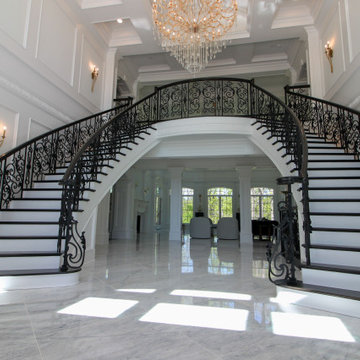
These impressive double curved staircases create a grand entrance worthy of this exquisite custom home. Black-painted oak treads and handrail, which match the upstairs hardwood flooring, are paired with crisp white risers, establishing a bold foundation for the design, while a custom wrought-iron balustrade brings Old World craftsmanship to the space.
Rounded bullnose starting steps on each staircase provide an elegant invitation to ascend, softening the grand scale with graceful curves. Rising symmetrically on either side of the foyer, these staircases transform the entrance into an architectural statement that sets the tone for the entire residence.
1976-2026 © Century Stair Company
 Urbanscapes LLC
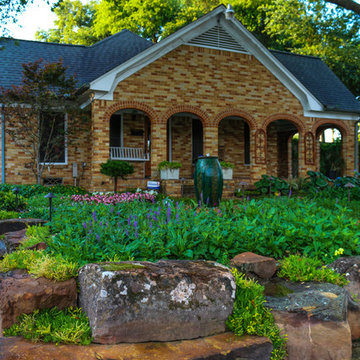
The client wanted the feel of the Texas Hill Country while living in the big City of Houston. Extremely large boulders were set in place carefully for soil retention on this extremely elevated lot. The natural stone can freely move and shift to the whim of the 75 year old live oak tree. No more cracked sidewalks and mortared retaining walls here to nullify costly repairs. Succulents fill small voids in the boulder wall. The drift roses add color along the edge. The main staircase is made from natural cut stone and the smaller second staircase off of the driveway ascend to a flagstone path filled with free spirited chocolate mint as a ground cover. The mass plantings of the May Night Salvia will fulfill it's promise of a full green and purple carpet that will return every year.
 Dream Coast Builders
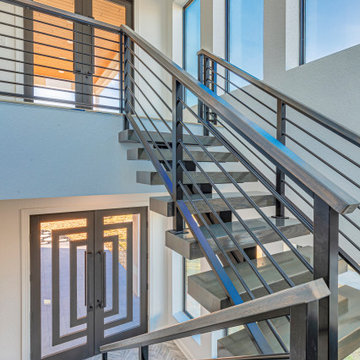
A striking architectural feature, this custom staircase transforms the home’s entryway into a statement of modern elegance. The floating stairs, crafted from rich wood, appear to defy gravity, seamlessly integrating with the open, light-filled space. A sleek metal railing, complemented by clean lines and contemporary finishes, enhances the staircase’s sophisticated appeal. Expansive windows frame the multi-level stairs, drawing in natural light that accentuates the fine craftsmanship. Below, the grand double-door entrance with geometric detailing adds to the luxurious ambiance. Whether ascending or descending, this modern staircase delivers both function and artistry, making it a focal point in this beautifully designed home.
 Jonathan Salmon
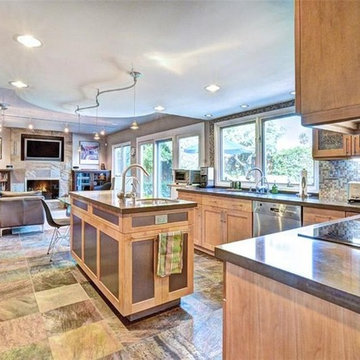
This homes custom interior design reaches new heights and delivers uncompromising style and quality throughout. The nearly 3,000 square feet of living area in this home with sophisticated designs by Jonathan Salmon includes the kitchen, living room, master bath, downstairs bathroom including flooring, wall tile in bathrooms, cabinets and counter tops, mirrors, fireplaces and lighting definitely setting this home apart… The modern use of slate reflected in the flooring, bathrooms and 3 custom fireplaces is stunning! The cutting edge kitchen is classic in design defined by the curved ceiling, custom lighting, center island w/stainless sink & appliances, maple cabinetry with pull-out drawers and Caesarstone quartz counters. Ascending upstairs you will delight to find two Master Bedroom suites w/private baths and cathedral ceilings in all four of the upstairs bedrooms. Additional amenities include 5 bedrooms total w/one bedroom downstairs, central air, textured ceilings, dual pane Pella casement windows & doors, tile roof, hallway skylight, recessed lighting, closet organizers, tranquil backyard w/ Pergola for outdoor enjoyment, prime interior location on 6000 SF corner lot and much, much more….
 Architecture Office

Nestled in an undeveloped thicket between two homes on Monmouth road, the Eastern corner of this client’s lot plunges ten feet downward into a city-designated stormwater collection ravine. Our client challenged us to design a home, referencing the Scandinavian modern style, that would account for this lot’s unique terrain and vegetation.
Through iterative design, we produced four house forms angled to allow rainwater to naturally flow off of the roof and into a gravel-lined runoff area that drains into the ravine. Completely foregoing downspouts and gutters, the chosen design reflects the site’s topography, its mass changing in concert with the slope of the land.
This two-story home is oriented around a central stacked staircase that descends into the basement and ascends to a second floor master bedroom with en-suite bathroom and walk-in closet. The main entrance—a triangular form subtracted from this home’s rectangular plan—opens to a kitchen and living space anchored with an oversized kitchen island. On the far side of the living space, a solid void form projects towards the backyard, referencing the entryway without mirroring it. Ground floor amenities include a bedroom, full bathroom, laundry area, office and attached garage.
Among Architecture Office’s most conceptually rigorous projects, exterior windows are isolated to opportunities where natural light and a connection to the outdoors is desired. The Monmouth home is clad in black corrugated metal, its exposed foundations extending from the earth to highlight its form.
 Babcock Custom Pools & Environments

Babcock Custom Pools proudly presents Hillcrest of Hollywood, a breathtaking Roman-style pool nestled just off Sunset Boulevard in California. Our team is unwavering in our pursuit of excellence, and Hillcrest of Hollywood is a testament to our commitment.
This tranquil pool offers an idyllic escape from the cacophony of daily life, its elegant curves and beautiful lines indicative of its Roman-style design. Whether seeking solace in the sun or a revitalizing swim, Hillcrest of Hollywood has everything required for ultimate relaxation and rejuvenation.
Complementing the pool is a firepit area, complete with steps that ascend to the pool, that serves as an ideal gathering spot for friends and family. Enjoy the warmth of a crackling fire while taking in the breathtaking vista of the surrounding landscape. The area is generously sized with comfortable seating, affording you a place to lounge and soak in the peaceful surroundings.
At Babcock Custom Pools, we are passionate about delivering unparalleled craftsmanship and customer service. Our team comprises of seasoned professionals who bring their expertise to every project. Whether you desire a personal oasis or wish to add a touch of luxury to your outdoor space, Hillcrest of Hollywood is the epitome of excellence.
In conclusion, if you seek a Roman-style pool that seamlessly blends beauty and practicality, look no further than Hillcrest of Hollywood. This magnificent project from Babcock Custom Pools, located just off Sunset Boulevard in California, promises to exceed all expectations with its focus on excellence and unwavering commitment to delivering the best. Trust us to make your dream pool a reality.
 Architecture Office
Nestled in an undeveloped thicket between two homes on Monmouth road, the Eastern corner of this client’s lot plunges ten feet downward into a city-designated stormwater collection ravine. Our client challenged us to design a home, referencing the Scandinavian modern style, that would account for this lot’s unique terrain and vegetation.
Through iterative design, we produced four house forms angled to allow rainwater to naturally flow off of the roof and into a gravel-lined runoff area that drains into the ravine. Completely foregoing downspouts and gutters, the chosen design reflects the site’s topography, its mass changing in concert with the slope of the land.
This two-story home is oriented around a central stacked staircase that descends into the basement and ascends to a second floor master bedroom with en-suite bathroom and walk-in closet. The main entrance—a triangular form subtracted from this home’s rectangular plan—opens to a kitchen and living space anchored with an oversized kitchen island. On the far side of the living space, a solid void form projects towards the backyard, referencing the entryway without mirroring it. Ground floor amenities include a bedroom, full bathroom, laundry area, office and attached garage.
Among Architecture Office’s most conceptually rigorous projects, exterior windows are isolated to opportunities where natural light and a connection to the outdoors is desired. The Monmouth home is clad in black corrugated metal, its exposed foundations extending from the earth to highlight its form. Construction is scheduled to begin in the spring of 2020.
 ReVision Design + Build
© Ascendant Imaging
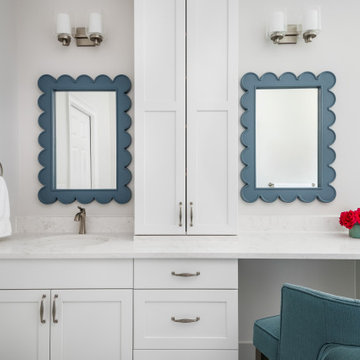
Example of a large transitional master blue tile and porcelain tile white floor, single-sink and porcelain tile bathroom design in Charlotte with white cabinets, blue walls, quartz countertops, white countertops, a niche, shaker cabinets, a two-piece toilet and an undermount sink
Example of a large transitional master blue tile and porcelain tile white floor, single-sink and porcelain tile bathroom design in Charlotte with white cabinets, blue walls, quartz countertops, white countertops, a niche, shaker cabinets, a two-piece toilet and an undermount sink
 ReVision Design + Build
© Ascendant Imaging
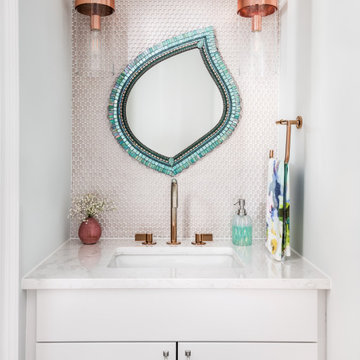
Toilet room - small eclectic pink tile and mosaic tile medium tone wood floor, brown floor and single-sink toilet room idea in Charlotte with white cabinets, quartz countertops, white countertops, shaker cabinets, a two-piece toilet, pink walls, an undermount sink and a built-in vanity
Toilet room - small eclectic pink tile and mosaic tile medium tone wood floor, brown floor and single-sink toilet room idea in Charlotte with white cabinets, quartz countertops, white countertops, shaker cabinets, a two-piece toilet, pink walls, an undermount sink and a built-in vanity
 ReVision Design + Build
© Ascendant Imaging
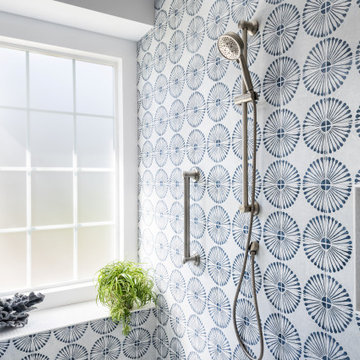
Large transitional master blue tile and porcelain tile white floor, single-sink and porcelain tile bathroom photo in Charlotte with white cabinets, blue walls, quartz countertops, white countertops, a niche, shaker cabinets, a two-piece toilet and an undermount sink
Large transitional master blue tile and porcelain tile white floor, single-sink and porcelain tile bathroom photo in Charlotte with white cabinets, blue walls, quartz countertops, white countertops, a niche, shaker cabinets, a two-piece toilet and an undermount sink
74