
Search results for "Ascends" in Home Design Ideas
 ReVision Design + Build
© Ascendant Imaging
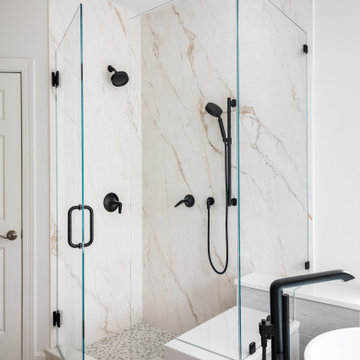
Bathroom - large contemporary master white tile and porcelain tile porcelain tile, gray floor and double-sink bathroom idea in Charlotte with shaker cabinets, medium tone wood cabinets, a two-piece toilet, white walls, an undermount sink, quartz countertops, a hinged shower door, white countertops and a built-in vanity
Bathroom - large contemporary master white tile and porcelain tile porcelain tile, gray floor and double-sink bathroom idea in Charlotte with shaker cabinets, medium tone wood cabinets, a two-piece toilet, white walls, an undermount sink, quartz countertops, a hinged shower door, white countertops and a built-in vanity
 OMNIA Group Architects

Perched above the beautiful Delaware River in the historic village of New Hope, Bucks County, Pennsylvania sits this magnificent custom home designed by OMNIA Group Architects. According to Partner, Brian Mann,"This riverside property required a nuanced approach so that it could at once be both a part of this eclectic village streetscape and take advantage of the spectacular waterfront setting." Further complicating the study, the lot was narrow, it resides in the floodplain and the program required the Master Suite to be on the main level. To meet these demands, OMNIA dispensed with conventional historicist styles and created an open plan blended with traditional forms punctuated by vast rows of glass windows and doors to bring in the panoramic views of Lambertville, the bridge, the wooded opposite bank and the river. Mann adds, "Because I too live along the river, I have a special respect for its ever changing beauty - and I appreciate that riverfront structures have a responsibility to enhance the views from those on the water." Hence the riverside facade is as beautiful as the street facade. A sweeping front porch integrates the entry with the vibrant pedestrian streetscape. Low garden walls enclose a beautifully landscaped courtyard defining private space without turning its back on the street. Once inside, the natural setting explodes into view across the back of each of the main living spaces. For a home with so few walls, spaces feel surprisingly intimate and well defined. The foyer is elegant and features a free flowing curved stair that rises in a turret like enclosure dotted with windows that follow the ascending stairs like a sculpture. "Using changes in ceiling height, finish materials and lighting, we were able to define spaces without boxing spaces in" says Mann adding, "the dynamic horizontality of the river is echoed along the axis of the living space; the natural movement from kitchen to dining to living rooms following the current of the river." Service elements are concentrated along the front to create a visual and noise barrier from the street and buttress a calm hall that leads to the Master Suite. The master bedroom shares the views of the river, while the bath and closet program are set up for pure luxuriating. The second floor features a common loft area with a large balcony overlooking the water. Two children's suites flank the loft - each with their own exquisitely crafted baths and closets. Continuing the balance between street and river, an open air bell-tower sits above the entry porch to bring life and light to the street. Outdoor living was part of the program from the start. A covered porch with outdoor kitchen and dining and lounge area and a fireplace brings 3-season living to the river. And a lovely curved patio lounge surrounded by grand landscaping by LDG finishes the experience. OMNIA was able to bring their design talents to the finish materials too including cabinetry, lighting, fixtures, colors and furniture. Joseph M. Kitchen Photography
 Garner Homes
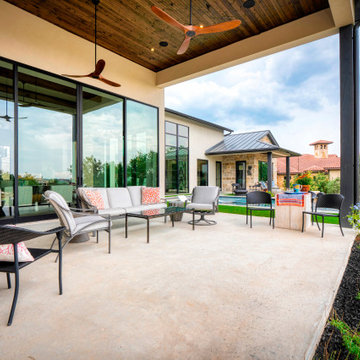
This tiered outdoor oasis seamlessly blends luxury with nature’s beauty. The first tier boasts a negative edge pool with a sunken spa and sun shelf, complemented by a spacious patio featuring a grill, 16’ ceilings, and a 12’ sliding door harmoniously connecting indoor and outdoor living. Ascend to secluded seating around a fire pit accompanied by the soothing sounds and visual spectacle of a waterfall cascading from the pool with a designated space for a smoker, adding a touch of culinary delight. At the base of this outdoor haven lies a lush grassy area, perfect for furry friends. The primary suite extends the luxury with a patio overlooking the fire pit, inviting you to bask in the ambiance while enjoying the tranquil sounds of the waterfall. This outdoor space invites you to soak in breathtaking views of the Texas Hill country and golf course while enjoying the serene sounds of water features. This functional work of art beckons you to embrace the perfect blend of design, nature, and relaxation.
Find the right local pro for your project
 Jessica Koltun Home
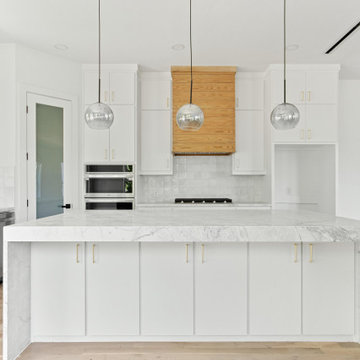
Welcome to your urban oasis nestled in the heart of the city! This contemporary 3-level new construction townhome boasts unparalleled sophistication and convenience. Perfectly situated on a tranquil street yet surrounded by the vibrant pulse of the city, this residence offers the best of both worlds with high-end finishes at every turn. Step inside to an open-concept living space where natural light pours in from expansive windows. The kitchen is a chef's dream, featuring a striking waterfall island, stainless steel appliances, and sleek cabinetry. Ascend to the upper levels to find serene bedrooms and bathrooms with marble flooring, and floating vanities. A private balcony off the primary bedroom and game room on the top level overlooks the city skyline. Outside, a spacious outdoor area awaits, offering ample room for entertaining or simply unwinding in the fresh air. With its central location and upscale amenities, this townhome epitomizes modern city living at its finest.
 Dream Coast Builders
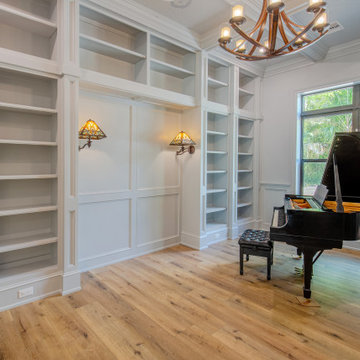
Welcome to our project showcase on Houzz! Discover the epitome of modern elegance with our latest design featuring a stunning Modern House. Immerse yourself in the ambient glow of ceiling jhumar lights and ceiling lights, complemented by chic wall lamps and functional wall cabinets. Ascend gracefully on our sleek wooden stairs leading to a modern ceiling adorned with expansive glass windows, perfectly dressed with Window Blinds and Shutters.
Experience the warmth of natural beauty with luxurious wooden floors and the timeless charm of a grand piano, such as the iconic modell beethoven. Seamlessly integrated wall electric switch boards ensure convenience at every touchpoint, while our expertise in General Contracting ensures impeccable execution.
Explore our innovative Home Additions and Interior Ideas designed to transform living spaces in 33756, Clearwater Fl., and beyond. Embark on a journey of inspiration with our Tampa-centric designs, featuring Remodeling Ideas and Custom Homes tailored to your unique vision.
Step into our piano room, where harmonious design meets functional elegance, creating a space that resonates with your lifestyle and personal style. Welcome to a world where every detail reflects sophistication and thoughtful design.
 ReVision Design + Build
© Ascendant Imaging
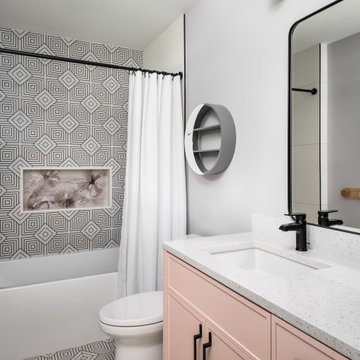
Example of a large mid-century modern kids' white tile and porcelain tile porcelain tile, multicolored floor and single-sink bathroom design in Charlotte with shaker cabinets, pink cabinets, a two-piece toilet, white walls, an undermount sink, quartz countertops, white countertops, a niche and a built-in vanity
Example of a large mid-century modern kids' white tile and porcelain tile porcelain tile, multicolored floor and single-sink bathroom design in Charlotte with shaker cabinets, pink cabinets, a two-piece toilet, white walls, an undermount sink, quartz countertops, white countertops, a niche and a built-in vanity
 ReVision Design + Build
© Ascendant Imaging
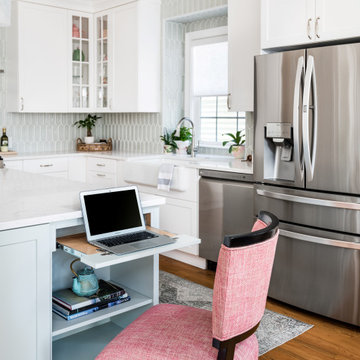
Eat-in kitchen - mid-sized l-shaped medium tone wood floor and brown floor eat-in kitchen idea in Charlotte with a farmhouse sink, white cabinets, quartz countertops, multicolored backsplash, stainless steel appliances, an island and white countertops
Eat-in kitchen - mid-sized l-shaped medium tone wood floor and brown floor eat-in kitchen idea in Charlotte with a farmhouse sink, white cabinets, quartz countertops, multicolored backsplash, stainless steel appliances, an island and white countertops
 May Construction, Inc.

As you ascend the new white oak staircase you will find the master suite, two bedrooms, another full bath, and a brand-new office space. The upper level also hosts a thick wool carpet from the hallway and in every bedroom. The new office is the perfect place for when one needs to work from home, with all new white custom built in cabinets, and a hidden murphy bed included.
 Century Stair Company

These impressive double curved staircases create a grand entrance worthy of this exquisite custom home. Black-painted oak treads and handrail, which match the upstairs hardwood flooring, are paired with crisp white risers, establishing a bold foundation for the design, while a custom wrought-iron balustrade brings Old World craftsmanship to the space.
Rounded bullnose starting steps on each staircase provide an elegant invitation to ascend, softening the grand scale with graceful curves. Rising symmetrically on either side of the foyer, these staircases transform the entrance into an architectural statement that sets the tone for the entire residence.
1976-2026 © Century Stair Company
 Garner Homes
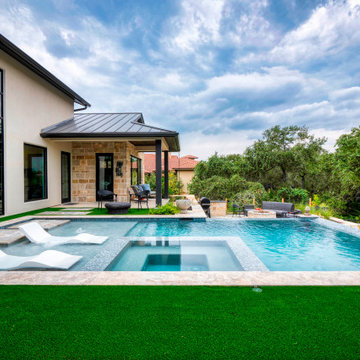
This tiered outdoor oasis seamlessly blends luxury with nature’s beauty. The first tier boasts a negative edge pool with a sunken spa and sun shelf, complemented by a spacious patio featuring a grill, 16’ ceilings, and a 12’ sliding door harmoniously connecting indoor and outdoor living. Ascend to secluded seating around a fire pit accompanied by the soothing sounds and visual spectacle of a waterfall cascading from the pool with a designated space for a smoker, adding a touch of culinary delight. At the base of this outdoor haven lies a lush grassy area, perfect for furry friends. The primary suite extends the luxury with a patio overlooking the fire pit, inviting you to bask in the ambiance while enjoying the tranquil sounds of the waterfall. This outdoor space invites you to soak in breathtaking views of the Texas Hill country and golf course while enjoying the serene sounds of water features. This functional work of art beckons you to embrace the perfect blend of design, nature, and relaxation.
 Hom Personal Interiors
From the Moment you step under the Taut Green Awning from Central Park West... you begin to feel the Tingling Calm you are about to behold.
As you ascend in the elevator to the Tree Top Floor and enter the Enclave, you know you have arrived, not at a residence, but an experience.
A place that is as Bright and White as the Sun Shining outside the Bank of Windows, yet Tempered by the Green Lush Expanse of all Central Park Laid before your Wandering eyes.
As you turn to Drink in the Apartment, your Eyes are delighted with the Twinkle of Crystal, the Sheen of Marbles, The Roughness of Carved Granite, all played against Cozy Silk and Wool Carpets, Sofas and Chairs that soak you in, the Art and Treasures in glints of Patina-ed Golds and Silver from the Past, The Present and the Future to come, all gift boxed in a setting that harks back to the Golden Age of Pre-War New York but Splashed with Modern Flourishes in design that remind you, you are Here and Now.
In this Trance you can hear the Sounds of Clinking Glasses celebrating a Birthday Celebration, The Laughter of Friends preparing to leave for an Opening Night at the Theater, the soft hush of a night cap toast as you savor in the city lights below before you dream some more, only to wake to the smells of Omelette's and French Toast waiting on White Porcelain with Crisp Linen Napkins all set beside the Mountain of the Sunday New York Times in the Shadow of a Blue Hydrangea arrangement.
The Day and The City awaits you, but you cocoon yourself in the envelope you are savoring, You reach for the Times, or the New Yorker, and curl in, with Cole Porter or Leonard Bernstein wafting through the aerie of peace, as you gaze out the window... Central Park fills with Leaves, People, Rain, or even a Gentle Snow.
This is Central Park West.
This is:
An Experience. Not a Residence.
 ReVision Design + Build
© Ascendant Imaging
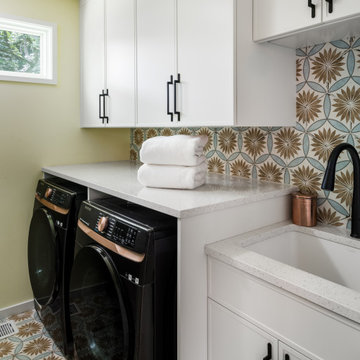
Dedicated laundry room - small mid-century modern galley porcelain tile and multicolored floor dedicated laundry room idea in Charlotte with an undermount sink, shaker cabinets, white cabinets, quartz countertops, yellow walls, a side-by-side washer/dryer and white countertops
Dedicated laundry room - small mid-century modern galley porcelain tile and multicolored floor dedicated laundry room idea in Charlotte with an undermount sink, shaker cabinets, white cabinets, quartz countertops, yellow walls, a side-by-side washer/dryer and white countertops
 Greentree Outdoor Living
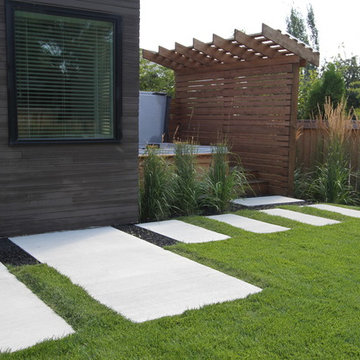
This sleek and contemporary landscape really completes the look of this modern home. Straight lines and modern grasses are used throughout this landscape, with linear concrete blocks leading to-and-from features and entrances. These white, polished concrete rectangles really stand out between the lush green grass and the black lava rocks, and makes for a wonderful stroll to the main feature of the backyard: the custom firepit and seating area. This propane-powered firepit gives off fantastic heat to anyone relaxing on the wooden seats, and the tall Karl Foerster grasses surrounding provides an intimate and secretive experience. As well, a custom wooden hot tub deck provides privacy, shade, and easy access to the waters. The main planting outside of the sunroom provides a view from the inside, while still providing privacy to the sunbathers on the outside.
In the front, the layered look of grasses provide a ascending experience for visitors and homeowners alike.
It was a pleasure doing the landscape for this homeowner!
Designed by Zac Marks
 Cabinet-S-Top


In this kitchen, Medallion Gold Potters Mill Dusk in the color of the base cabinets with Eternia Brampton Quartz countertop. A Blanco Diamond Metal Gray sink with Delta Addison Pull-Out faucet. The backsplash is Urban Canvas in Light Smoke matte tile and American Olean Ascend Hex Mosaic tile behind the range. The flooring is Newport Matte tile.
 Distinctive Domain
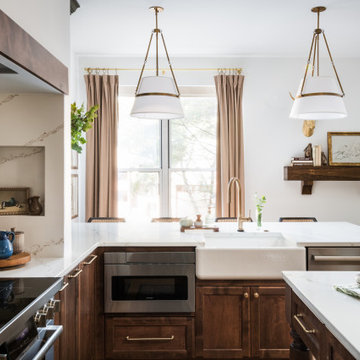
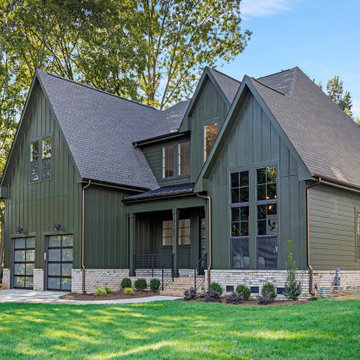
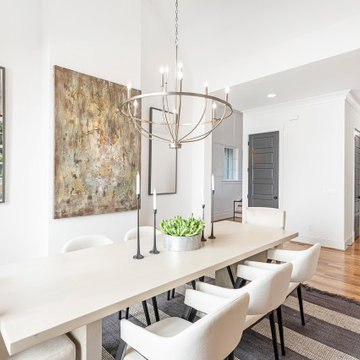
"About this Home: Upon entering, the grandeur of the home is immediately apparent, with 15' vaulted ceilings gracing the main living areas and a barrer ceiling in the foyer, creating an atmosphere of openness and airiness. The living space, adorned with cedar beams and a gas fireplace, flows effortlessly into the dining area, which opens to a covered back deck overlooking a large private yard—an ideal canvas for creating an outdoor oasis, perhaps with a pool and pool house.
The heart of this home is undoubtedly the meticulously designed kitchen. A culinary haven, it boasts Jenn Air appliances, custom cabinetry, quartz countertops, and a striking custom hood. Every detail was considered to provide both functionality and aesthetic pleasure. The site-finished hardwood floors underfoot enhance the overall sense of refinement.
The master suite, located on the main level, is a sanctuary of indulgence. The oversized bedroom leads to a spa-like master bathroom featuring a freestanding tub, an oversized shower with dual shower heads, and opulent finishes throughout. Ascending to the second level, you'll find a large en-suite bedroom and two additional bedrooms sharing a Jack & Jill bathroom, ensuring privacy and comfort for all residents.
Beyond the impeccable interior, the home is framed by a generous lot size of 0.7 acres, offering the potential to create a private retreat within the city. The vision for this home was not just to provide shelter but to curate a lifestyle—a life filled with refined comfort, entertaining possibilities, and an enduring sense of home. As the builder, we are proud to present a residence where every detail has been thoughtfully considered, resulting in a timeless masterpiece that will be cherished for generations to come.
Distinctive Domain is a member of the Certified Luxury Builders Network.
Certified Luxury Builders is a network of leading custom home builders and luxury home and condo remodelers who create 5-Star experiences for luxury home and condo owners from New York to Los Angeles and Boston to Naples.
As a Certified Luxury Builder, Distinctive Domain is proud to feature photos of select projects from our members around the country to inspire you with design ideas. Please feel free to contact the specific Certified Luxury Builder with any questions or inquiries you may have about their projects. Please visit www.CLBNetwork.com for a directory of CLB members featured on Houzz and their contact information."
 Distinctive Domain
"About this Home: Upon entering, the grandeur of the home is immediately apparent, with 15' vaulted ceilings gracing the main living areas and a barrer ceiling in the foyer, creating an atmosphere of openness and airiness. The living space, adorned with cedar beams and a gas fireplace, flows effortlessly into the dining area, which opens to a covered back deck overlooking a large private yard—an ideal canvas for creating an outdoor oasis, perhaps with a pool and pool house.
The heart of this home is undoubtedly the meticulously designed kitchen. A culinary haven, it boasts Jenn Air appliances, custom cabinetry, quartz countertops, and a striking custom hood. Every detail was considered to provide both functionality and aesthetic pleasure. The site-finished hardwood floors underfoot enhance the overall sense of refinement.
The master suite, located on the main level, is a sanctuary of indulgence. The oversized bedroom leads to a spa-like master bathroom featuring a freestanding tub, an oversized shower with dual shower heads, and opulent finishes throughout. Ascending to the second level, you'll find a large en-suite bedroom and two additional bedrooms sharing a Jack & Jill bathroom, ensuring privacy and comfort for all residents.
Beyond the impeccable interior, the home is framed by a generous lot size of 0.7 acres, offering the potential to create a private retreat within the city. The vision for this home was not just to provide shelter but to curate a lifestyle—a life filled with refined comfort, entertaining possibilities, and an enduring sense of home. As the builder, we are proud to present a residence where every detail has been thoughtfully considered, resulting in a timeless masterpiece that will be cherished for generations to come.
Distinctive Domain is a member of the Certified Luxury Builders Network.
Certified Luxury Builders is a network of leading custom home builders and luxury home and condo remodelers who create 5-Star experiences for luxury home and condo owners from New York to Los Angeles and Boston to Naples.
As a Certified Luxury Builder, Distinctive Domain is proud to feature photos of select projects from our members around the country to inspire you with design ideas. Please feel free to contact the specific Certified Luxury Builder with any questions or inquiries you may have about their projects. Please visit www.CLBNetwork.com for a directory of CLB members featured on Houzz and their contact information."
 Hom Personal Interiors
From the Moment you step under the Taut Green Awning from Central Park West... you begin to feel the Tingling Calm you are about to behold.
As you ascend in the elevator to the Tree Top Floor and enter the Enclave, you know you have arrived, not at a residence, but an experience.
A place that is as Bright and White as the Sun Shining outside the Bank of Windows, yet Tempered by the Green Lush Expanse of all Central Park Laid before your Wandering eyes.
As you turn to Drink in the Apartment, your Eyes are delighted with the Twinkle of Crystal, the Sheen of Marbles, The Roughness of Carved Granite, all played against Cozy Silk and Wool Carpets, Sofas and Chairs that soak you in, the Art and Treasures in glints of Patina-ed Golds and Silver from the Past, The Present and the Future to come, all gift boxed in a setting that harks back to the Golden Age of Pre-War New York but Splashed with Modern Flourishes in design that remind you, you are Here and Now.
In this Trance you can hear the Sounds of Clinking Glasses celebrating a Birthday Celebration, The Laughter of Friends preparing to leave for an Opening Night at the Theater, the soft hush of a night cap toast as you savor in the city lights below before you dream some more, only to wake to the smells of Omelette's and French Toast waiting on White Porcelain with Crisp Linen Napkins all set beside the Mountain of the Sunday New York Times in the Shadow of a Blue Hydrangea arrangement.
The Day and The City awaits you, but you cocoon yourself in the envelope you are savoring, You reach for the Times, or the New Yorker, and curl in, with Cole Porter or Leonard Bernstein wafting through the aerie of peace, as you gaze out the window... Central Park fills with Leaves, People, Rain, or even a Gentle Snow.
This is Central Park West.
This is:
An Experience. Not a Residence.
 Precision Custom Home Builders
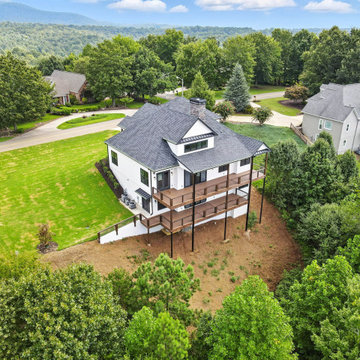
Welcome to the stunning showcase of our latest custom home, completed in August 2025. This modern masterpiece blends rustic charm with contemporary elegance, featuring an open-concept living area with soaring ceilings, exposed wooden beams, and a cozy fireplace. The gourmet kitchen boasts state-of-the-art appliances, sleek countertops, and ample cabinetry, perfect for culinary enthusiasts. Ascend the elegant staircase to a spacious loft, or step outside to enjoy expansive decks with breathtaking views. The luxurious bathroom offers a spa-like retreat with a dual vanity and stylish tile work. Nestled in a serene landscape, this home exemplifies craftsmanship and attention to detail, tailored to meet the highest standards of comfort and style.
82