
Search results for "Ascends" in Home Design Ideas
 Garner Homes
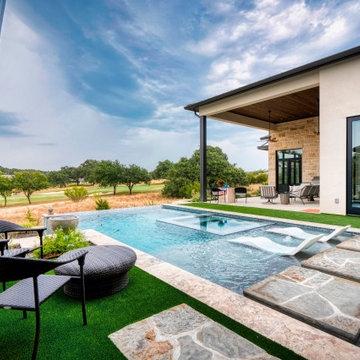
This tiered outdoor oasis seamlessly blends luxury with nature’s beauty. The first tier boasts a negative edge pool with a sunken spa and sun shelf, complemented by a spacious patio featuring a grill, 16’ ceilings, and a 12’ sliding door harmoniously connecting indoor and outdoor living. Ascend to secluded seating around a fire pit accompanied by the soothing sounds and visual spectacle of a waterfall cascading from the pool with a designated space for a smoker, adding a touch of culinary delight. At the base of this outdoor haven lies a lush grassy area, perfect for furry friends. The primary suite extends the luxury with a patio overlooking the fire pit, inviting you to bask in the ambiance while enjoying the tranquil sounds of the waterfall. This outdoor space invites you to soak in breathtaking views of the Texas Hill country and golf course while enjoying the serene sounds of water features. This functional work of art beckons you to embrace the perfect blend of design, nature, and relaxation.
 ReVision Design + Build
© Ascendant Imaging
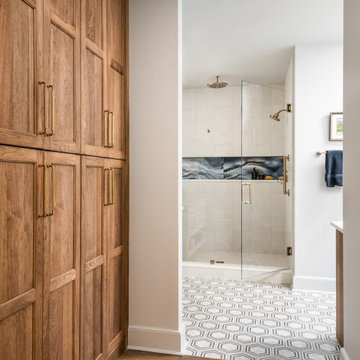
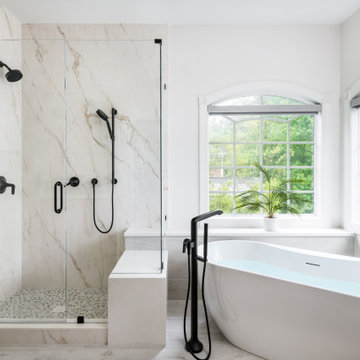
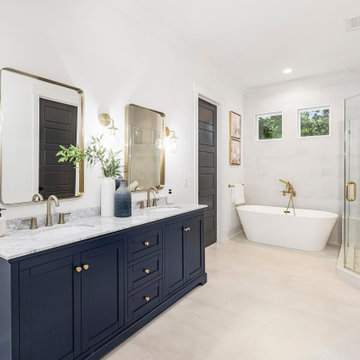
Large trendy master white tile and porcelain tile porcelain tile, gray floor and double-sink bathroom photo in Charlotte with shaker cabinets, medium tone wood cabinets, a two-piece toilet, white walls, an undermount sink, quartz countertops, a hinged shower door, white countertops and a built-in vanity
Large trendy master white tile and porcelain tile porcelain tile, gray floor and double-sink bathroom photo in Charlotte with shaker cabinets, medium tone wood cabinets, a two-piece toilet, white walls, an undermount sink, quartz countertops, a hinged shower door, white countertops and a built-in vanity
Find the right local pro for your project
 ReVision Design + Build
© Ascendant Imaging
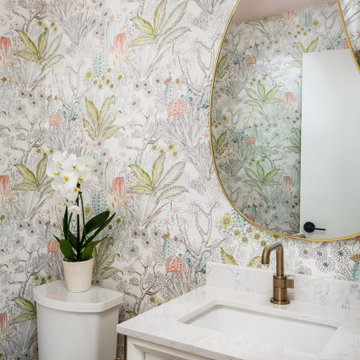
Powder room - small 1950s multicolored tile medium tone wood floor and brown floor powder room idea in Charlotte with furniture-like cabinets, white cabinets, a two-piece toilet, multicolored walls, an undermount sink, quartz countertops, white countertops and a freestanding vanity
Powder room - small 1950s multicolored tile medium tone wood floor and brown floor powder room idea in Charlotte with furniture-like cabinets, white cabinets, a two-piece toilet, multicolored walls, an undermount sink, quartz countertops, white countertops and a freestanding vanity
 41 West
"About this Home: Upon entering, the grandeur of the home is immediately apparent, with 15' vaulted ceilings gracing the main living areas and a barrer ceiling in the foyer, creating an atmosphere of openness and airiness. The living space, adorned with cedar beams and a gas fireplace, flows effortlessly into the dining area, which opens to a covered back deck overlooking a large private yard—an ideal canvas for creating an outdoor oasis, perhaps with a pool and pool house.
The heart of this home is undoubtedly the meticulously designed kitchen. A culinary haven, it boasts Jenn Air appliances, custom cabinetry, quartz countertops, and a striking custom hood. Every detail was considered to provide both functionality and aesthetic pleasure. The site-finished hardwood floors underfoot enhance the overall sense of refinement.
The master suite, located on the main level, is a sanctuary of indulgence. The oversized bedroom leads to a spa-like master bathroom featuring a freestanding tub, an oversized shower with dual shower heads, and opulent finishes throughout. Ascending to the second level, you'll find a large en-suite bedroom and two additional bedrooms sharing a Jack & Jill bathroom, ensuring privacy and comfort for all residents.
Beyond the impeccable interior, the home is framed by a generous lot size of 0.7 acres, offering the potential to create a private retreat within the city. The vision for this home was not just to provide shelter but to curate a lifestyle—a life filled with refined comfort, entertaining possibilities, and an enduring sense of home. As the builder, we are proud to present a residence where every detail has been thoughtfully considered, resulting in a timeless masterpiece that will be cherished for generations to come.
41 West is a member of the Certified Luxury Builders Network.
Certified Luxury Builders is a network of leading custom home builders and luxury home and condo remodelers who create 5-Star experiences for luxury home and condo owners from New York to Los Angeles and Boston to Naples.
As a Certified Luxury Builder, 41 West is proud to feature photos of select projects from our members around the country to inspire you with design ideas. Please feel free to contact the specific Certified Luxury Builder with any questions or inquiries you may have about their projects. Please visit www.CLBNetwork.com for a directory of CLB members featured on Houzz and their contact information."
 HAC Arquitectura
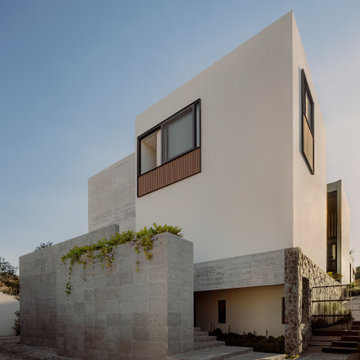
Casa A137 is harmoniously nestled on a property that borders the spring forest to the south and west, with a gentle 14m drop from its highest point. This natural topography was not a challenge but an inspiration for our architecture, guiding us to open the views towards the forest and blend seamlessly with the terrain. The project gracefully ascends from street level, ensuring the ground floor merges with the rear garden level while the upper floor offers unobstructed views of the natural landscape. We used stone materials and steel to create a sober and simple appearance for the residence. Apparent concrete has an important role in all exterior and interior areas; in the same way, the green areas visually accompany each space. The house’s gardens go hand in hand with the architecture. Several interior areas were designed to integrate vegetation, which accompanies the exterior, where the landscaped spaces that complement the facade and the side corridors are projected. For our clients, social areas were very important, especially the terrace. An important project area is destined for an outdoor terrace overlooking the forest. It comprises a kitchen area with a bar and a space for living and dining. The warmth of a fire pit accompanies it.
 Jonathan Salmon
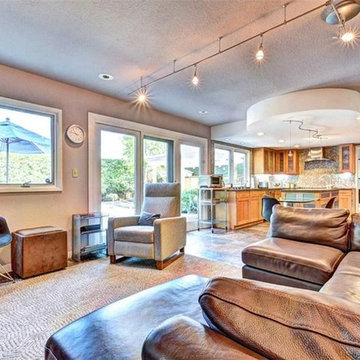
This homes custom interior design reaches new heights and delivers uncompromising style and quality throughout. The nearly 3,000 square feet of living area in this home with sophisticated designs by Jonathan Salmon includes the kitchen, living room, master bath, downstairs bathroom including flooring, wall tile in bathrooms, cabinets and counter tops, mirrors, fireplaces and lighting definitely setting this home apart… The modern use of slate reflected in the flooring, bathrooms and 3 custom fireplaces is stunning! The cutting edge kitchen is classic in design defined by the curved ceiling, custom lighting, center island w/stainless sink & appliances, maple cabinetry with pull-out drawers and Caesarstone quartz counters. Ascending upstairs you will delight to find two Master Bedroom suites w/private baths and cathedral ceilings in all four of the upstairs bedrooms. Additional amenities include 5 bedrooms total w/one bedroom downstairs, central air, textured ceilings, dual pane Pella casement windows & doors, tile roof, hallway skylight, recessed lighting, closet organizers, tranquil backyard w/ Pergola for outdoor enjoyment, prime interior location on 6000 SF corner lot and much, much more….
 Lindsey Runyon Design
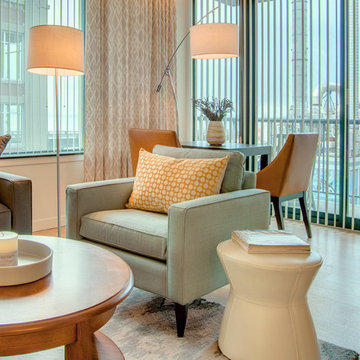
The round Hammary Ascend coffee table top lifts up to provide hidden storage and contrasts beautifully with the ikat print area rug. Lighting was a big concern: while the ample windows provided plenty of natural light during the day, the apartment was poorly lit once the sun went down. We added numerous table and floor lamps to add warmth and improve the functionality of the space.
 User
User"About this Home: Upon entering, the grandeur of the home is immediately apparent, with 15' vaulted ceilings gracing the main living areas and a barrer ceiling in the foyer, creating an atmosphere of openness and airiness. The living space, adorned with cedar beams and a gas fireplace, flows effortlessly into the dining area, which opens to a covered back deck overlooking a large private yard—an ideal canvas for creating an outdoor oasis, perhaps with a pool and pool house.
The heart of this home is undoubtedly the meticulously designed kitchen. A culinary haven, it boasts Jenn Air appliances, custom cabinetry, quartz countertops, and a striking custom hood. Every detail was considered to provide both functionality and aesthetic pleasure. The site-finished hardwood floors underfoot enhance the overall sense of refinement.
The master suite, located on the main level, is a sanctuary of indulgence. The oversized bedroom leads to a spa-like master bathroom featuring a freestanding tub, an oversized shower with dual shower heads, and opulent finishes throughout. Ascending to the second level, you'll find a large en-suite bedroom and two additional bedrooms sharing a Jack & Jill bathroom, ensuring privacy and comfort for all residents.
Beyond the impeccable interior, the home is framed by a generous lot size of 0.7 acres, offering the potential to create a private retreat within the city. The vision for this home was not just to provide shelter but to curate a lifestyle—a life filled with refined comfort, entertaining possibilities, and an enduring sense of home. As the builder, we are proud to present a residence where every detail has been thoughtfully considered, resulting in a timeless masterpiece that will be cherished for generations to come.
MMD Construction is a member of the Certified Luxury Builders Network.
Certified Luxury Builders is a network of leading custom home builders and luxury home and condo remodelers who create 5-Star experiences for luxury home and condo owners from New York to Los Angeles and Boston to Naples.
As a Certified Luxury Builder, MMD is proud to feature photos of select projects from our members around the country to inspire you with design ideas. Please feel free to contact the specific Certified Luxury Builder with any questions or inquiries you may have about their projects. Please visit www.CLBNetwork.com for a directory of CLB members featured on Houzz and their contact information."
 ReVision Design + Build
© Ascendant Imaging
ReVisionCharlotte.com
Wet bar - small contemporary l-shaped concrete floor and gray floor wet bar idea in Charlotte with an undermount sink, flat-panel cabinets, medium tone wood cabinets, quartz countertops, white backsplash, quartz backsplash and white countertops
Wet bar - small contemporary l-shaped concrete floor and gray floor wet bar idea in Charlotte with an undermount sink, flat-panel cabinets, medium tone wood cabinets, quartz countertops, white backsplash, quartz backsplash and white countertops
 Century Stair Company

These impressive double curved staircases create a grand entrance worthy of this exquisite custom home. Black-painted oak treads and handrail, which match the upstairs hardwood flooring, are paired with crisp white risers, establishing a bold foundation for the design, while a custom wrought-iron balustrade brings Old World craftsmanship to the space.
Rounded bullnose starting steps on each staircase provide an elegant invitation to ascend, softening the grand scale with graceful curves. Rising symmetrically on either side of the foyer, these staircases transform the entrance into an architectural statement that sets the tone for the entire residence.
1976-2026 © Century Stair Company
 ReVision Design + Build
© Ascendant Imaging
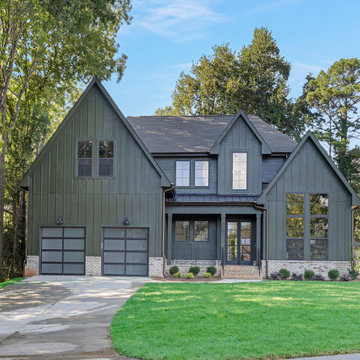
Large mid-century modern green two-story wood house exterior photo in Charlotte with a shed roof, a shingle roof and a black roof
Large mid-century modern green two-story wood house exterior photo in Charlotte with a shed roof, a shingle roof and a black roof
 ReVision Design + Build
© Ascendant Imaging
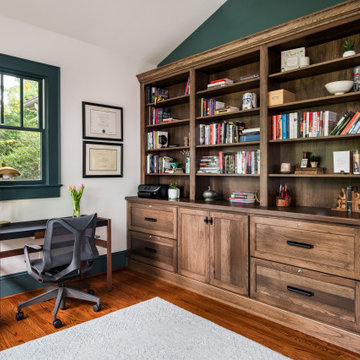
Mid-sized freestanding desk medium tone wood floor and brown floor home office library photo in Charlotte with blue walls
Mid-sized freestanding desk medium tone wood floor and brown floor home office library photo in Charlotte with blue walls
 Garner Homes
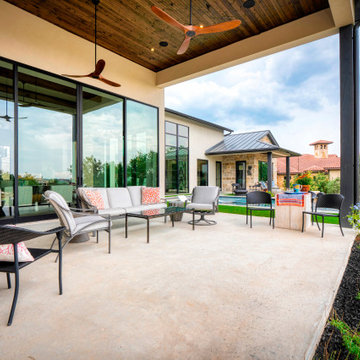
This tiered outdoor oasis seamlessly blends luxury with nature’s beauty. The first tier boasts a negative edge pool with a sunken spa and sun shelf, complemented by a spacious patio featuring a grill, 16’ ceilings, and a 12’ sliding door harmoniously connecting indoor and outdoor living. Ascend to secluded seating around a fire pit accompanied by the soothing sounds and visual spectacle of a waterfall cascading from the pool with a designated space for a smoker, adding a touch of culinary delight. At the base of this outdoor haven lies a lush grassy area, perfect for furry friends. The primary suite extends the luxury with a patio overlooking the fire pit, inviting you to bask in the ambiance while enjoying the tranquil sounds of the waterfall. This outdoor space invites you to soak in breathtaking views of the Texas Hill country and golf course while enjoying the serene sounds of water features. This functional work of art beckons you to embrace the perfect blend of design, nature, and relaxation.
 ReVision Design + Build
© Ascendant Imaging
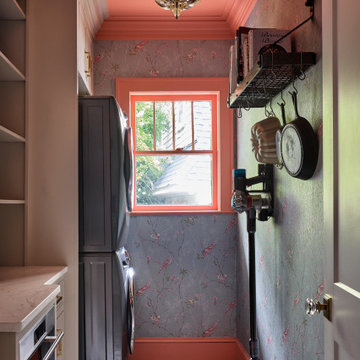
Inspiration for a transitional laundry room remodel in Charlotte
Inspiration for a transitional laundry room remodel in Charlotte
 User
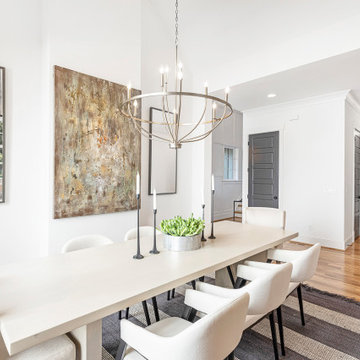
User"About this Home: Upon entering, the grandeur of the home is immediately apparent, with 15' vaulted ceilings gracing the main living areas and a barrer ceiling in the foyer, creating an atmosphere of openness and airiness. The living space, adorned with cedar beams and a gas fireplace, flows effortlessly into the dining area, which opens to a covered back deck overlooking a large private yard—an ideal canvas for creating an outdoor oasis, perhaps with a pool and pool house.
The heart of this home is undoubtedly the meticulously designed kitchen. A culinary haven, it boasts Jenn Air appliances, custom cabinetry, quartz countertops, and a striking custom hood. Every detail was considered to provide both functionality and aesthetic pleasure. The site-finished hardwood floors underfoot enhance the overall sense of refinement.
The master suite, located on the main level, is a sanctuary of indulgence. The oversized bedroom leads to a spa-like master bathroom featuring a freestanding tub, an oversized shower with dual shower heads, and opulent finishes throughout. Ascending to the second level, you'll find a large en-suite bedroom and two additional bedrooms sharing a Jack & Jill bathroom, ensuring privacy and comfort for all residents.
Beyond the impeccable interior, the home is framed by a generous lot size of 0.7 acres, offering the potential to create a private retreat within the city. The vision for this home was not just to provide shelter but to curate a lifestyle—a life filled with refined comfort, entertaining possibilities, and an enduring sense of home. As the builder, we are proud to present a residence where every detail has been thoughtfully considered, resulting in a timeless masterpiece that will be cherished for generations to come.
MMD Construction is a member of the Certified Luxury Builders Network.
Certified Luxury Builders is a network of leading custom home builders and luxury home and condo remodelers who create 5-Star experiences for luxury home and condo owners from New York to Los Angeles and Boston to Naples.
As a Certified Luxury Builder, MMD is proud to feature photos of select projects from our members around the country to inspire you with design ideas. Please feel free to contact the specific Certified Luxury Builder with any questions or inquiries you may have about their projects. Please visit www.CLBNetwork.com for a directory of CLB members featured on Houzz and their contact information."
 Sweet Smiling Landscape Design
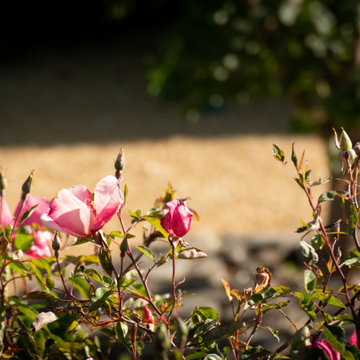
Located on a flat, square, corner plot in a dense neighborhood comprised of small homes, this project was a blank canvas to create a landscape that is both an opportunity for community engagement as well as a peaceful space to recreate and entertain, while also expanding the living space on the property. The client is an avid surfer does volunteer work for the Surfrider Foundation, and he was inspire to build a landscape that fulfils Surfrider’s Ocean Friendly Garden program. We combined a mix of California natives with edible plants such as herbs and fruit trees. We created curvilinear beds outlined with rock and pebbles of ascending size to mimic the rock outcroppings of the local coastline. The veggie beds are made of rammed earth—a tradition natural building technique that uses, mud, sand and a small amount of cement. With fruits and flowers hanging into the sidewalk, this garden allows for friendly neighborhood interaction as well as a more-intimate area for this client to relax and entertain in. *Images captured at 1-year and 3-years after
 May Construction, Inc.

As you ascend the new white oak staircase you will find the master suite, two bedrooms, another full bath, and a brand-new office space. The upper level also hosts a thick wool carpet from the hallway and in every bedroom. The new office is the perfect place for when one needs to work from home, with all new white custom built in cabinets, and a hidden murphy bed included.
83