
Search results for "Ash flooring" in Home Design Ideas
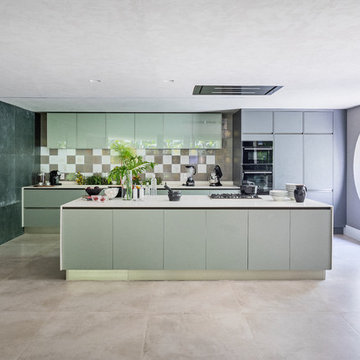
 Ornare
Example of a minimalist galley beige floor kitchen design in New York with flat-panel cabinets, gray cabinets, brown backsplash, paneled appliances, an island and white countertops
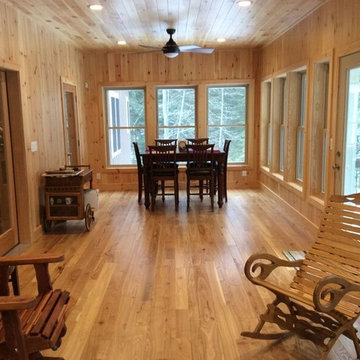

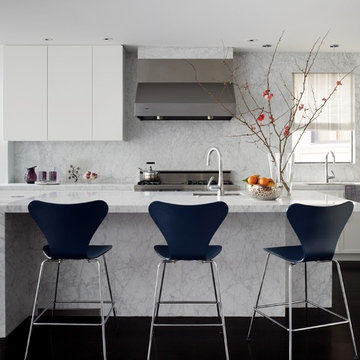
 Dijeau Poage Construction
Floor: Engineered black walnut flooring ini 5" width by 10-12' random lengths, finish: ebonized Glitza Baca product custom mix by First, Last, and Always.
Find the right local pro for your project

Example of a transitional carpeted living room design in Denver with beige walls and a standard fireplace
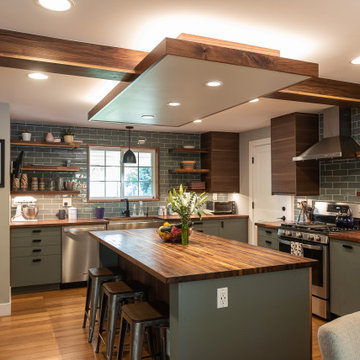
 Defined by Design
Large mountain style u-shaped medium tone wood floor, brown floor and exposed beam eat-in kitchen photo in Denver with a farmhouse sink, flat-panel cabinets, green cabinets, wood countertops, gray backsplash, subway tile backsplash, stainless steel appliances, an island and brown countertops
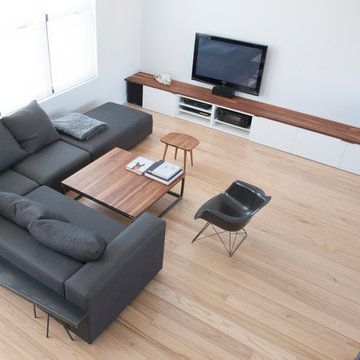
 Le Klein
Photo: Le Michelle Nguyen © 2014 Houzz
Example of a minimalist living room design in Montreal
Example of a minimalist living room design in Montreal

 Ash Pierce Design, LLC
Sally Painter Photography
Double shower - contemporary master brown tile pebble tile floor double shower idea in Portland with flat-panel cabinets, medium tone wood cabinets, quartzite countertops, an undermount tub and beige walls
Double shower - contemporary master brown tile pebble tile floor double shower idea in Portland with flat-panel cabinets, medium tone wood cabinets, quartzite countertops, an undermount tub and beige walls

Sponsored
Fredericksburg, OH

High Point Cabinets
Columbus' Experienced Custom Cabinet Builder | 4x Best of Houzz Winner

 Oak & Broad
8" Character Rift & Quartered White Oak Wood Floor. Extra Long Planks. Finished on site in Nashville Tennessee. Rubio Monocoat Finish. www.oakandbroad.com
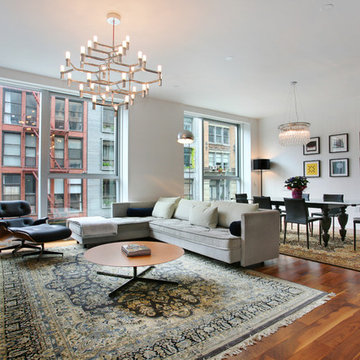
 Laura Dante Photography
Laura Dante
Inspiration for a contemporary open concept living room remodel in Tampa
Inspiration for a contemporary open concept living room remodel in Tampa

 Arbor Signature Homes
Bryan Chavez Photography
Inspiration for a coastal l-shaped dark wood floor eat-in kitchen remodel in Richmond with a double-bowl sink, recessed-panel cabinets, white cabinets, white backsplash, stainless steel appliances and an island
Inspiration for a coastal l-shaped dark wood floor eat-in kitchen remodel in Richmond with a double-bowl sink, recessed-panel cabinets, white cabinets, white backsplash, stainless steel appliances and an island

 Unicon Construction Solutions
Transitional galley medium tone wood floor and brown floor kitchen photo in San Francisco with shaker cabinets, white cabinets, white backsplash, subway tile backsplash, stainless steel appliances, an island and gray countertops
 NXTDSGN
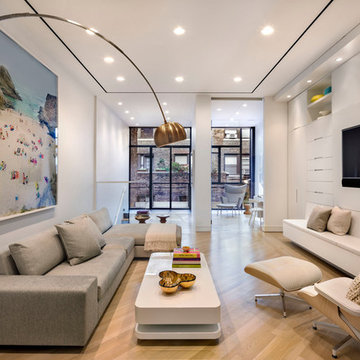
Living room - contemporary open concept light wood floor living room idea in New York with white walls and a wall-mounted tv

Sponsored
Delaware, OH

Buckeye Basements, Inc.
Central Ohio's Basement Finishing ExpertsBest Of Houzz '13-'21
 Betsy Bassett Interiors
Photo Credit: Betsy Bassett

Example of a mid-sized transitional freestanding desk medium tone wood floor and beige floor home office design in Boston with beige walls
Example of a mid-sized transitional freestanding desk medium tone wood floor and beige floor home office design in Boston with beige walls
 Howell Custom Building Group
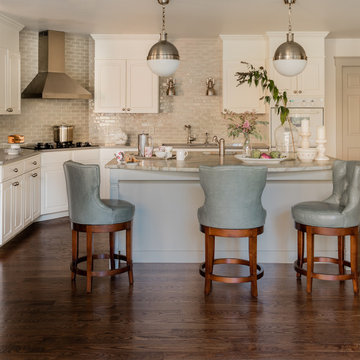
Kitchen was updated, though not fully remodeled. The cabinetry was extended to the ceiling, and a new exhaust hood, counters, and gray/green subway tile were installed. The old flooring tile was replaced with an ash floor, stained dark. Anchoring the room is a furniture-style island topped with a counter stone that was the foundation for the serene color scheme.

 Jessica Lagrange Interiors
Lincoln Park Home, Jessica Lagrange Interiors LLC, Photo by Kathleen Virginia Page

Large transitional master dark wood floor and brown floor bedroom photo in Chicago with white walls
Large transitional master dark wood floor and brown floor bedroom photo in Chicago with white walls
 User

UserKids' room - mid-sized contemporary boy concrete floor kids' room idea in Vancouver with white walls

Sponsored
Columbus, OH

Structural Remodeling
Franklin County's Heavy Timber Specialists | Best of Houzz 2020!

 Timber Trails Development Company
Living room - coastal formal light wood floor and beige floor living room idea in Chicago with white walls, a standard fireplace, a tile fireplace and no tv

 Boss Design Center
Large transitional u-shaped light wood floor and beige floor open concept kitchen photo in DC Metro with an undermount sink, shaker cabinets, gray cabinets, marble countertops, white backsplash, marble backsplash, paneled appliances, white countertops and an island

17