
Search results for "Ash flooring" in Home Design Ideas

 Studio Snaidero DC Metro
LUX in Reflect White High Gloss Lacquer and Dark Ash Wood Veneer photographed by Gordon Beall Photography.
Inspiration for a contemporary single-wall light wood floor eat-in kitchen remodel in DC Metro with flat-panel cabinets, white cabinets, an island, gray backsplash, an undermount sink, glass sheet backsplash and paneled appliances
Inspiration for a contemporary single-wall light wood floor eat-in kitchen remodel in DC Metro with flat-panel cabinets, white cabinets, an island, gray backsplash, an undermount sink, glass sheet backsplash and paneled appliances

 SuzAnn Kletzien Design
Two Birds Photography
Example of a mid-sized transitional boy light wood floor nursery design in Chicago with blue walls
Example of a mid-sized transitional boy light wood floor nursery design in Chicago with blue walls

 Frank Pitman Designs
Martin King Photography
Example of a large beach style light wood floor kitchen design in Orange County with a farmhouse sink, recessed-panel cabinets, light wood cabinets, marble countertops, white backsplash, stainless steel appliances and an island
Example of a large beach style light wood floor kitchen design in Orange County with a farmhouse sink, recessed-panel cabinets, light wood cabinets, marble countertops, white backsplash, stainless steel appliances and an island
Find the right local pro for your project

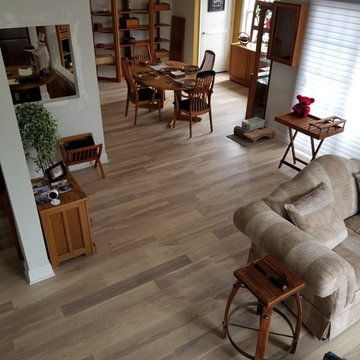
 Karndean Designflooring
Washed Velvet Ash is a warm-tone plank, offering an elegant design. The subtlety of the grain detailing allows the plank a level of versatility - making it an ideal fit in both traditional and contemporary interiors.

 Signature Custom Homes
Enjoy this colorful contemporary residence in Lower Kennydale. The home is filled with floor to ceiling windows and a open layout design for a larger than life feel. Take a peek at the La Catina doors on the main level forging an indoor to outdoor connection.

 M. Lahr Homes
Inspiration for a mid-sized transitional beige floor dining room remodel in Orlando with gray walls and no fireplace
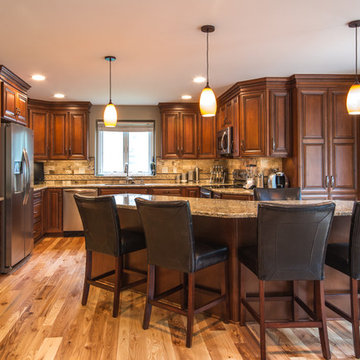
 Dream Kitchens
Example of a large classic u-shaped light wood floor eat-in kitchen design in Detroit with an undermount sink, raised-panel cabinets, medium tone wood cabinets, granite countertops, beige backsplash, subway tile backsplash, stainless steel appliances and an island

Sponsored
Westerville, OH

Custom Home Works
Franklin County's Award-Winning Design, Build and Remodeling Expert

 BiglarKinyan Design Planning Inc.
BiglarKinyan Design - Toronto
Mid-sized transitional master gray tile and porcelain tile porcelain tile bathroom photo in Toronto with flat-panel cabinets, a two-piece toilet, white walls, quartz countertops, gray cabinets, a vessel sink and a hinged shower door
Mid-sized transitional master gray tile and porcelain tile porcelain tile bathroom photo in Toronto with flat-panel cabinets, a two-piece toilet, white walls, quartz countertops, gray cabinets, a vessel sink and a hinged shower door

Example of a large minimalist master medium tone wood floor and gray floor bedroom design in Tampa with gray walls

 Gordon Dixon Construction
www.gordondixonconstruction.com Stowe, Vermont
www.jesseschloffphotography.com Stowe, Vermont
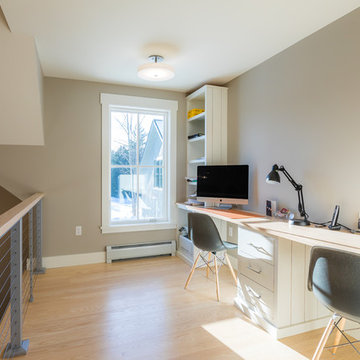
Study room - contemporary built-in desk light wood floor and white floor study room idea in Burlington
Study room - contemporary built-in desk light wood floor and white floor study room idea in Burlington
 BIG ISLAND BUILDERS

Living room - transitional formal and open concept light wood floor living room idea in Miami with white walls and no tv

 Mia Rao Design
Mia Rao Design created a classic modern kitchen for this Chicago suburban remodel. The dark stain on the rift cut oak, slab style cabinets adds warmth and contrast against the white Calacatta porcelain. The large island allows for seating, prep and serving space. Brass and glass accents add a bit of "pop".



 Curt Hofer & Associates
Example of a classic light wood floor kitchen design in Omaha with an undermount sink, recessed-panel cabinets, medium tone wood cabinets, gray backsplash and stainless steel appliances
 Troxel Custom Homes
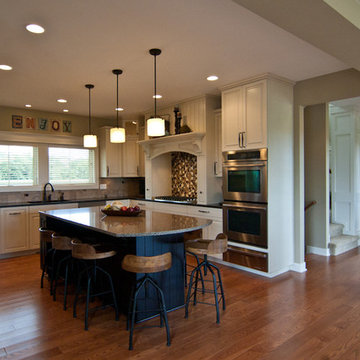
Custom Kitchen designed with a busy family in mind. Chelsea Honey Ash plank wood flooring becomes the base for custom built cabinetry painted in Silk w/Cocoa glaze & quartz countertop in Sechura Mocha . The custom built maple island is stained black & houses a built in microwave unit topped by HanStone in Bavaria.

 RD Architecture, LLC
Three level island...
The homeowner’s wanted a large galley style kitchen with island. It was important to the wife the island be unique and serve many purposes. Our team used Google Sketchup to produce and present concept after concept. Each revision brought us closer to what you see. The final design boasted a two sided island (yes, there is storage under the bar) 6” thick cantilevered bar ledge over a steel armature, and waterfall counter tops on both ends. On one end we had a slit fabricated to receive one side of a tempered glass counter top. The other side is supported by a stainless steel inverted U. The couple usually enjoys breakfast or coffee and the morning news at this quaint spot.
Photography by Juliana Franco
 Troxel Custom Homes
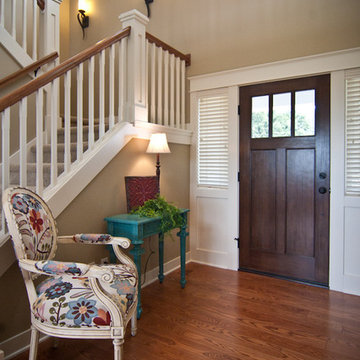
Chelsea Honey Ash plank wood flooring is your first step into the two story entry which highlights the custom columns & staircase.
Entryway - craftsman medium tone wood floor entryway idea in Grand Rapids with a dark wood front door
Entryway - craftsman medium tone wood floor entryway idea in Grand Rapids with a dark wood front door

Sponsored
Columbus, OH

Wannemacher Interiors
Customized Award-Winning Interior Design Solutions in Franklin Cnty OH
 Viola Interior Design, LLC
© John M. Lewis Photography

Mid-sized cottage chic guest dark wood floor and brown floor bedroom photo in Philadelphia with pink walls
Mid-sized cottage chic guest dark wood floor and brown floor bedroom photo in Philadelphia with pink walls

 Ornare
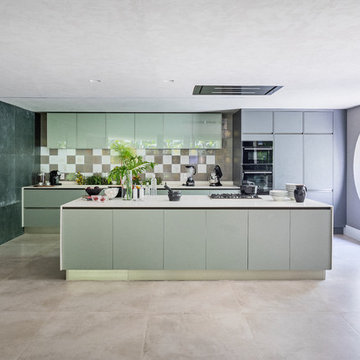
Example of a minimalist galley beige floor kitchen design in New York with flat-panel cabinets, gray cabinets, brown backsplash, paneled appliances, an island and white countertops
16