
Search results for "Ash flooring" in Home Design Ideas

 Kim Scodro Interiors
Photographer: Mike Schwartz
Transitional girl carpeted and gray floor nursery photo in Chicago with pink walls
Transitional girl carpeted and gray floor nursery photo in Chicago with pink walls

 Ellen McKenna Design
Photographed by Kyle Caldwell
Large minimalist l-shaped light wood floor and brown floor eat-in kitchen photo in Salt Lake City with glass-front cabinets, white cabinets, solid surface countertops, multicolored backsplash, mosaic tile backsplash, stainless steel appliances, an island, white countertops and an undermount sink
Large minimalist l-shaped light wood floor and brown floor eat-in kitchen photo in Salt Lake City with glass-front cabinets, white cabinets, solid surface countertops, multicolored backsplash, mosaic tile backsplash, stainless steel appliances, an island, white countertops and an undermount sink

Large transitional master carpeted, multicolored floor and tray ceiling bedroom photo in DC Metro with white walls
Find the right local pro for your project

 RobitailleCurtis
Marc Cramer
Large minimalist galley light wood floor and gray floor open concept kitchen photo in Montreal with an undermount sink, flat-panel cabinets, white cabinets, wood countertops, white backsplash, stainless steel appliances, an island and window backsplash
Large minimalist galley light wood floor and gray floor open concept kitchen photo in Montreal with an undermount sink, flat-panel cabinets, white cabinets, wood countertops, white backsplash, stainless steel appliances, an island and window backsplash

 Kay Green Design
Inspiration for a transitional freestanding desk dark wood floor and brown floor study room remodel in Orlando with gray walls

 Jack Miller Contractors
Nick Johnson
Craft room - mid-sized farmhouse built-in desk medium tone wood floor and beige floor craft room idea in Boston with white walls
Craft room - mid-sized farmhouse built-in desk medium tone wood floor and beige floor craft room idea in Boston with white walls
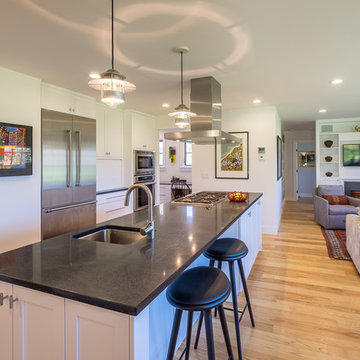 Jack Miller Contractors
Nick Johnson
Example of a mid-sized farmhouse galley light wood floor and beige floor open concept kitchen design in Other with an undermount sink, recessed-panel cabinets, white cabinets, soapstone countertops, white backsplash, wood backsplash, stainless steel appliances and an island
Example of a mid-sized farmhouse galley light wood floor and beige floor open concept kitchen design in Other with an undermount sink, recessed-panel cabinets, white cabinets, soapstone countertops, white backsplash, wood backsplash, stainless steel appliances and an island


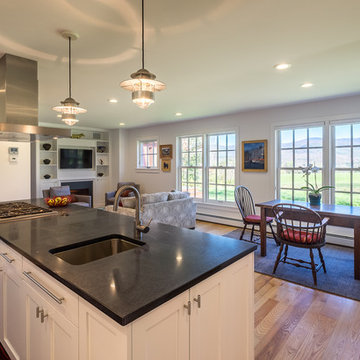 Jack Miller Contractors
Nick Johnson
Mid-sized cottage galley light wood floor and beige floor open concept kitchen photo in Boston with an undermount sink, recessed-panel cabinets, white cabinets, soapstone countertops, white backsplash, wood backsplash, stainless steel appliances and an island
Mid-sized cottage galley light wood floor and beige floor open concept kitchen photo in Boston with an undermount sink, recessed-panel cabinets, white cabinets, soapstone countertops, white backsplash, wood backsplash, stainless steel appliances and an island
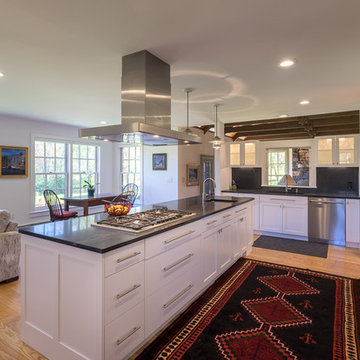 Jack Miller Contractors
Nick Johnson
Open concept kitchen - mid-sized farmhouse galley light wood floor and beige floor open concept kitchen idea in Boston with an undermount sink, recessed-panel cabinets, white cabinets, soapstone countertops, white backsplash, wood backsplash, stainless steel appliances and an island
Open concept kitchen - mid-sized farmhouse galley light wood floor and beige floor open concept kitchen idea in Boston with an undermount sink, recessed-panel cabinets, white cabinets, soapstone countertops, white backsplash, wood backsplash, stainless steel appliances and an island

 The Floor Trader - Jacksonville and Orange Park
Waterproof Luxury Vinyl Floors in Victorian Ash.
Large trendy open concept vinyl floor and brown floor living room photo in Jacksonville with beige walls, no fireplace and no tv
Large trendy open concept vinyl floor and brown floor living room photo in Jacksonville with beige walls, no fireplace and no tv

 Astelier Architecture
Contemporary Remodel / Addition to 70s ranch house in Livingston, Montana.
Floor: Bamboo
Ceiling Fan: Minka Aire F803-DK Artemis
Sofa: Crate and Barrel
Corner Desk: Custom designed and built by Astelier Architecture
Photo Credit: Rob Park / Park Photography

 Carrie Cross/Carlton Naumann Homes
Inspiration for a large contemporary open concept porcelain tile and multicolored floor living room remodel in Tampa with gray walls, a standard fireplace, a tile fireplace and a wall-mounted tv


Sponsored
Columbus, OH

Hope Restoration & General Contracting
Columbus Design-Build, Kitchen & Bath Remodeling, Historic Renovations
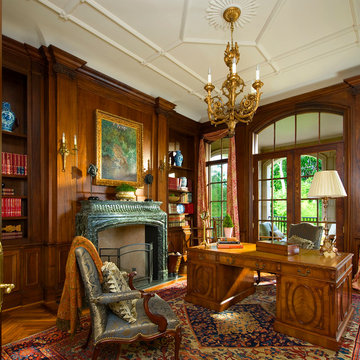
 Richard Drummond Davis Architects
Example of a classic freestanding desk medium tone wood floor home office design in Dallas with a standard fireplace

 tresunouno
tresunouno - fotografía: Jean Marc Manson
Mid-sized trendy formal and enclosed light wood floor living room photo in Madrid with white walls, a tv stand and no fireplace
Mid-sized trendy formal and enclosed light wood floor living room photo in Madrid with white walls, a tv stand and no fireplace
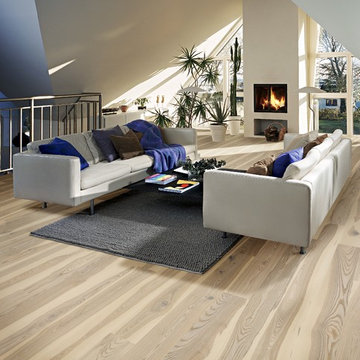
 Stuga
StugaThe idea for Scandinavian Hardwoods came after years of countless conversations with homeowners, designers, architects, and builders. The consistent theme: they wanted more than just a beautiful floor. They wanted insight into manufacturing locations (not just the seller or importer) and what materials are used and why. They wanted to understand the product’s environmental impact and it’s effect on indoor air quality and human health. They wanted a compelling story to tell guests about the beautiful floor they’ve chosen. At Scandinavian Hardwoods, we bring all of these elements together while making luxury more accessible.
Kahrs Ash Sandvig, by Scandinavian Hardwoods
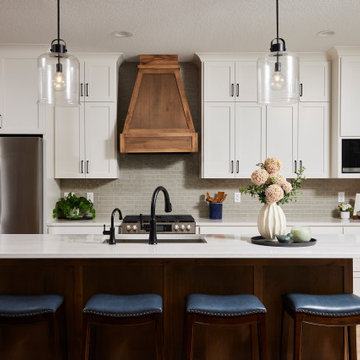
 Murphy Bros. Design | Build | Remodel
This bright kitchen features white shaker cabinets, a custom wood range hood, and a large quartz island, blending modern lake-home style with warm natural accents.

Sponsored
Sunbury, OH

J.Holderby - Renovations
Franklin County's Leading General Contractors - 2X Best of Houzz!

 Bilotta Kitchen & Home
This clean and classic Northern Westchester kitchen features a mix of colors and finishes. The perimeter of the kitchen including the desk area is painted in Benjamin Moore’s Nordic White with satin chrome hardware. The island features Benjamin Moore’s Blue Toile with satin brass hardware. The focal point of the space is the Cornu Fe range and custom hood in satin black with brass and chrome trim. Crisp white subway tile covers the backwall behind the cooking area and all the way up the sink wall to the ceiling. In place of wall cabinets, the client opted for thick white open shelves on either side of the window above the sink to keep the space more open and airier. Countertops are a mix of Neolith’s Estatuario on the island and Ash Grey marble on the perimeter. Hanging above the island are Circa Lighting’s the “Hicks Large Pendants” by designer Thomas O’Brien; above the dining table is Tom Dixon’s “Fat Pendant”.
Just off of the kitchen is a wet bar conveniently located next to the living area, perfect for entertaining guests. They opted for a contemporary look in the space. The cabinetry is Yosemite Bronzato laminate in a high gloss finish coupled with open glass shelves and a mirrored backsplash. The mirror and the abundance of windows makes the room appear larger than it is.
Bilotta Senior Designer: Rita LuisaGarces
Architect: Hirshson Design & Architecture
Photographer: Stefan Radtke

 Norris Architecture
Inspiration for a french country dark wood floor, brown floor and exposed beam home office remodel in Other with white walls

 Kristin Drohan Collection and Interior Design
Inspiration for a coastal dark wood floor and brown floor entryway remodel in Atlanta with a blue front door and beige walls
18