
Search results for "Ash flooring" in Home Design Ideas

Inspiration for a country white two-story wood and board and batten exterior home remodel in Baltimore with a metal roof
 Plum Interiors
Sam Gray photos

Bright and Bold Family room
Example of a mid-sized transitional open concept light wood floor living room design in Miami with beige walls, a standard fireplace, no tv and a stone fireplace
Example of a mid-sized transitional open concept light wood floor living room design in Miami with beige walls, a standard fireplace, no tv and a stone fireplace
Find the right local pro for your project

 Andrew Snow Photography
Photo: Andrew Snow © 2015 Houzz
Urban l-shaped open concept kitchen photo in Toronto with flat-panel cabinets, white cabinets and an island
Urban l-shaped open concept kitchen photo in Toronto with flat-panel cabinets, white cabinets and an island

 Kitchen Design Concepts

Inside the man cave is a hidden gem of colorful finishes and patterns. Marimekko Pieni Tiara Blue wallpaper blends seamlessly with the Amazonite quartzite drop edge countertop from the Stone Collection. The floating peppercorn stained maple Ultra Craft cabinets with exposed Jalco chrome plumbing allows a more spacious feeling than a typical vanity. Top Knobs Kingsbridge pulls in an Ash Gray finish bring a masculine yet tailored style to this bath. The oak hardwood floors continue from the den to create warmth and continuity. In the shower we used Crossville Tender Gray 4”x10” in a brcklay pattern on the walls, Uptown Glass Frost Moka 1” hex mosaic tile on the floor and shampoo niche, and for the vanity sink, we installed a low vessel Kohler Inia Wading Pool in the Ice finish, and paired it with the Brizo Rook single handle faucet in chrome. The shower fixtures are also from the Brizo Rook collection.

Inspiration for a mid-sized contemporary master medium tone wood floor and beige floor bedroom remodel in Miami with gray walls



 Hayasa Flooring Design, Inc
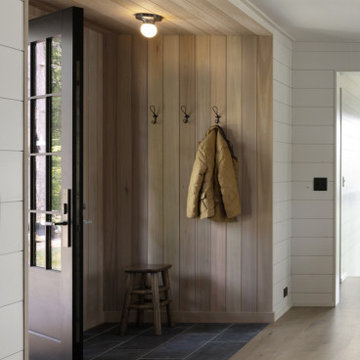
Inspiration for a mid-sized modern light wood floor and beige floor hallway remodel in San Francisco with white walls

 Wm Ohs Showrooms
Emily Redfield
Large transitional master glass tile and beige tile ceramic tile freestanding bathtub photo in Denver with a vessel sink, flat-panel cabinets, white cabinets, quartzite countertops and white walls
Large transitional master glass tile and beige tile ceramic tile freestanding bathtub photo in Denver with a vessel sink, flat-panel cabinets, white cabinets, quartzite countertops and white walls

 Jan Neiges, CMKBD with NKBA
To break up the all white on white cabinetry and counter tops I suggested we bring in doors with glass inserts. I suggested stainless steel frames to coordinate with the stainless steel appliances.

 Fautt Homes
Stunning white kitchen with blue center island, inset construction with white bronze hardware and a custom metal hood.
Inspiration for a huge coastal dark wood floor, brown floor and exposed beam open concept kitchen remodel in San Francisco with a farmhouse sink, beaded inset cabinets, white cabinets, marble countertops, white backsplash, marble backsplash, paneled appliances, an island and white countertops
Inspiration for a huge coastal dark wood floor, brown floor and exposed beam open concept kitchen remodel in San Francisco with a farmhouse sink, beaded inset cabinets, white cabinets, marble countertops, white backsplash, marble backsplash, paneled appliances, an island and white countertops
 Boss Design Center
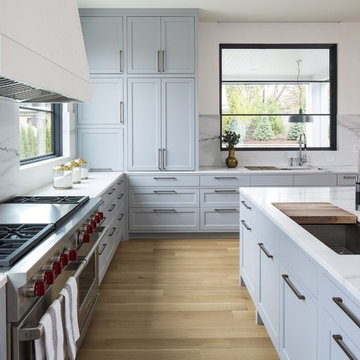
Inspiration for a large transitional u-shaped light wood floor and beige floor open concept kitchen remodel in DC Metro with an undermount sink, shaker cabinets, gray cabinets, marble countertops, white backsplash, marble backsplash, paneled appliances, an island and white countertops
 User

UserInspiration for a mid-sized contemporary freestanding desk concrete floor study room remodel in Vancouver with white walls

Sponsored
Sunbury, OH

J.Holderby - Renovations
Franklin County's Leading General Contractors - 2X Best of Houzz!
 Schwartz and Architecture
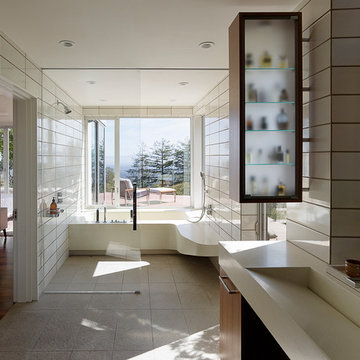
Large trendy master white tile and porcelain tile concrete floor and gray floor bathroom photo in San Francisco with flat-panel cabinets, medium tone wood cabinets, white walls and an integrated sink

 ARAS Imaging
Kitchen - large transitional l-shaped kitchen idea in Toronto with shaker cabinets and an island
 Echo Workshop

Transitional l-shaped medium tone wood floor and brown floor eat-in kitchen photo in Houston with a farmhouse sink, shaker cabinets, white cabinets, gray backsplash, stainless steel appliances, an island and gray countertops

 Sutro Architects
Inspiration for a transitional light wood floor eat-in kitchen remodel in San Francisco with shaker cabinets, white cabinets, white backsplash, subway tile backsplash, stainless steel appliances and an island



 HAUS | Architecture For Modern Lifestyles
Master Bathroom Suite with floating vanities, curved glass tile walls, multi-plane skylights, and custom millwork with make-up station - Interior Architecture: HAUS | Architecture + LEVEL Interiors - Photo: Ryan Kurtz
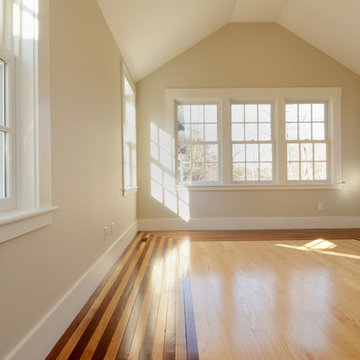
 Gerry Dunleavy Construction
For the border of this beautiful hardwood floor our team restored and reused flooring which was saved from the old kitchen. The border is ash and walnut, the inset is all new ash flooring.

20