
Search results for "Ash flooring" in Home Design Ideas
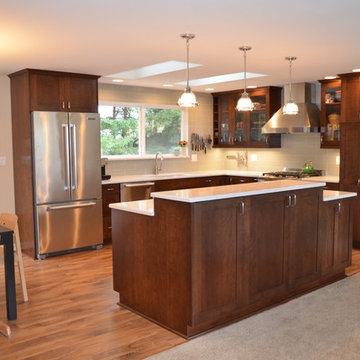
Inspiration for a mid-sized transitional l-shaped medium tone wood floor and brown floor open concept kitchen remodel in Seattle with an undermount sink, shaker cabinets, dark wood cabinets, quartz countertops, stainless steel appliances, an island, gray backsplash and subway tile backsplash

 Poggenpohl Kitchens Hawaii
Natural ash wood, book matched. Satin mirror glass wall cabinets. Mirror tile backsplash. Thermador appliances.
Poggenpohl cabinets.
Example of a mid-sized trendy l-shaped porcelain tile and beige floor eat-in kitchen design in Hawaii with a single-bowl sink, flat-panel cabinets, light wood cabinets, granite countertops, porcelain backsplash, paneled appliances and an island
Example of a mid-sized trendy l-shaped porcelain tile and beige floor eat-in kitchen design in Hawaii with a single-bowl sink, flat-panel cabinets, light wood cabinets, granite countertops, porcelain backsplash, paneled appliances and an island
 Cabinet Designers, Inc
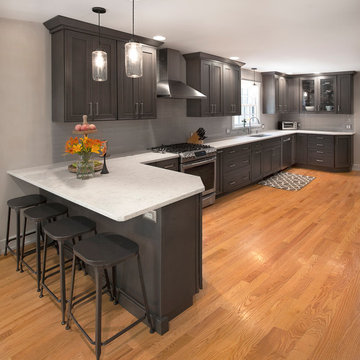
Open concept kitchen - mid-sized transitional u-shaped medium tone wood floor and brown floor open concept kitchen idea in New York with an undermount sink, shaker cabinets, brown cabinets, quartz countertops, gray backsplash, porcelain backsplash, stainless steel appliances and a peninsula
Find the right local pro for your project

 Sarah Susanka, FAIA
Architect: Sarah Susanka, FAIA, while with Mulfinger, Susanka, Mahady & Partners.
Photographer: Kevin Ireton, courtesy of Fine Homebuilding Magazine

 Riverbend Wood Floor Co.
Center Cut White Oak Flooring
Kitchen - cottage medium tone wood floor kitchen idea in New York with a farmhouse sink, shaker cabinets, green cabinets, stainless steel appliances and an island
Kitchen - cottage medium tone wood floor kitchen idea in New York with a farmhouse sink, shaker cabinets, green cabinets, stainless steel appliances and an island
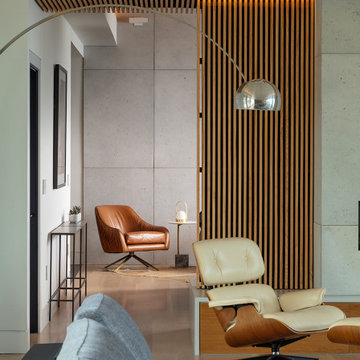
 ZeroEnergy Design
Living room - large contemporary open concept light wood floor, beige floor and wood wall living room idea in Other with white walls and a ribbon fireplace

 Simply Home Decorating
This spacious home in North Vancouver's Deep Cove community had been built and decorated just over 20 years ago and was in need of updating. Our clients who are empty nesters, spend much of their time in the kitchen and family room so we focused on these spaces keeping in mind that the more formal spaces on the main floor will follow in a few years time. For the most part the layout of their kitchen worked well for them so our role was to tweak the kitchen and family room furniture layout and to select updated finishes and furnishings. Since this home transformation is not happening all at once, we purposefully selected classic finishes, like antique brass hardware, that will tie in with the rest of the home's decor until it can be updated. The resulting refresh stays true to the original feel of the house while giving it a clean, updated look.

Sponsored
Sunbury, OH

J.Holderby - Renovations
Franklin County's Leading General Contractors - 2X Best of Houzz!
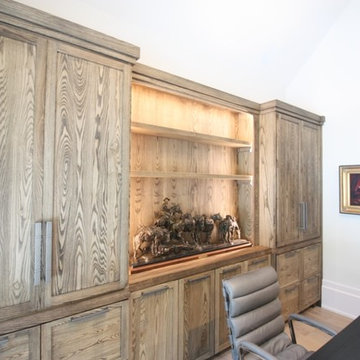
 ALUXURA
Custom Solid Ash built in wall cabinetry with sliding pocket doors, solid Ash wood countertop and file drawers. Finished in RUBIO Monocoat Black. Rocky Mountain Hardware.

 Pinemar, Inc
Jason Varney Photography,
Interior Design by Ashli Mizell,
Architecture by Warren Claytor Architects
Inspiration for a mid-sized transitional marble floor entryway remodel in Philadelphia with blue walls and a dark wood front door
Inspiration for a mid-sized transitional marble floor entryway remodel in Philadelphia with blue walls and a dark wood front door

 Accentrics Interiors
Native House Photography
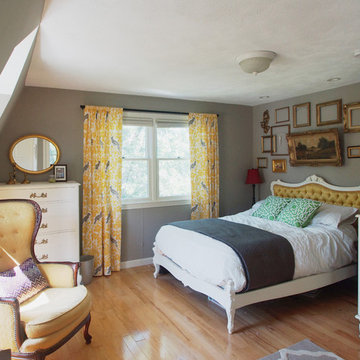

Example of a transitional guest carpeted and gray floor bedroom design in Tampa with gray walls
Example of a transitional guest carpeted and gray floor bedroom design in Tampa with gray walls
 David Ash Jr. Landscape Contractors

Inspiration for a timeless backyard rectangular pool remodel in New York with decking
 Custom Carpet Centers
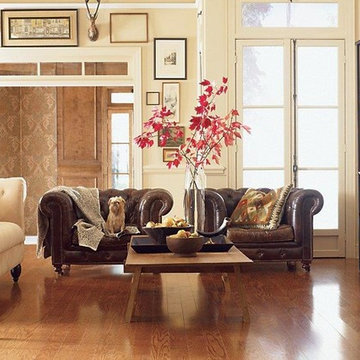
Inspiration for a large transitional open concept medium tone wood floor and brown floor living room remodel in New York with beige walls and no fireplace



 Valentine Design LLC
Heather Fenske Photography
Kids' room - large coastal girl dark wood floor and brown floor kids' room idea in Minneapolis with blue walls
Kids' room - large coastal girl dark wood floor and brown floor kids' room idea in Minneapolis with blue walls
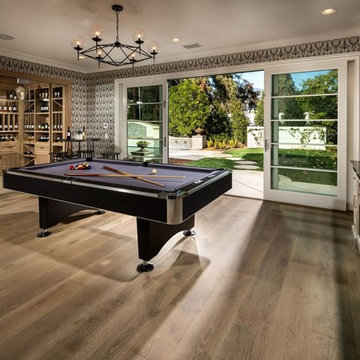
 Guettler Photo
David Guettler Photography www.davidguettlerphoto.com (562) 225.1941 david@guettlerphotography.com
Elegant enclosed medium tone wood floor game room photo in Los Angeles with gray walls
Elegant enclosed medium tone wood floor game room photo in Los Angeles with gray walls
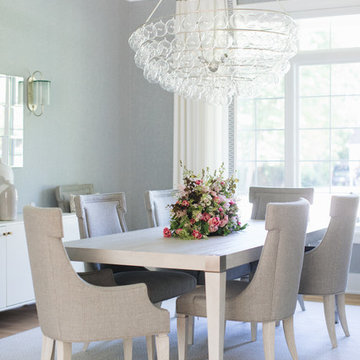
 Ash Street Interiors, LLC
Photography: Stoffer Photography Interiors
Dining room - coastal light wood floor dining room idea in Chicago with gray walls
Dining room - coastal light wood floor dining room idea in Chicago with gray walls
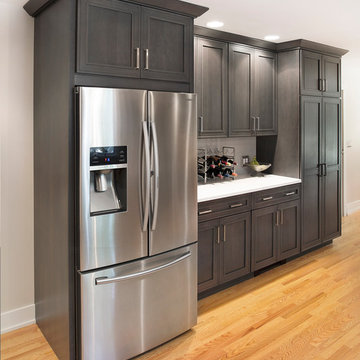 Cabinet Designers, Inc
Example of a mid-sized transitional u-shaped medium tone wood floor and brown floor open concept kitchen design in New York with an undermount sink, shaker cabinets, brown cabinets, quartz countertops, gray backsplash, porcelain backsplash, stainless steel appliances and a peninsula

Sponsored
Westerville, OH

Custom Home Works
Franklin County's Award-Winning Design, Build and Remodeling Expert
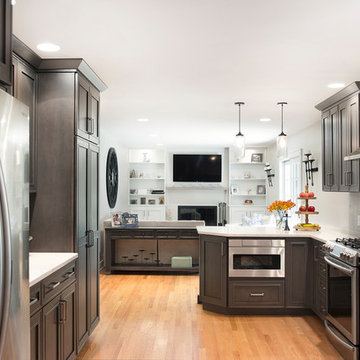 Cabinet Designers, Inc
Inspiration for a mid-sized transitional u-shaped medium tone wood floor and brown floor open concept kitchen remodel in New York with an undermount sink, shaker cabinets, brown cabinets, quartz countertops, gray backsplash, porcelain backsplash, stainless steel appliances and a peninsula
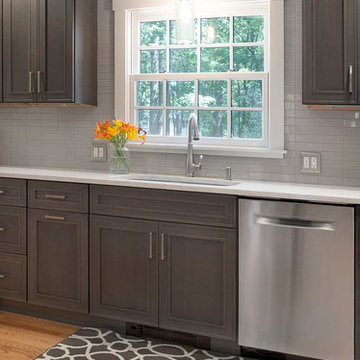 Cabinet Designers, Inc
Mid-sized transitional u-shaped medium tone wood floor and brown floor open concept kitchen photo in New York with an undermount sink, shaker cabinets, brown cabinets, quartz countertops, gray backsplash, porcelain backsplash, stainless steel appliances and a peninsula
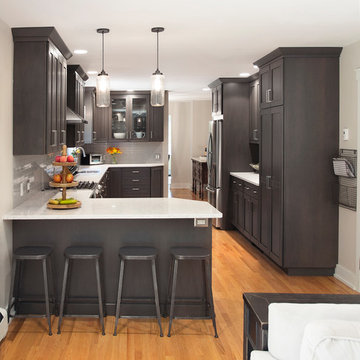 Cabinet Designers, Inc
Mid-sized transitional u-shaped medium tone wood floor and brown floor open concept kitchen photo in New York with an undermount sink, shaker cabinets, brown cabinets, quartz countertops, gray backsplash, porcelain backsplash, stainless steel appliances and a peninsula
24