
Search results for "Ash flooring" in Home Design Ideas
 Michael Friedes Design Associates

Formerly a sunroom, this large walk-in closet installed with fixtures from California Closets, accommodates the owners' extensive wardrobe.
Example of a large classic gender-neutral carpeted walk-in closet design in San Francisco with flat-panel cabinets and light wood cabinets
Example of a large classic gender-neutral carpeted walk-in closet design in San Francisco with flat-panel cabinets and light wood cabinets
 Riverhead Building Supply
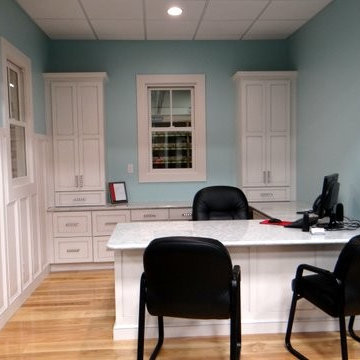
Ash flooring from Heritage Wide Plank Flooring & Millwork ™
Riverhead Building Supply
Example of a home office design in Providence
Example of a home office design in Providence

Find the right local pro for your project

 Skyhook Design
Bedroom with Ash hardwood flooring, tongue and groove beetle kill pine ceiling, LED cove lighting, and Velux skylights.
Inspiration for a small contemporary guest light wood floor, beige floor and vaulted ceiling bedroom remodel with multicolored walls
Inspiration for a small contemporary guest light wood floor, beige floor and vaulted ceiling bedroom remodel with multicolored walls

 Meritage Homes
Eat-in kitchen - transitional eat-in kitchen idea in Phoenix with an undermount sink, dark wood cabinets, granite countertops, white backsplash and stainless steel appliances

 Gemma Parker Design, LLC
Photography: Dustin Halleck
Inspiration for a mid-sized transitional formal and enclosed medium tone wood floor and brown floor living room remodel in Chicago with gray walls, a standard fireplace and no tv
Inspiration for a mid-sized transitional formal and enclosed medium tone wood floor and brown floor living room remodel in Chicago with gray walls, a standard fireplace and no tv

Sponsored
Sunbury, OH

J.Holderby - Renovations
Franklin County's Leading General Contractors - 2X Best of Houzz!
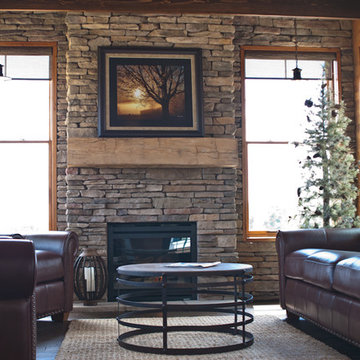
 Troxel Custom Homes
This fireside all season porch is flanked by a Heat & Glo gas fireplace with accents of Bucks County Chardonnay Southern Ledgestone & custom built mantle. Buffalo Ridge wood flooring continues the warmth. A cozy place to sit & snuggle in any season.

 Paris K Interior Design
Costa Picada
Inspiration for a scandinavian light wood floor dining room remodel in New York with white walls
Inspiration for a scandinavian light wood floor dining room remodel in New York with white walls


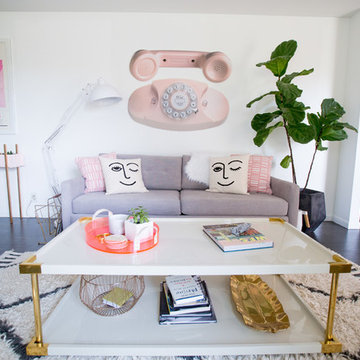

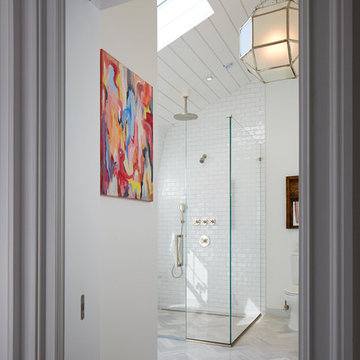
 Eileen Deschapelles Interior Design
Photography: Philip Ennis Productions.
Large trendy master gray tile and subway tile marble floor and gray floor walk-in shower photo in New York with a two-piece toilet, white walls, a pedestal sink, flat-panel cabinets, gray cabinets, marble countertops and a hinged shower door
Large trendy master gray tile and subway tile marble floor and gray floor walk-in shower photo in New York with a two-piece toilet, white walls, a pedestal sink, flat-panel cabinets, gray cabinets, marble countertops and a hinged shower door
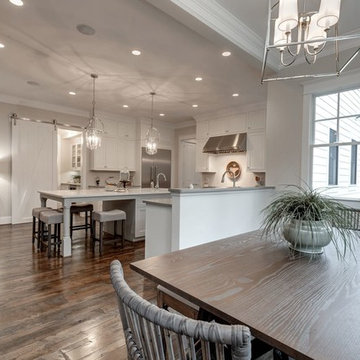
 Brush Arbor Home Construction
Example of a large cottage u-shaped dark wood floor open concept kitchen design in DC Metro with a farmhouse sink, shaker cabinets, white cabinets, quartzite countertops, white backsplash, stainless steel appliances and an island

Sponsored
Delaware, OH

Buckeye Basements, Inc.
Central Ohio's Basement Finishing ExpertsBest Of Houzz '13-'21

 Blejer Architecture
Trendy light wood floor and vaulted ceiling kitchen photo in New York with an undermount sink, flat-panel cabinets, light wood cabinets, laminate countertops, white backsplash, ceramic backsplash, black appliances, an island and black countertops
 Whitten Architects

Jonathan Reece
Inspiration for a mid-sized transitional master medium tone wood floor and brown floor bedroom remodel in Portland Maine with beige walls and no fireplace
Inspiration for a mid-sized transitional master medium tone wood floor and brown floor bedroom remodel in Portland Maine with beige walls and no fireplace

 Nelcan Electric
Living room - contemporary formal and open concept concrete floor and gray floor living room idea in Vancouver with white walls and no fireplace
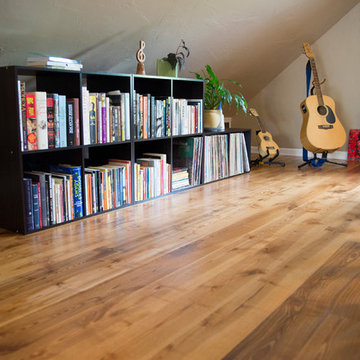
 Signature Custom Flooring LLC
Everglow Photography LLC
Example of a mid-sized minimalist medium tone wood floor bathroom design in Other with beige walls
Example of a mid-sized minimalist medium tone wood floor bathroom design in Other with beige walls

Sponsored
Columbus, OH

Trish Takacs Design
Award Winning & Highly Skilled Kitchen & Bath Designer in Columbus
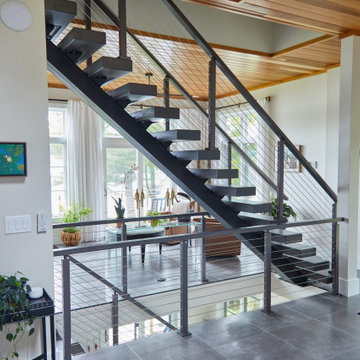
 Viewrail
Cable Railing on Ash Floating Stairs
These Vermont homeowners were looking for a custom stair and railing system that saved space and kept their space open. For the materials, they chose to order two FLIGHT Systems. Their design decisions included a black stringer, colonial gray posts, and Ash treads with a Storm Gray finish. This finished project looks amazing when paired with the white interior and gray stone flooring, and pulls together the open views of the surrounding bay.
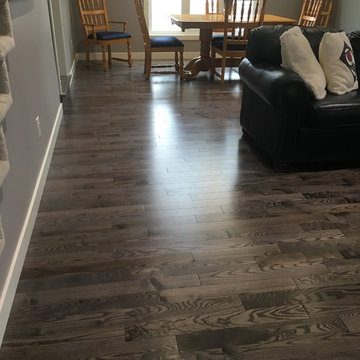
 Alford Floors & Interiors (1967) Ltd.
Flooring renovation. Installed White Ash hardwood throughout.
Example of a mid-sized trendy family room design in Other
Example of a mid-sized trendy family room design in Other

 BHK Flooring
custom kitchen design utilizing Ecosmart fireplace
Minimalist galley kitchen photo in Boston with flat-panel cabinets, dark wood cabinets, black appliances, stone slab backsplash and white backsplash
Minimalist galley kitchen photo in Boston with flat-panel cabinets, dark wood cabinets, black appliances, stone slab backsplash and white backsplash
28