
Search results for "Ash flooring" in Home Design Ideas
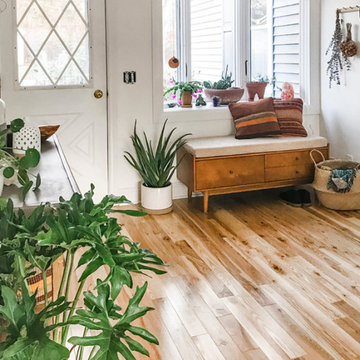
 Builders Surplus
"Spent weeks searching for new floors and finally found this beautiful Ash flooring at Builders Surplus. Extremely easy to install and it only took one day. We were so happy with the flooring that we went back for our baseboard and trim as well. Couldn't be happier with how it all came together!"
- Melissa Miller
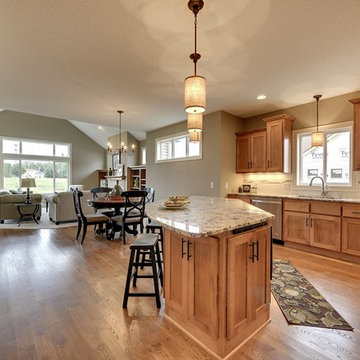
 Iverson Homes
Great Room with Maple Cabinetry, Center Island, Designer Lighting, Hardwood Floors, and Soft Close Cabinetry.
Inspiration for a mid-sized transitional u-shaped medium tone wood floor open concept kitchen remodel in Minneapolis with an undermount sink, shaker cabinets, medium tone wood cabinets, granite countertops, beige backsplash, subway tile backsplash, stainless steel appliances and an island
Inspiration for a mid-sized transitional u-shaped medium tone wood floor open concept kitchen remodel in Minneapolis with an undermount sink, shaker cabinets, medium tone wood cabinets, granite countertops, beige backsplash, subway tile backsplash, stainless steel appliances and an island
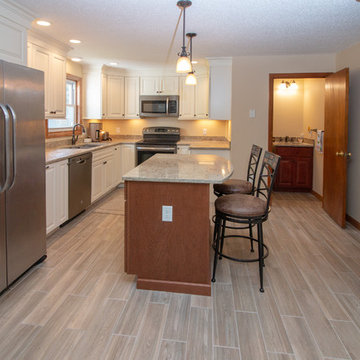
 Cyr Kitchen and Bath
This Kitchen was designed by Nicole from our Windham showroom. It features Cabico Essence cabinets for both the perimeter and Island. The perimeter has a Cartago door style (raised panel) with maple wood species and Crema paint finish. The island also has a Cartago door style (raised panel) with Oak wood species and Sumatra stain finish. This project also features Cambria quartz countertop with Berkley style/color and a bevel edge. For the kitchen floor, they chose an Anatolia 6x24 vintage wood with Ash color and Marble beige Laticrete grout. Other features include Kohler stainless steel sink, Moen Oil rubbed bronze faucet and Amerock Oil rubbed bronze knobs and handles.
Find the right local pro for your project
 User

Usersimplistic but luxurious bathroom!
Inspiration for a mid-sized contemporary master gray tile and stone tile travertine floor bathroom remodel in Vancouver with open cabinets, white walls, a vessel sink and wood countertops
Inspiration for a mid-sized contemporary master gray tile and stone tile travertine floor bathroom remodel in Vancouver with open cabinets, white walls, a vessel sink and wood countertops
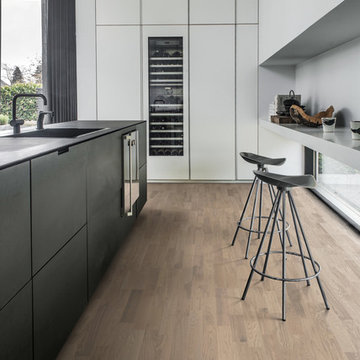
 Kahrs
KahrsShown: Kährs Lumen Dim wood flooring
Kährs have launched two new ultra-matt wood flooring collections, Lux and Lumen. Recently winning Gold for 'Best Flooring' at the 2017 House Beautiful Awards, Kährs' Lux collection includes nine one-strip plank format designs in an array of natural colours, which are mirrored in Lumen's three-strip designs.
The new surface treatment applied to the designs is non reflective; enhancing the colour and beauty of real wood, whilst giving a silky, yet strong shield against wear and tear.
Emanuel Lidberg, Head of Design at Kährs Group, says,
“Lux and Lumen have been developed for design-led interiors, with abundant natural light, for example with floor-to-ceiling glazing. Traditional lacquer finishes reflect light which distracts from the floor’s appearance. Our new, ultra-matt finish minimizes reflections so that the wood’s natural grain and tone can be appreciated to the full."
The contemporary Lux Collection features nine floors spanning from the milky white "Ash Air" to the earthy, deep-smoked "Oak Terra". Kährs' Lumen Collection offers mirrored three strip and two-strip designs to complement Lux, or offer an alternative interior look. All designs feature a brushed effect, accentuating the natural grain of the wood. All floors feature Kährs' multi-layered construction, with a surface layer of oak or ash.
This engineered format is eco-friendly, whilst also making the floors more stable, and ideal for use with underfloor heating systems. Matching accessories, including mouldings, skirting and handmade stairnosing are also available for the new designs.

 Alair Homes Plano
This house was built in 1994 and our clients have been there since day one. They wanted a complete refresh in their kitchen and living areas and a few other changes here and there; now that the kids were all off to college! They wanted to replace some things, redesign some things and just repaint others. They didn’t like the heavy textured walls, so those were sanded down, re-textured and painted throughout all of the remodeled areas.
The kitchen change was the most dramatic by painting the original cabinets a beautiful bluish-gray color; which is Benjamin Moore Gentleman’s Gray. The ends and cook side of the island are painted SW Reflection but on the front is a gorgeous Merola “Arte’ white accent tile. Two Island Pendant Lights ‘Aideen 8-light Geometric Pendant’ in a bronze gold finish hung above the island. White Carrara Quartz countertops were installed below the Viviano Marmo Dolomite Arabesque Honed Marble Mosaic tile backsplash. Our clients wanted to be able to watch TV from the kitchen as well as from the family room but since the door to the powder bath was on the wall of breakfast area (no to mention opening up into the room), it took up good wall space. Our designers rearranged the powder bath, moving the door into the laundry room and closing off the laundry room with a pocket door, so they can now hang their TV/artwork on the wall facing the kitchen, as well as another one in the family room!
We squared off the arch in the doorway between the kitchen and bar/pantry area, giving them a more updated look. The bar was also painted the same blue as the kitchen but a cool Moondrop Water Jet Cut Glass Mosaic tile was installed on the backsplash, which added a beautiful accent! All kitchen cabinet hardware is ‘Amerock’ in a champagne finish.
In the family room, we redesigned the cabinets to the right of the fireplace to match the other side. The homeowners had invested in two new TV’s that would hang on the wall and display artwork when not in use, so the TV cabinet wasn’t needed. The cabinets were painted a crisp white which made all of their decor really stand out. The fireplace in the family room was originally red brick with a hearth for seating. The brick was removed and the hearth was lowered to the floor and replaced with E-Stone White 12x24” tile and the fireplace surround is tiled with Heirloom Pewter 6x6” tile.
The formal living room used to be closed off on one side of the fireplace, which was a desk area in the kitchen. The homeowners felt that it was an eye sore and it was unnecessary, so we removed that wall, opening up both sides of the fireplace into the formal living room. Pietra Tiles Aria Crystals Beach Sand tiles were installed on the kitchen side of the fireplace and the hearth was leveled with the floor and tiled with E-Stone White 12x24” tile.
The laundry room was redesigned, adding the powder bath door but also creating more storage space. Waypoint flat front maple cabinets in painted linen were installed above the appliances, with Top Knobs “Hopewell” polished chrome pulls. Elements Carrara Quartz countertops were installed above the appliances, creating that added space. 3x6” white ceramic subway tile was used as the backsplash, creating a clean and crisp laundry room! The same tile on the hearths of both fireplaces (E-Stone White 12x24”) was installed on the floor.
The powder bath was painted and 12x36” Ash Fiber Ceramic tile was installed vertically on the wall behind the sink. All hardware was updated with the Signature Hardware “Ultra”Collection and Shades of Light “Sleekly Modern” new vanity lights were installed.
All new wood flooring was installed throughout all of the remodeled rooms making all of the rooms seamlessly flow into each other. The homeowners love their updated home!
Design/Remodel by Hatfield Builders & Remodelers | Photography by Versatile Imaging
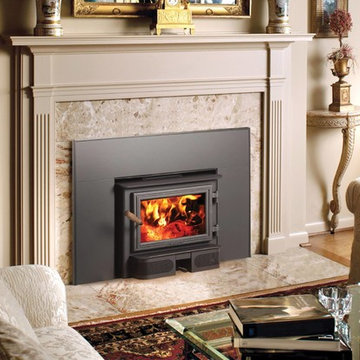
 Big Ash Fireplace and Stoves
Example of a mid-sized transitional formal and open concept light wood floor living room design in New York with brown walls, a standard fireplace, a metal fireplace and no tv


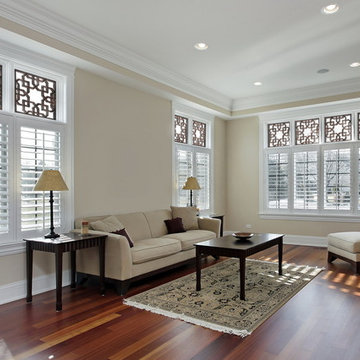
 Budget Blinds of Boone (Ashe, Watauga and Wilkes)
Example of a mid-sized classic enclosed medium tone wood floor living room design in Charlotte with beige walls
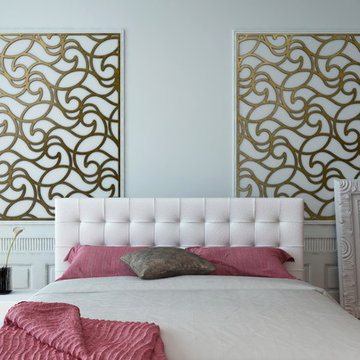 Budget Blinds of Boone (Ashe, Watauga and Wilkes)
Bedroom - mid-sized contemporary medium tone wood floor bedroom idea in Charlotte with white walls and a ribbon fireplace
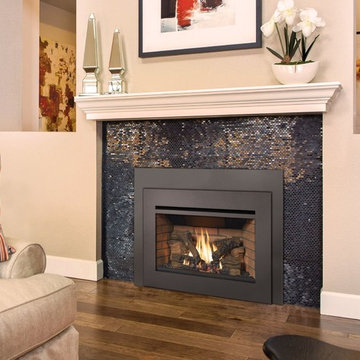 Big Ash Fireplace and Stoves
Inspiration for a mid-sized transitional formal and open concept medium tone wood floor and brown floor living room remodel in New York with beige walls, a standard fireplace, a tile fireplace and no tv

 Chester County Kitchen & Bath
Making some small changes to the layout and removing a wall between the kitchen and dining room really made a big difference to this full kitchen remodel. New Fabuwood cabinetry in Galaxy Frost gives this new kitchen clean simple lines. The Fusion Brand flooring in Ash Gray is a great durable choice for a kitchen floor being water proof and scratch resistant while looking like real wood. Leathered finished Steel Gray Granite ties all the colors together. Another beautifully simple and clean full kitchen remodel by Chester County Kitchen in Bath.

Inspiration for a contemporary freestanding desk light wood floor study room remodel in Los Angeles with brown walls
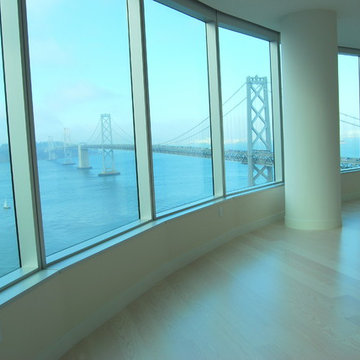
 Chris Haltom Floors Inc.
Juan Jose for Chris Haltom Floors
Mid-sized minimalist light wood floor living room photo in San Francisco with white walls and no fireplace
Mid-sized minimalist light wood floor living room photo in San Francisco with white walls and no fireplace

Sponsored
Sunbury, OH

J.Holderby - Renovations
Franklin County's Leading General Contractors - 2X Best of Houzz!
 USi Stone & Tile
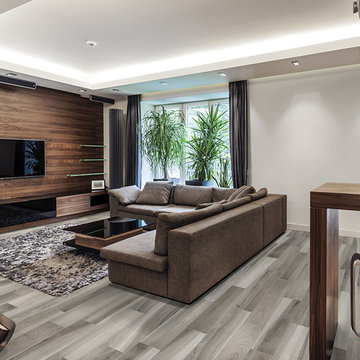
Large trendy open concept vinyl floor and brown floor living room photo in Calgary with beige walls, no fireplace and a wall-mounted tv
 Hull Forest Products - Wide Plank Floors
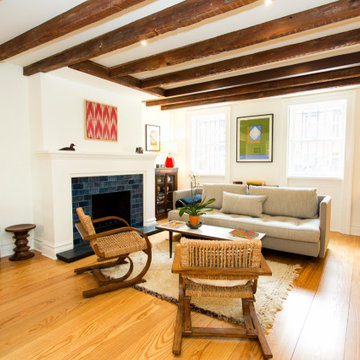
Wide plank select grade Ash floors custom made to order by Hull Forest Products, Connecticut's largest sawmill. Floors available mill-direct, and we ship nationwide. 1-800-928-9602. www.hullforest.com
 User
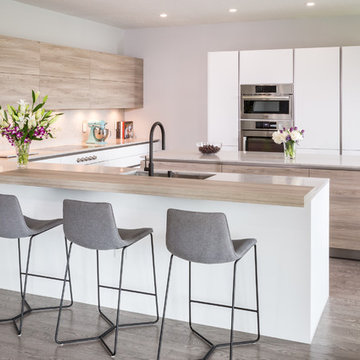
UserModern Bauhaus inspired kitchen with clean and straightforward design language. The crisp ultra-matte Neon White gives a practical and bright surface that is user-friendly and easy to keep clean. To balance off with a contrast, a light and friendly Grey Stone Ash Laminate brings a warm feeling to the technical layout, that invites friends and family to enjoy the open layout.
 EverCraft Flooring LLC.
EverWood Flooring
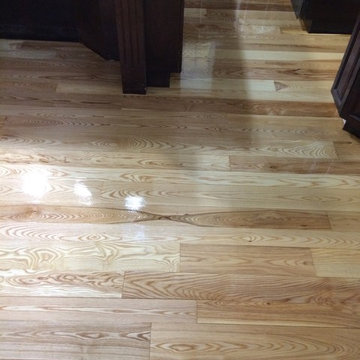
A solid White Ash hardwood with a coat of Natural stain, finished with Bona Woodline oil-based polyurethane.
Example of a classic light wood floor eat-in kitchen design in Manchester with dark wood cabinets and an island
Example of a classic light wood floor eat-in kitchen design in Manchester with dark wood cabinets and an island

Sponsored
Plain City, OH

Kuhns Contracting, Inc.
Central Ohio's Trusted Home Remodeler Specializing in Kitchens & Baths
 Skyhook Design

Bedroom with Ash hardwood flooring, tongue and groove beetle kill pine ceiling, Juliet balcony, and sliding barn door into closet.
Small trendy master light wood floor, beige floor and vaulted ceiling bedroom photo in Denver with multicolored walls
Small trendy master light wood floor, beige floor and vaulted ceiling bedroom photo in Denver with multicolored walls
 State Of The Art Wood Floor Gallery Corp
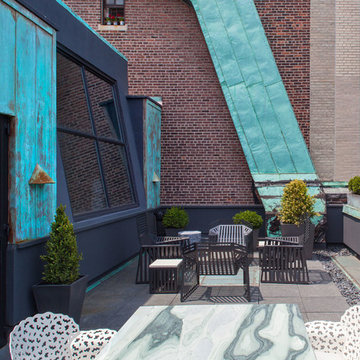
Featured in NY Magazine
Project Size: 3,300 square feet
INTERIOR:
Provided unfinished 3” White Ash flooring. Field wire brushed, cerused and finished to match millwork throughout.
Applied 8 coats traditional wax. Burnished floors on site.
Fabricated stair treads for all 3 levels, finished to match flooring.
 SOLLiD Cabinetry

Design: @rrdesignsllc
Build: @maverick_kitchens
PC: @realestate_shanebakerstudios
Example of a mid-sized minimalist loft-style light wood floor and beige floor living room design in Phoenix with beige walls and a wall-mounted tv
Example of a mid-sized minimalist loft-style light wood floor and beige floor living room design in Phoenix with beige walls and a wall-mounted tv
26