
Search results for "Ash flooring" in Home Design Ideas
 SOLLiD Cabinetry
Design: @rrdesignsllc
Build: @maverick_kitchens
PC: @realestate_shanebakerstudios

Example of a mid-sized minimalist loft-style light wood floor and beige floor living room design in Phoenix with beige walls and a wall-mounted tv
Example of a mid-sized minimalist loft-style light wood floor and beige floor living room design in Phoenix with beige walls and a wall-mounted tv
 Thomas J. Pearson, Inc.
This project included a whole first floor and basement remodel. With
the first floor, the space where the laundry room was originally located
was converted and instead utilized for the kitchen area. A new floor
system was framed to provide a new laundry room in the garage.
Several walls were removed to open up the space of the kitchen to the
rest of the first floor. Granite counter tops, custom glazed cabinetry,
and hand scraped wood floors were included in this kitchen. For
aesthetics and style, the island in the middle of the kitchen was
stained to provide a contrast to the cream-colored cabinets
throughout the kitchen. The material over the fireplace was removed,
new tile was installed, and the walls, ceiling, and woodwork were
repainted.
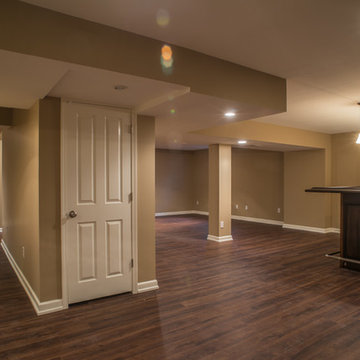
Like the kitchen, the basement included a new hand scraped wood
floor. The basement was completely gutted, framed, drywalled, and
finished like the first floor as well. A new bar with custom cabinetry
was installed. Along the foot of the cabinets of the bar a new metal
bar was installed to provide a commercial feel. Pendant lights were
installed to hang just above those seated at the bar. A new full
bathroom and closet were added in the basement as well.
Architect: Constantine Design Group
Photography: Bird and Branch
 Iverson Homes
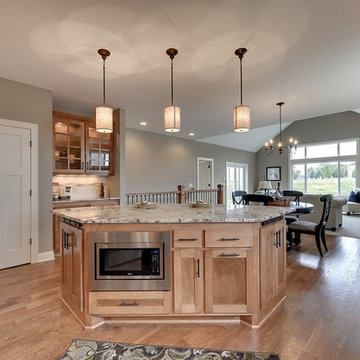
Kitchen Island with Custom Maple Cabinetry and Ash Hardwood Floors
Mid-sized transitional u-shaped medium tone wood floor open concept kitchen photo in Minneapolis with an undermount sink, shaker cabinets, medium tone wood cabinets, granite countertops, beige backsplash, subway tile backsplash, stainless steel appliances and an island
Mid-sized transitional u-shaped medium tone wood floor open concept kitchen photo in Minneapolis with an undermount sink, shaker cabinets, medium tone wood cabinets, granite countertops, beige backsplash, subway tile backsplash, stainless steel appliances and an island
Find the right local pro for your project
 Hull Forest Products - Wide Plank Floors
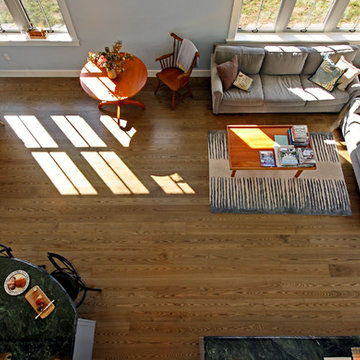
Hull Forest Products custom milled these Ash wide plank floors from locally grown Ash. Made in USA. 1-800-928-9602. www.hullforest.com
Large trendy kitchen photo in Boston
Large trendy kitchen photo in Boston

 Metropolis Drafting and Construction Inc
Complete overhaul of the common area in this wonderful Arcadia home.
The living room, dining room and kitchen were redone.
The direction was to obtain a contemporary look but to preserve the warmth of a ranch home.
The perfect combination of modern colors such as grays and whites blend and work perfectly together with the abundant amount of wood tones in this design.
The open kitchen is separated from the dining area with a large 10' peninsula with a waterfall finish detail.
Notice the 3 different cabinet colors, the white of the upper cabinets, the Ash gray for the base cabinets and the magnificent olive of the peninsula are proof that you don't have to be afraid of using more than 1 color in your kitchen cabinets.
The kitchen layout includes a secondary sink and a secondary dishwasher! For the busy life style of a modern family.
The fireplace was completely redone with classic materials but in a contemporary layout.
Notice the porcelain slab material on the hearth of the fireplace, the subway tile layout is a modern aligned pattern and the comfortable sitting nook on the side facing the large windows so you can enjoy a good book with a bright view.
The bamboo flooring is continues throughout the house for a combining effect, tying together all the different spaces of the house.
All the finish details and hardware are honed gold finish, gold tones compliment the wooden materials perfectly.
 Adrienne DeRosa
Adrienne DeRosa © 2014 Houzz Inc.

White tile walls are offset by flooring with a rustic appeal. While wooden flooring is not considered the best choice for a full bath, the Ciacchis installed ceramic tile made to mimic the effect of reclaimed timbers. Flocks of flamingos adorn the tops of the walls, offering a light-hearted contrast to the areas below.
Flooring: Natural Timber Ash by Select Styles, Lowe's; wallpaper: Blue Flamingo, Anthropologie
Photo: Adrienne DeRosa © 2014 Houzz
 Hardwood Lumber Company

"My ash countertops came out gorgeous and I’m really pleased with the quality and craftsmanship delivered by the Hardwood Lumber Company. They are very sturdy and the wood strips are all full-length. They also made sure to swap the grain angle of each piece to minimize warping. I chose unfinished wood and used walnut oil on them after installation- it really brought out a lot of character in the wood and made them even more lovely." Laurel

Sponsored
Columbus, OH

Wannemacher Interiors
Customized Award-Winning Interior Design Solutions in Franklin Cnty OH
 Strachan Group Architects
Patrick Reynolds
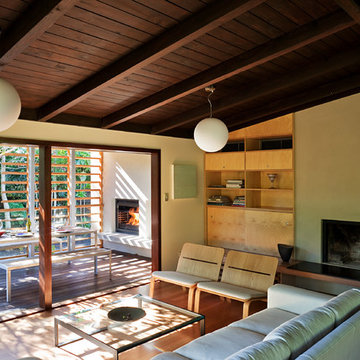
Example of a trendy open concept living room design in Auckland
Example of a trendy open concept living room design in Auckland
 Qualityflooring4less.com
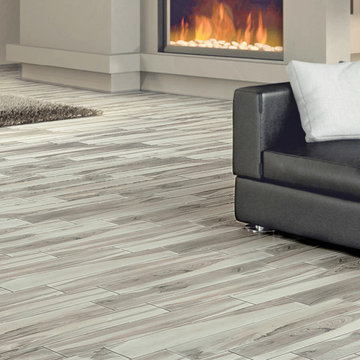
Happy Floors Tigerwood Ash Porcelain Tile Flooring is the hot new neutral in flooring. The bold design and rustic details provide a gorgeous contrast to the contemporary, modern furnishings.
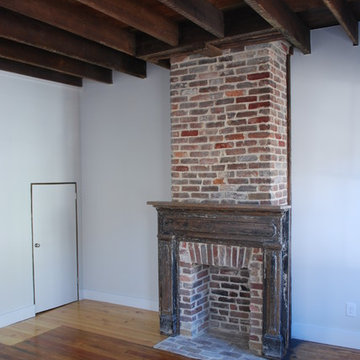
 Arnett Construction and Arnett Custom Homes, LLC
Inspiration for a mid-sized cottage medium tone wood floor living room remodel in Charleston with white walls, a standard fireplace, a brick fireplace and no tv
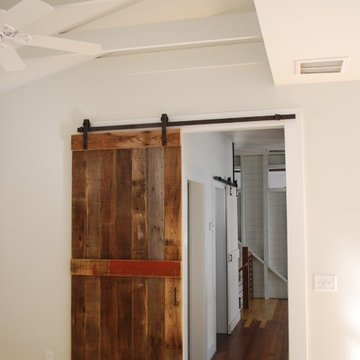 Arnett Construction and Arnett Custom Homes, LLC
Mid-sized cottage light wood floor hallway photo in Charleston with white walls
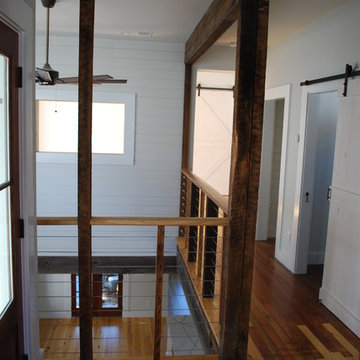 Arnett Construction and Arnett Custom Homes, LLC
Inspiration for a mid-sized country medium tone wood floor hallway remodel in Charleston with white walls
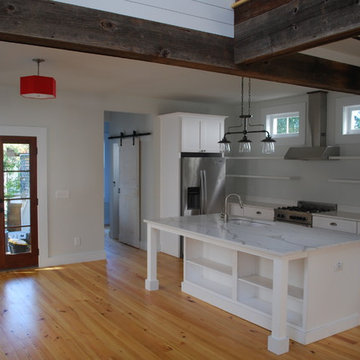 Arnett Construction and Arnett Custom Homes, LLC
Inspiration for a mid-sized country l-shaped light wood floor eat-in kitchen remodel in Charleston with an undermount sink, shaker cabinets, white cabinets, marble countertops, beige backsplash, stainless steel appliances and an island


 User
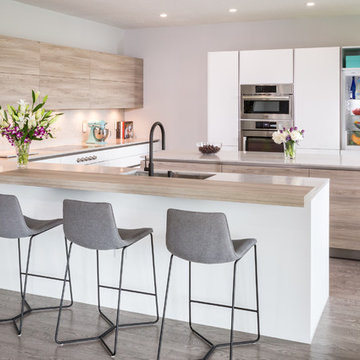
UserModern Bauhaus inspired kitchen with clean and straightforward design language. The crisp ultra-matte Neon White gives a practical and bright surface that is user-friendly and easy to keep clean. To balance off with a contrast, a light and friendly Grey Stone Ash Laminate brings a warm feeling to the technical layout, that invites friends and family to enjoy the open layout.
 SPENCER CONSTRUCTION LLC.
Rachel Kay

Inspiration for a large contemporary light wood floor kitchen/dining room combo remodel in Austin with white walls
Inspiration for a large contemporary light wood floor kitchen/dining room combo remodel in Austin with white walls
 Coleman Builders, LLC

Beach style light wood floor and shiplap ceiling kitchen photo in Charleston with an undermount sink, white cabinets, marble countertops, white backsplash, ceramic backsplash, paneled appliances, an island, white countertops and shaker cabinets

Living room - transitional formal dark wood floor living room idea in Toronto with white walls, a standard fireplace and no tv

Sponsored
Delaware, OH

Buckeye Basements, Inc.
Central Ohio's Basement Finishing ExpertsBest Of Houzz '13-'21

 User

UserLiving room - large scandinavian open concept slate floor living room idea in Boston with white walls, a wood stove and a metal fireplace
 Darl Grooters Ltd

Inspiration for a mid-sized transitional loft-style light wood floor family room remodel in Grand Rapids with gray walls
27