
Search results for "Ash flooring" in Home Design Ideas
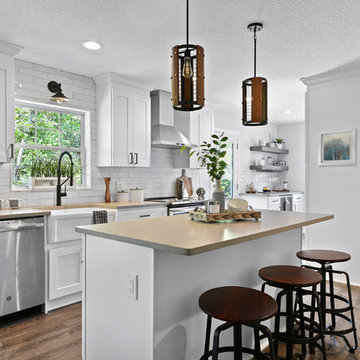
 LEVEL UP Design LLC
Eat-in kitchen - country galley medium tone wood floor and brown floor eat-in kitchen idea in Jacksonville with a farmhouse sink, shaker cabinets, white cabinets, white backsplash, stainless steel appliances, an island and gray countertops
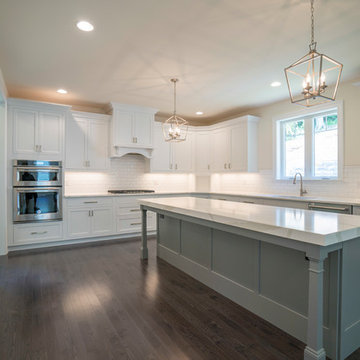
 Pugliese Brothers, Inc.
Expansive , Open Kitchen. Large Island with Overhang supported by custom island legs and skirt board. Mitered Quart Calcatta counter top. Custom Island with range hood surround. White Inset Cabinet Doors Shaker style. Brass Nickel cabinet Hardware. Island Pendant lighting. Recess Lighting . Beveled White Subway tile. Solid 3/4" x 3 1/2" Ash Flooring by Wicham Floors in Urban Grey. Anderson Casement Windows. Sherwin Williams Bone Paint Color on Walls, Pure White on Trim. Andersen Sliding Door
 User
User©ThompsonPhotographic.com 2016
Ashely P. Design
Camelback Esplande
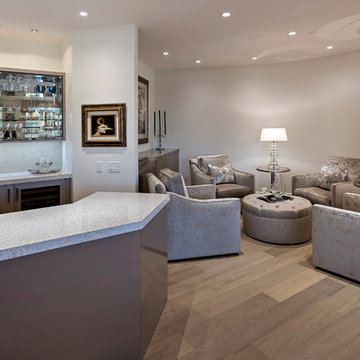
Wet bar - contemporary u-shaped medium tone wood floor and brown floor wet bar idea in Phoenix with a drop-in sink, gray cabinets, gray backsplash and gray countertops
Wet bar - contemporary u-shaped medium tone wood floor and brown floor wet bar idea in Phoenix with a drop-in sink, gray cabinets, gray backsplash and gray countertops
Find the right local pro for your project

 State Of The Art Wood Floor Gallery Corp
Featured in NY Magazine
Project Size: 3,300 square feet
INTERIOR:
Provided unfinished 3” White Ash flooring. Field wire brushed, cerused and finished to match millwork throughout.
Applied 8 coats traditional wax. Burnished floors on site.
Fabricated stair treads for all 3 levels, finished to match flooring.

 mitchell holladay architects
Olive ash veneer vanity cabinet floats above the grey tile floor, complementing a green tiled shower.
photography by adam rouse
Inspiration for a small mid-century modern master green tile and ceramic tile porcelain tile alcove shower remodel in San Francisco with an undermount sink, flat-panel cabinets, light wood cabinets, solid surface countertops and a one-piece toilet
Inspiration for a small mid-century modern master green tile and ceramic tile porcelain tile alcove shower remodel in San Francisco with an undermount sink, flat-panel cabinets, light wood cabinets, solid surface countertops and a one-piece toilet
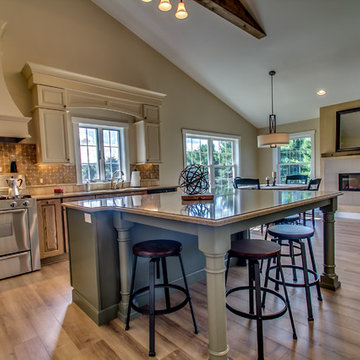
 Glen Burn Trail
Great Room. Ample seating at island with additional seating in dining area.
Example of a classic l-shaped medium tone wood floor open concept kitchen design in New York with an undermount sink, raised-panel cabinets, quartz countertops, multicolored backsplash, stone tile backsplash, stainless steel appliances and an island
Example of a classic l-shaped medium tone wood floor open concept kitchen design in New York with an undermount sink, raised-panel cabinets, quartz countertops, multicolored backsplash, stone tile backsplash, stainless steel appliances and an island
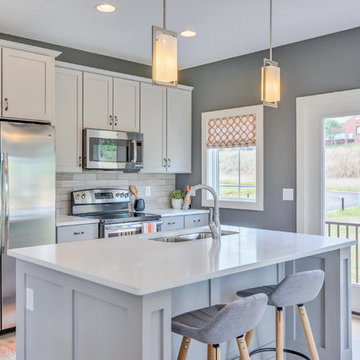
 The Christopher Companies
Poe & Faulkner Floorplan Designs
Example of a transitional galley light wood floor kitchen design in DC Metro with a double-bowl sink, shaker cabinets, white cabinets, beige backsplash, stainless steel appliances and an island
Example of a transitional galley light wood floor kitchen design in DC Metro with a double-bowl sink, shaker cabinets, white cabinets, beige backsplash, stainless steel appliances and an island

Sponsored
Sunbury, OH

J.Holderby - Renovations
Franklin County's Leading General Contractors - 2X Best of Houzz!

 Ash Street Interiors, LLC
Photography: Stoffer Photography Interiors
Powder room - coastal beige floor powder room idea in Chicago with furniture-like cabinets, light wood cabinets, multicolored walls, an undermount sink and white countertops
Powder room - coastal beige floor powder room idea in Chicago with furniture-like cabinets, light wood cabinets, multicolored walls, an undermount sink and white countertops

 Duet Design Group
Transitional and Eclectic Kitchen with Statement Wallpaper, Photo by David Lauer Photography
Large transitional beige floor kitchen photo in Denver with shaker cabinets, multicolored backsplash, dark wood cabinets and gray countertops
Large transitional beige floor kitchen photo in Denver with shaker cabinets, multicolored backsplash, dark wood cabinets and gray countertops
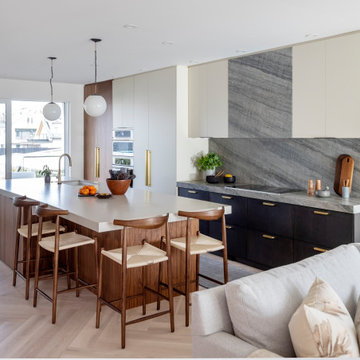
 PURE Design Inc.
The PURE Soapbox Kitchen features layers of soulful materials; Ocean Pearl Quartzite stone countertops and clad integrated hoodfan, black stained oak, walnut, and antique white cabinet, elegant brass hardware, and european ash hardwood floors in a herringbone pattern.
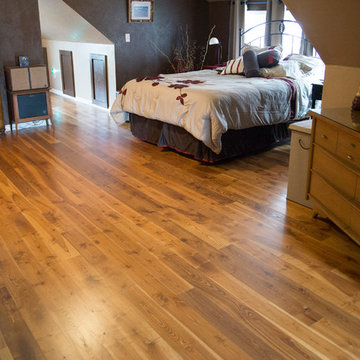
 Signature Custom Flooring LLC
Everglow Photography LLC
Inspiration for a mid-sized modern master medium tone wood floor bedroom remodel in Other with beige walls
Inspiration for a mid-sized modern master medium tone wood floor bedroom remodel in Other with beige walls

 MB architecture + design
Inspiration for a rustic slate floor and gray floor single front door remodel in Burlington with gray walls and a black front door

 Karndean Designflooring
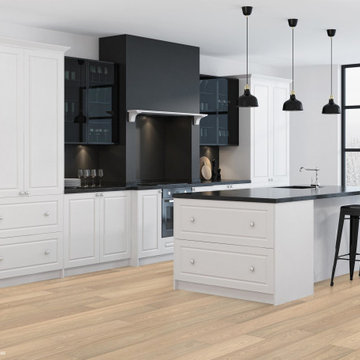
This gray-tone plank offers a detailed design which will add impact to any space. Offering straight grain detailing and a lightly brushed appearance, this plank is a favorite among contemporary designers.


 Pugliese Brothers, Inc.
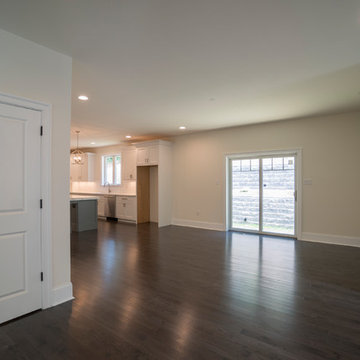
Open Concept Interior. Custom built hand Crafted Columns and Mouldings. Tray Ceiling in Family with built in wall speakers for surround sound. Masonite two panel hollow core doors. Kwikset oil rubbed bronze door knobs. Solid 3/4" x 3 1/2" Ash Flooring by Wicham Floors in Urban Grey. Anderson Casement Windows. Sherwin Williams Bone Paint Color on Walls, Pure White on Trim. Andersen Sliding Door
 Pugliese Brothers, Inc.
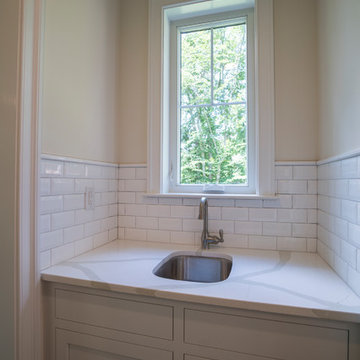
Expansive , Open Kitchen. Large Island with Overhang supported by custom island legs and skirt board. Mitered Quart Calcatta counter top. Custom Island with range hood surround. White Inset Cabinet Doors Shaker style. Brass Nickel cabinet Hardware. Island Pendant lighting. Recess Lighting . Beveled White Subway tile. Solid 3/4" x 3 1/2" Ash Flooring by Wicham Floors in Urban Grey. Anderson Casement Windows. Sherwin Williams Bone Paint Color on Walls, Pure White on Trim. Andersen Sliding Door. Butlers Pantry With Glass 8 lite cabinet Doors. Wet Bar with Casement Window
 Pugliese Brothers, Inc.
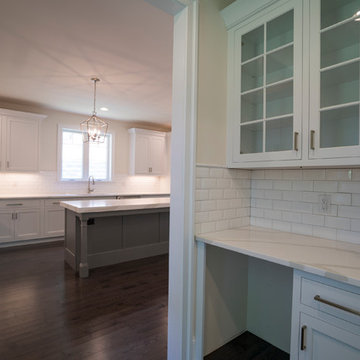
Expansive , Open Kitchen. Large Island with Overhang supported by custom island legs and skirt board. Mitered Quart Calcatta counter top. Custom Island with range hood surround. White Inset Cabinet Doors Shaker style. Brass Nickel cabinet Hardware. Island Pendant lighting. Recess Lighting . Beveled White Subway tile. Solid 3/4" x 3 1/2" Ash Flooring by Wicham Floors in Urban Grey. Anderson Casement Windows. Sherwin Williams Bone Paint Color on Walls, Pure White on Trim. Andersen Sliding Door. Butlers Pantry With Glass 8 lite cabinet Doors.


Sponsored
Plain City, OH

Kuhns Contracting, Inc.
Central Ohio's Trusted Home Remodeler Specializing in Kitchens & Baths

 Troxel Custom Homes

A walk in pantry to fill from top to bottom with adjustable shelves. To the right & out of the actual picture sits an ample freezer.
Arts and crafts medium tone wood floor kitchen photo in Grand Rapids
Arts and crafts medium tone wood floor kitchen photo in Grand Rapids
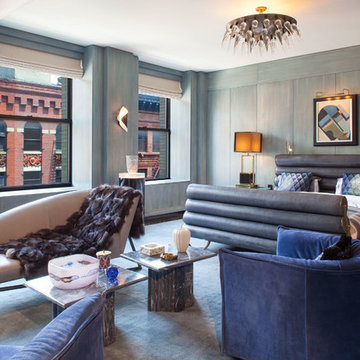 State Of The Art Wood Floor Gallery Corp
Featured in NY Magazine
Project Size: 3,300 square feet
INTERIOR:
Provided unfinished 3” White Ash flooring. Field wire brushed, cerused and finished to match millwork throughout.
Applied 8 coats traditional wax. Burnished floors on site.
Fabricated stair treads for all 3 levels, finished to match flooring.
23