
Search results for "Ash flooring" in Home Design Ideas
 TTM Development Company
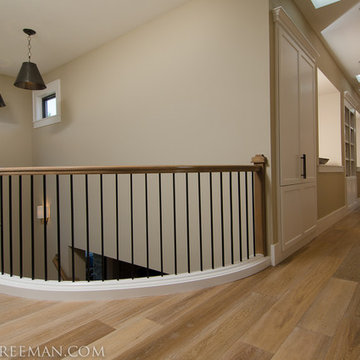
The 2013 Street of Dreams Home, Best in Show winner. (Interior Design by JPID Construction & Design)The main staircase has not one but four hanging Hudson Valley light fixtures. The custom made curved railing with simple black balusters and light grey wash stain matches the floors perfectly. The upstairs hallway leads to other rooms and has multiply skylights and built in linen cabinets. The Art niches light up for our custom art work.
Jeffery Freeman

 Fox Interiors
This narrow galley style primary bathroom was opened up by eliminating a wall between the toilet and vanity zones, enlarging the vanity counter space, and expanding the shower into dead space between the existing shower and the exterior wall.
Now the space is the relaxing haven they'd hoped for for years.
The warm, modern palette features soft green cabinetry, sage green ceramic tile with a high variation glaze and a fun accent tile with gold and silver tones in the shower niche that ties together the brass and brushed nickel fixtures and accessories, and a herringbone wood-look tile flooring that anchors the space with warmth.
Wood accents are repeated in the softly curved mirror frame, the unique ash wood grab bars, and the bench in the shower.
Quartz counters and shower elements are easy to mantain and provide a neutral break in the palette.
The sliding shower door system allows for easy access without a door swing bumping into the toilet seat.
The closet across from the vanity was updated with a pocket door, eliminating the previous space stealing small swinging doors.
Storage features include a pull out hamper for quick sorting of dirty laundry and a tall cabinet on the counter that provides storage at an easy to grab height.
 Hope Pinc Design
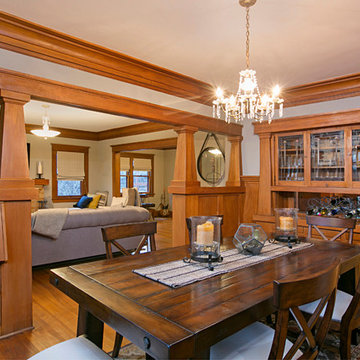
Example of a mid-sized arts and crafts dark wood floor and brown floor enclosed dining room design in San Diego with gray walls and no fireplace
Find the right local pro for your project
 Margaret Ash Design

Transitional medium tone wood floor family room photo in San Francisco with white walls
 Costa Bella Builders

Most of the new addition was devoted to this stunning, contemporary take on an early century beach cottage kitchen. The enlarged space allowed for an open and gracious flow between the kitchen and dining areas.
 Nistenhaus Design LLC
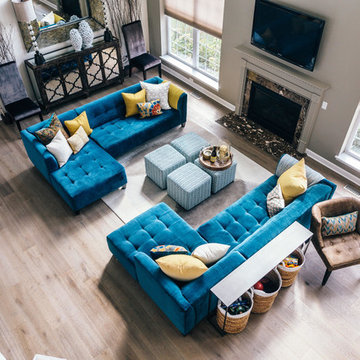
Balcony shot of the grand living room below. Blue velvet-tufted blue sectionals and the sideboard wall elements create symmetry in the space. Various throw pillows and 4 matching ottomans add pops of color and visual interest. The extra-large mirror matches the scale of the room and reflects the beautiful remodeled dining & kitchen space.
Sideboard - Dovetail
Rug - West Elm
Sectional & Ottoman - Jonathan Louis

 Corine Maggio Design
Photo courtesy of Chipper Hatter
Inspiration for a mid-sized coastal master white tile gray floor walk-in shower remodel in San Francisco with shaker cabinets, blue cabinets, a two-piece toilet, white walls, quartz countertops, a hinged shower door, an undermount sink and white countertops
Inspiration for a mid-sized coastal master white tile gray floor walk-in shower remodel in San Francisco with shaker cabinets, blue cabinets, a two-piece toilet, white walls, quartz countertops, a hinged shower door, an undermount sink and white countertops

Sponsored
Sunbury, OH

J.Holderby - Renovations
Franklin County's Leading General Contractors - 2X Best of Houzz!

 Anatolia Tile & Stone
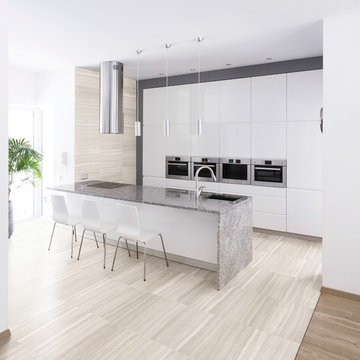
A simple yet refined line, helping accent various living spaces with no limitations.
Kitchen - modern porcelain tile and beige floor kitchen idea in Toronto
Kitchen - modern porcelain tile and beige floor kitchen idea in Toronto

 Metropolis Drafting and Construction Inc
Complete overhaul of the common area in this wonderful Arcadia home.
The living room, dining room and kitchen were redone.
The direction was to obtain a contemporary look but to preserve the warmth of a ranch home.
The perfect combination of modern colors such as grays and whites blend and work perfectly together with the abundant amount of wood tones in this design.
The open kitchen is separated from the dining area with a large 10' peninsula with a waterfall finish detail.
Notice the 3 different cabinet colors, the white of the upper cabinets, the Ash gray for the base cabinets and the magnificent olive of the peninsula are proof that you don't have to be afraid of using more than 1 color in your kitchen cabinets.
The kitchen layout includes a secondary sink and a secondary dishwasher! For the busy life style of a modern family.
The fireplace was completely redone with classic materials but in a contemporary layout.
Notice the porcelain slab material on the hearth of the fireplace, the subway tile layout is a modern aligned pattern and the comfortable sitting nook on the side facing the large windows so you can enjoy a good book with a bright view.
The bamboo flooring is continues throughout the house for a combining effect, tying together all the different spaces of the house.
All the finish details and hardware are honed gold finish, gold tones compliment the wooden materials perfectly.

 Designer's Touch
We took this awkward bathroom, with its tiny shower and toilet in the center of the floor, and created an oasis that is not just functional, but also luxurious and sophisticated. Below a custom mirror, the gray bathroom vanity features a white quartz waterfall edge countertop. The toilet has been relocated to the other side of the vanity and is now mounted to the wall. The heated floors are covered in a gray herringbone pattern that complements the custom gray built-in cabinets - perfect for storing towels, supplies and personal items. The walls have large scale tiles arranged in a diamond pattern, with an accent wall in a warm ash-color. And finally, to create a high-end experience, we installed a bubble jet freestanding tub which sits in front of the 10’ wide shower, featuring a wall niche with LED light.
 Sitka Projects
Ash Creek Photo
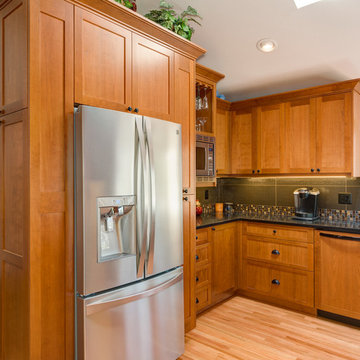
Inspiration for a mid-sized timeless u-shaped light wood floor enclosed kitchen remodel in Portland with an undermount sink, shaker cabinets, medium tone wood cabinets, granite countertops, gray backsplash, porcelain backsplash, stainless steel appliances and no island
Inspiration for a mid-sized timeless u-shaped light wood floor enclosed kitchen remodel in Portland with an undermount sink, shaker cabinets, medium tone wood cabinets, granite countertops, gray backsplash, porcelain backsplash, stainless steel appliances and no island

Sponsored
Westerville, OH

Custom Home Works
Franklin County's Award-Winning Design, Build and Remodeling Expert
 Mindy Day Designs,LLC
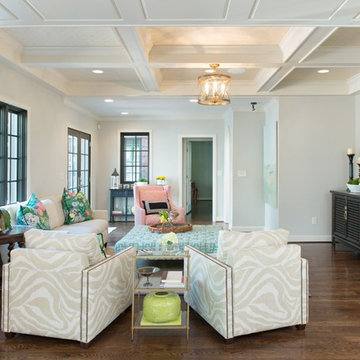
Elegant dark wood floor living room photo in Orlando with gray walls and a wall-mounted tv


 Nor-Son Custom Builders
Scott Amundson Photography
Kitchen - transitional medium tone wood floor kitchen idea in Minneapolis with shaker cabinets, white cabinets, multicolored backsplash, stainless steel appliances and an island
Kitchen - transitional medium tone wood floor kitchen idea in Minneapolis with shaker cabinets, white cabinets, multicolored backsplash, stainless steel appliances and an island
 Hull Forest Products - Wide Plank Floors
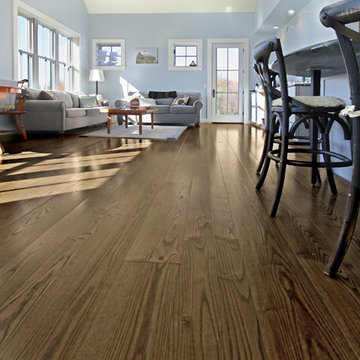
Hull Forest Products custom milled these wide plank floors from locally grown Ash. Made in USA. 1-800-928-9602. www.hullforest.com
Large trendy l-shaped dark wood floor open concept kitchen photo in Boston with shaker cabinets, blue cabinets, marble countertops, stainless steel appliances and an island
Large trendy l-shaped dark wood floor open concept kitchen photo in Boston with shaker cabinets, blue cabinets, marble countertops, stainless steel appliances and an island


 User
UserPhoto by Boor Bridges Architecture

Mountain style open concept dark wood floor living room photo in San Francisco with beige walls, no tv and no fireplace
Mountain style open concept dark wood floor living room photo in San Francisco with beige walls, no tv and no fireplace
 User
UserNathan Padilla Bowen Photography
Example of a beach style medium tone wood floor open concept kitchen design in San Diego with an undermount sink, recessed-panel cabinets, white cabinets, quartz countertops, glass tile backsplash, stainless steel appliances and an island
Example of a beach style medium tone wood floor open concept kitchen design in San Diego with an undermount sink, recessed-panel cabinets, white cabinets, quartz countertops, glass tile backsplash, stainless steel appliances and an island
 Julia Roth Design
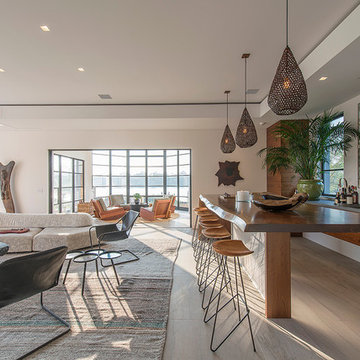
Trendy light wood floor seated home bar photo in New York with an undermount sink, flat-panel cabinets and medium tone wood cabinets
35