
Search results for "Assessment" in Home Design Ideas

 Affinity Construction Group
Inspiration for a coastal open concept medium tone wood floor and beige floor living room remodel in Miami with white walls, no tv and no fireplace

 Sarah Greenman
Photo: Sarah Greenman © 2013 Houzz
Traditional beige one-story exterior home idea in Austin
Traditional beige one-story exterior home idea in Austin

 Platt Builders
Kitchen pantry - traditional medium tone wood floor kitchen pantry idea in Boston with open cabinets, white cabinets and granite countertops
Find the right local pro for your project

 Built-Rite Closets
Reach-in closet - small transitional gender-neutral medium tone wood floor and beige floor reach-in closet idea in New York with flat-panel cabinets and dark wood cabinets

 PivkoDesigns
Mud room with built in lockers.
Example of a large beach style gray floor entryway design in New York with white walls and a black front door
Example of a large beach style gray floor entryway design in New York with white walls and a black front door

 Best Possible Removal Service In London
What You Should Know About Fuel Tanks
Home heating solutions can encompass electrical, gas, solar and oil based systems. When one talks about oil tanks that are used as home heating systems, there are a few important things to keep in mind.
Start with the installer
A high-quality, professional and expert installer of oil or fuel tanks can certainly help you make the decision on which type of tank is the best for your property. When you decide on underground fuel tanks, you should make sure that they are:
• Compliant with all statutory requirements.
• Made of steel and polyurethane.
• Covered by guarantee.
• Supported by backfill material, leak detection systems and tank supports.
Aboveground fuel tanks are easier to maintain simply because they are more accessible. Even the smallest of oil or fuel leaks can be detected almost immediately. But even here, an installer should give you premium quality tanks. These tanks:
• Should have secondary containment.
• Should be corrosion resistant.
• Should have proper support as well.
Installation
Installation for both – underground and above ground tanks is a technical and complex process. The installation process for both will start with a technician visiting your home and making an assessment of aspects such as:
• Measuring the space.
• Taking stock of the distance from your home to the tank, pipes and so on.
• The supports needed for the tank and so on.
If it is an above ground tank, then it may also need bollards to protect it from vehicles. An underground tank will need containment sumps and drop tubes and so on.
The combination of components will be decided by the installer and you can certainly ask for a complete breakup of the same and get the costs for the same as well.
Remediation
Repair and remediation of above and underground tanks is a critical task. In fact, many problems associated with underground fuel storage tanks can be eliminated if the home owner invests time and resources into periodic analysis and examination of the same.
A fuel tank that has been installed above the ground will be easier to access but repair and remediation of both types of tanks will entail:
• Soil sampling.
• Extent of oil contamination.
• Assessment of leaks and the extent and number of the same.
• Drawing up a plan for dealing with all problem areas.
Removal
Every fuel tank has a shelf life. At some point of time or the other, the fuel tank will need to be removed. When it comes to above ground installations, the removal company will need to assess the type of fuel and the knowhow on emptying the tank completely.
The tank will also need to be cleaned completely before being loaded on to a vehicle that can take it away to a recycling unit or disposal unit. Underground tanks can be removed or closed or treated as abandoned depending on the condition of the tank and official licenses. For instance, a tank can be treated as closure in place if the removal of the same is going to compromise the safety of structures above the ground.
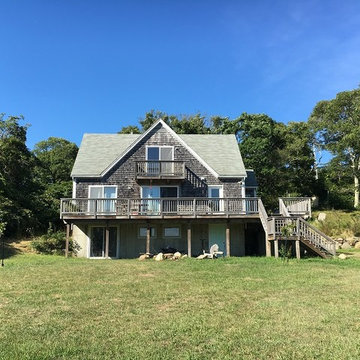
 Feiner Real Estate
Property Type: Single Family
Total Rooms: 10
Total Bedrooms: 5
Total Bathrooms: 2 full, 1 half
Water Frontage: None
Water Views: Ocean
Second Dwelling: Existing
Zoning: RES. Lot Size: 2.00 acres. Total Sq. Feet (ELA): 2,610 sq. feet. Year Built: 1990. Water/Sewer: Well / Septic. 2015 Assessment: $ 1,744,700. Land Assessment: $ 1,150,000. Build Assessment: $ 594,700. Estimated Taxes: $ 5,000

 Nip Tuck Remodeling
Natural light filters into the bathroom, enhancing the bright and airy feel. The flooring appears to be a modern tile, complementing the overall aesthetic. A touch of nature is introduced with a lush potted plant, adding a refreshing element to the space.

 O’Hara Interiors
Martha O'Hara Interiors, Interior Design | Elevation Home, Builder | Murphy & Co. Design, Architect | Troy Thies, Photography | Shannon Gale, Photo Styling

 Paul Moon Design
Walk-in shower - rustic master brown tile brown floor walk-in shower idea in Seattle with flat-panel cabinets, dark wood cabinets, white walls, a trough sink, a hinged shower door and white countertops

 Mariani Landscape
This project represents the evolution of a 10 acre space over more than three decades. It began with the pool and space around it. As the vegetable garden grew, the orchard was established and the display gardens blossomed. The prairie was restored and a kitchen was added to complete the space. Although, it continues to change with a pond next on the design plan. Photo credit: Linda Oyama Bryan

 Trust the Vision Decor
This masculine master bedroom exudes a vibe of strength and calm. That's exactly what this client wanted to at the end of a long day; calm after the day and the strength to face the next.

 Great Neighborhood Homes
Inspiration for a timeless two-story wood exterior home remodel in Minneapolis with a hip roof


 Moroso Construction
Architect: Hulburd Design -
Photography by Cesar Rubio

Bathroom - contemporary white tile mosaic tile floor bathroom idea in San Francisco with an undermount sink, flat-panel cabinets, white cabinets, white walls and gray countertops
Bathroom - contemporary white tile mosaic tile floor bathroom idea in San Francisco with an undermount sink, flat-panel cabinets, white cabinets, white walls and gray countertops

 Yourson Contracting LLC
Example of a mid-sized transitional 3/4 white tile multicolored floor and single-sink alcove shower design in Phoenix with shaker cabinets, medium tone wood cabinets, a two-piece toilet, white walls, a vessel sink, a hinged shower door, white countertops, a niche and a built-in vanity

 Envision Web
Stuart Wade, Envision Virtual Tours
The design goal was to produce a corporate or family retreat that could best utilize the uniqueness and seclusion as the only private residence, deep-water hammock directly assessable via concrete bridge in the Southeastern United States.
Little Hawkins Island was seven years in the making from design and permitting through construction and punch out.
The multiple award winning design was inspired by Spanish Colonial architecture with California Mission influences and developed for the corporation or family who entertains. With 5 custom fireplaces, 75+ palm trees, fountain, courtyards, and extensive use of covered outdoor spaces; Little Hawkins Island is truly a Resort Residence that will easily accommodate parties of 250 or more people.
The concept of a “village” was used to promote movement among 4 independent buildings for residents and guests alike to enjoy the year round natural beauty and climate of the Golden Isles.
The architectural scale and attention to detail throughout the campus is exemplary.
From the heavy mud set Spanish barrel tile roof to the monolithic solid concrete portico with its’ custom carved cartouche at the entrance, every opportunity was seized to match the style and grace of the best properties built in a bygone era.

 Amy Storm & Company
Study room - large transitional freestanding desk dark wood floor and brown floor study room idea in Chicago with gray walls

 Warmington Residential
Example of a transitional open concept gray floor living room design in Orange County with white walls, a ribbon fireplace and a wall-mounted tv
5