
Search results for "Assiste" in Home Design Ideas

 O'Hanlon Kitchen & Bath
The McClure’s in Carlisle wanted to update and open up their kitchen and living space. A loadbearing wall was removed and a beam was added. Mrs. McClure assisted with the transitional design elements. She chose a contemporary style shaker door with stainless steel appliances including a stainless steel farm sink and freestanding hood vent. Rustic accents were added which included open shelving that matched the rustic beam and vinyl flooring. Peacock green granite and a gray subway tile backsplash was added to complete the space.

 Mariano & Co., LLC
Lister Assister
Alcove shower - large contemporary master beige tile, white tile and stone tile porcelain tile alcove shower idea in Phoenix with raised-panel cabinets, dark wood cabinets, white walls, an undermount sink and granite countertops
Alcove shower - large contemporary master beige tile, white tile and stone tile porcelain tile alcove shower idea in Phoenix with raised-panel cabinets, dark wood cabinets, white walls, an undermount sink and granite countertops
 Sweetlake Interior Design LLC
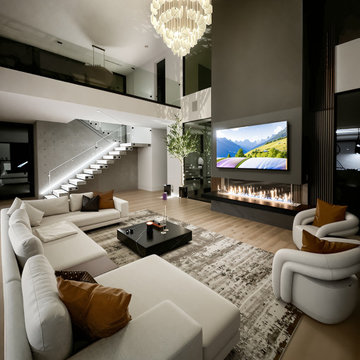
Example of a huge minimalist wood wall living room design in Houston with a metal fireplace
Find the right local pro for your project

 Bernard Building Center Inc.
More info on this kitchen here:
https://www.homecrestcabinetry.com/products/hershing/dark-cherry-cabinets-with-large-white-kitchen-island
...........................................................................................................................
We are a complete Indoor / Outdoor Home Center that serves ALL of upper and lower Michigan! We would love to assist with your new build or home improvement project!
...........................................................................................................................
4 Michigan Locations to Serve You:
Hale (Iosco County), AuGres (Arenac County),
Hillman (Alpena County) and Cheboygan (Cheboygan County)

 French Creek Designs Kitchen & Bath Design Center
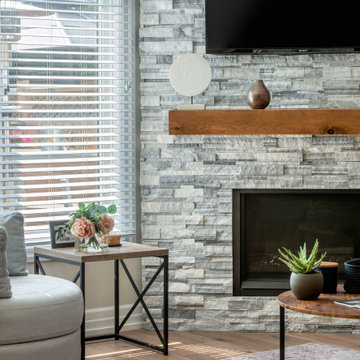
Fireplace updated with stacked stone, custom cabinets and a wood mantel. This facelift on this fireplace created a warm space to sit and read or just enjoy some good conversation.
French Creek Designers assisted with choosing stacked stone for the fireplace surround and choosing a cherry mantel with complimentary accents and cabinets for a unique fireplace.

 Unique Design Cabinet Company
Grain Matched Vanity made of figured Willamette Walnut By UDCC. special needs accessible. drawers are servo assisted.
Inspiration for a small craftsman 3/4 multicolored tile bathroom remodel with recessed-panel cabinets, dark wood cabinets and granite countertops
Inspiration for a small craftsman 3/4 multicolored tile bathroom remodel with recessed-panel cabinets, dark wood cabinets and granite countertops

 User
Have you ever dreamt of living in a signature residential tower? Your dream might be about to come true, Paramount Miami Residences in Downtown Miami is an exclusive project for those who aim to a better life and want to go further. Visit us at Paramountinmiami.com to find more information and assistance.


 Ramsey Design
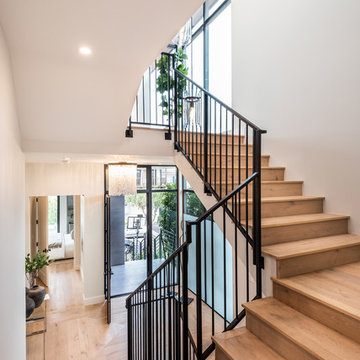
With a full renovation you can take advantage and open up the entire space to achieve long site lines and let the light in. #swanseadr the design incorporated removing the staircase wall, and installing a finished staircase on both sides. The wood staircase railing, coordinates with the hardwood flooring and open shelves above the sink.
Need assistance in designing and pulling everything together? Contact 905 208 3078 and book your discovery call today.
 Mariano & Co., LLC
Lister Assister
Inspiration for a large contemporary master beige tile, white tile and stone tile porcelain tile alcove shower remodel in Phoenix with raised-panel cabinets, dark wood cabinets, white walls, an undermount sink and granite countertops
Inspiration for a large contemporary master beige tile, white tile and stone tile porcelain tile alcove shower remodel in Phoenix with raised-panel cabinets, dark wood cabinets, white walls, an undermount sink and granite countertops
 Mariano & Co., LLC
Lister Assister
Mid-sized elegant galley ceramic tile utility room photo in Phoenix with a double-bowl sink, raised-panel cabinets, medium tone wood cabinets, granite countertops, beige walls and a side-by-side washer/dryer
Mid-sized elegant galley ceramic tile utility room photo in Phoenix with a double-bowl sink, raised-panel cabinets, medium tone wood cabinets, granite countertops, beige walls and a side-by-side washer/dryer

 Joie De Vie Interiors
Hand scraped hickory floors, seedy glass panes, a groin vault ceiling with faux copper paint finish, and beautiful light fixture make this foyer extraordinary.
Design assistance by Joie de Vie Interiors;
Capitol lighting;
Renaissance Floors;
Alpha Dei Photography

 Angela Todd Studios | Portland, OR
A beach-inspired home office design that boasts light woods, oceanic blues, and distressed casegoods! To optimize storage, we installed floor-to-ceiling shelves and integrated a large filing cabinet so the space can stay clean and organized.
For more about Angela Todd Studios, click here: https://www.angelatoddstudios.com/
To learn more about this project, click here: https://www.angelatoddstudios.com/portfolio/1932-hoyt-street-tudor/



 Mary Carter, ASID The Interior Design Firm
Model Entry, Kitchen, and Dining
Entryway - transitional entryway idea in Omaha with beige walls and a white front door
Entryway - transitional entryway idea in Omaha with beige walls and a white front door
 Eden LA Furniture and Interiors
Modern living with ocean breezes
__
This is another development project EdenLA assisted the client to finish quickly and for top dollar. The fun challenge of more contemporary spaces is how to make them warm and inviting while still maintaining the overall masculine appeal of their architecture. Water features, playful custom abstract art, unique furniture layouts, and warm stone and cabinetry decisions all helped to achieve that in this space. Beach Life Construction implemented the architect's indoor-outdoor flow on the top floor beautifully as well.
__
Kim Pritchard Photography
 Eden LA Furniture and Interiors
Modern living with ocean breezes
__
This is another development project EdenLA assisted the client to finish quickly and for top dollar. The fun challenge of more contemporary spaces is how to make them warm and inviting while still maintaining the overall masculine appeal of their architecture. Water features, playful custom abstract art, unique furniture layouts, and warm stone and cabinetry decisions all helped to achieve that in this space. Beach Life Construction implemented the architect's indoor-outdoor flow on the top floor beautifully as well.
__
Kim Pritchard Photography

 Joshua Tree & Landscape Co.
Water features are a stunning addition to any yard. They don't just have to be a pond. A running stream or water fall not only give visual impact but will add the ambiance of the sound of running water. Incorporating native plants can assist in keeping the look natural.


 Rebecca Hay Designs
Stephani Buchman Photography
Example of a transitional u-shaped light wood floor and beige floor open concept kitchen design in Toronto with an undermount sink, recessed-panel cabinets, white cabinets, quartz countertops, white backsplash, stainless steel appliances and a peninsula
Example of a transitional u-shaped light wood floor and beige floor open concept kitchen design in Toronto with an undermount sink, recessed-panel cabinets, white cabinets, quartz countertops, white backsplash, stainless steel appliances and a peninsula

 RENOVATIONS GROUP, INC
Inspiration for a mid-sized transitional brown one-story exterior home remodel in Milwaukee
 User
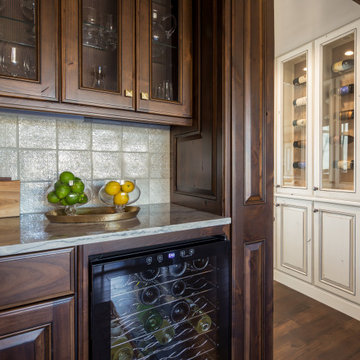
This is a lovely, 2 story home in Littleton, Colorado. It backs up to the High Line Canal and has truly stunning mountain views. When our clients purchased the home it was stuck in a 1980's time warp and didn't quite function for the family of 5. They hired us to to assist with a complete remodel. We took out walls, moved windows, added built-ins and cabinetry and worked with the clients more rustic, transitional taste.
131