
Search results for "Assiste" in Home Design Ideas

 Megan Baker Interiors
Shift Interiors project, assisted by Megan Baker Interiors
Dining room - transitional dining room idea in Vancouver
Dining room - transitional dining room idea in Vancouver
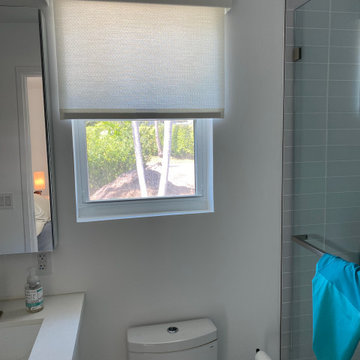
 Carrie Lynn–pure comforts
Earthshade Safeshade Roller; Happy Screen Privacy
Savannah Snow: Grass, Cellulosic Fiber, Min Poly
No Chlorine, Unfinished, Compostable. Euro Cassette: Fabric wraps front face for a designer upholstered aesthetic. The only glue-free top treatment in the industry featuring a fabric spline attachment system. SofTouch Spring Transmission: Counter Balanced spring assist hidden within a recycled tube for durability.
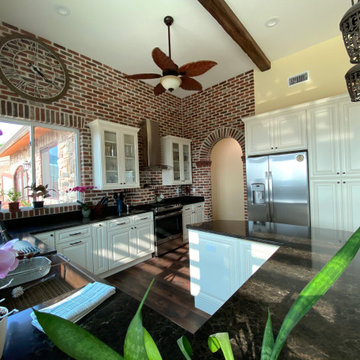
 Joseph Natale Construction
We work directly with an architect and engineers who can assist in your design and structural concepts from the beginning of the project to completion. We offer complete Home Renovation and. Remodeling Services. Our Mission is to keep our Customers satisfied and gain your complete confidence. We work together to make it happen. Contact us today for a free consultation.
Find the right local pro for your project


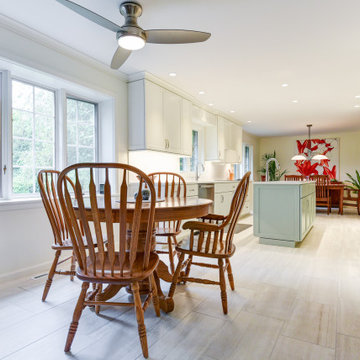
 Darcy Bean Custom Construction Inc.
Clean lines, simple materials, and straightforward geometric forms are hallmarks of this modern kitchen design. The style is minimalist and pared-back, with a neutral color palette and little pattern or ornamentation. This kitchen was designed to be comfortable, functional, and personal.
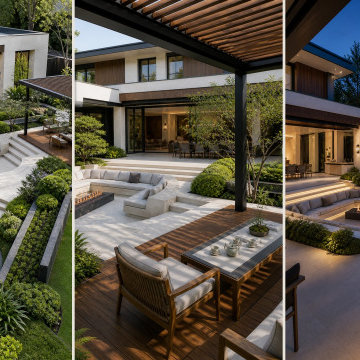
 LANDYUO Landscape Design
A pool-free modern villa courtyard organized as floating garden rooms. A sculptural pine island guides a looped arrival path; a sunken lounge with a linear fire table forms the social heart, while a timber tea pavilion and layered planting support outdoor living from day to night. LANDYUO conceptual design and AI-assisted visualization; not a built project.
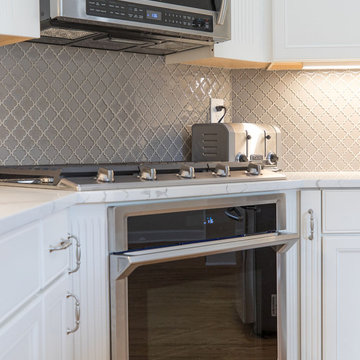
 VKB Kitchen & Bath
If you’re looking for a grand kitchen remodel ideas to renovate one of the most popular spaces in your home, perhaps Virgina Kitchen & Bath will come to assist you. These renovation tactics that will update your kitchen while making sure it feels homey.



 Gardens ALIVE Design
Emily Sight Photography
Photo of a mid-sized craftsman full sun front yard landscaping in Seattle.
Photo of a mid-sized craftsman full sun front yard landscaping in Seattle.
 Gardens ALIVE Design
Emily Sight Photography
Photo of a mid-sized craftsman full sun front yard driveway in Seattle.
Photo of a mid-sized craftsman full sun front yard driveway in Seattle.

 Accent Woodworking Inc.
We build and design SPACE SAVING FURNITURE such as Solid Wood Murphy Beds, Home Office Furniture, Entertainment/Media Centers, TV Stands, Custom Built-Ins and much more! Delivery and setup is available.
Family owned and operated since 1998!
We are not a distributor. We take the time for one-on-one relationships with our customers and provide precise measurements and quality personable customer service. We can also assist in designing any style for any room within your budget while using domestic solid wood, no imports or particle/pressed board!!!
**Quality American Craftsmanship at Affordable Prices -- Built To Last A Life Time**
Residential or Commercial Call us today & let us help you build your dream piece(s) of furniture
Please give us a call or send an email with any questions. We welcome the opportunity to assist with your design ideas.
Accent Woodworking Inc.
727-522-2700
Website - www.accentwoodworking.com
Email - sales@accentwoodworking.com
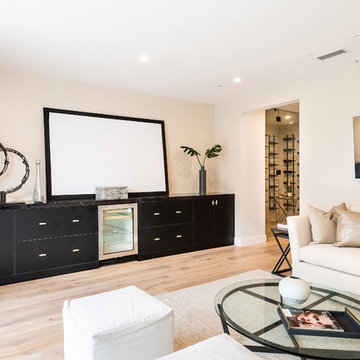
 Eden LA Furniture and Interiors
Modern living with ocean breezes
__
This is another development project EdenLA assisted the client to finish quickly and for top dollar. The fun challenge of more contemporary spaces is how to make them warm and inviting while still maintaining the overall masculine appeal of their architecture. Water features, playful custom abstract art, unique furniture layouts, and warm stone and cabinetry decisions all helped to achieve that in this space. Beach Life Construction implemented the architect's indoor-outdoor flow on the top floor beautifully as well.
__
Kim Pritchard Photography

 SoCal Contractor
Interior Design by LoriDennis.com
Inspiration for a coastal bedroom remodel in Los Angeles
Inspiration for a coastal bedroom remodel in Los Angeles

 Mariano & Co., LLC
Lister Assister
Inspiration for a large contemporary master gray tile and cement tile porcelain tile doorless shower remodel in Phoenix with shaker cabinets, white cabinets, gray walls, an undermount sink and quartzite countertops
Inspiration for a large contemporary master gray tile and cement tile porcelain tile doorless shower remodel in Phoenix with shaker cabinets, white cabinets, gray walls, an undermount sink and quartzite countertops


 Lori Dennis, ASID, LEED AP
Construction by SoCalContractor.com
Example of a transitional galley eat-in kitchen design in Los Angeles with an undermount sink, flat-panel cabinets, gray cabinets, solid surface countertops, gray backsplash, ceramic backsplash and stainless steel appliances
Example of a transitional galley eat-in kitchen design in Los Angeles with an undermount sink, flat-panel cabinets, gray cabinets, solid surface countertops, gray backsplash, ceramic backsplash and stainless steel appliances


 Renovations Group Inc
This Craftsman style kitchen displays warm earth tones between the cabinetry and various stone details. Richly stained quartersawn red oak cabinetry in a shaker door style feature simple mullion details and dark metal hardware. Slate backsplash tiles, granite countertops, and a marble sink complement each other as stunning natural elements. Mixed metals bridge the gap between the historical Craftsman style and current trends, creating a timeless look.
Zachary Seib Photography

 Perthel Homes, Inc.
We worked with the owners to design and build a custom screened porch that would not only give them features and functionality they desired but also compliment and blend into their exisitng home.
Some of the unique features include a large wood burning fireplace with gas assist, custom mantel with cultured stone surround, A/V system with large 50" flat panel TV, multiple audio zones and more. The flooring is a luxury vinyl plank that mimicks real wood but will allow for many years of use in the "outdoor" space.


 HUDSON DESIGN Architecture & Construction Mgmt
Virgelio Carpio Photography
Large elegant formal and open concept light wood floor living room photo in New York with gray walls and a wood stove
Large elegant formal and open concept light wood floor living room photo in New York with gray walls and a wood stove
 Mariano & Co., LLC
Lister Assister
Mid-sized cottage l-shaped light wood floor eat-in kitchen photo in Phoenix with a farmhouse sink, shaker cabinets, white cabinets, white backsplash, subway tile backsplash, stainless steel appliances and a peninsula
Mid-sized cottage l-shaped light wood floor eat-in kitchen photo in Phoenix with a farmhouse sink, shaker cabinets, white cabinets, white backsplash, subway tile backsplash, stainless steel appliances and a peninsula
 Gardens ALIVE Design
Emily Sight Photography
Inspiration for a mid-sized craftsman landscaping in Seattle.
Inspiration for a mid-sized craftsman landscaping in Seattle.
174