
Search results for "Assiste" in Home Design Ideas
 Love Your Room LLC
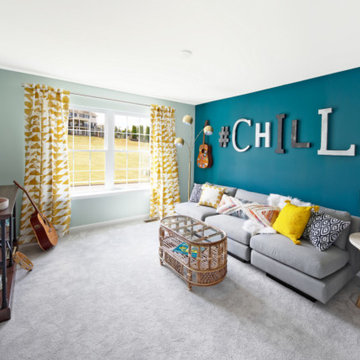
We assisted with building and furnishing this model home.
It was so fun to include a room for kids of all ages to hang out in. They have their own bathroom, comfy seating, a cool vibe that has a music theme, a TV for gamers, and snack bar area.

 DawnElise Interiors
Robin Lampert
Large minimalist open concept porcelain tile living room photo in Miami with a bar, white walls and a wall-mounted tv
Large minimalist open concept porcelain tile living room photo in Miami with a bar, white walls and a wall-mounted tv

 Mariano & Co., LLC
Lister Assister
Inspiration for a mid-sized transitional master multicolored tile and porcelain tile porcelain tile freestanding bathtub remodel in Phoenix with raised-panel cabinets, light wood cabinets, a one-piece toilet, white walls, an undermount sink and quartzite countertops
Inspiration for a mid-sized transitional master multicolored tile and porcelain tile porcelain tile freestanding bathtub remodel in Phoenix with raised-panel cabinets, light wood cabinets, a one-piece toilet, white walls, an undermount sink and quartzite countertops
Find the right local pro for your project

 Lori Dennis, ASID, LEED AP
Construction by SoCalContractor.com
Eat-in kitchen - transitional galley eat-in kitchen idea in Los Angeles with an undermount sink, flat-panel cabinets, gray cabinets, solid surface countertops, gray backsplash, ceramic backsplash and stainless steel appliances
Eat-in kitchen - transitional galley eat-in kitchen idea in Los Angeles with an undermount sink, flat-panel cabinets, gray cabinets, solid surface countertops, gray backsplash, ceramic backsplash and stainless steel appliances

 MMI Design
 was hired to assist our client with with an extensive kitchen, living room, and dining remodel. The original floor plan was overly compartmentalized and the kitchen may have been the tiniest kitchen on the planet! By taking out a wall which separated the spaces and stealing square footage from the under-utilized dining room, MMI was able to transform the space into a light, bright and open floor plan. The new kitchen has room for multiple cooks with all the bells and whistles of modern day kitchens, and the living spaces are large enough to entertain friends and family. We are especially proud of this project, as we believe it is not only beautiful but also transformative in terms of the new livability of the spaces.

 Renovations Group Inc
The space opens up into the large great room, featuring a roomy and functional kitchen and snack bar with an entertainment bar and ample pantry storage, as well as a cozy family room and dining area.
 Mariano & Co., LLC
Lister Assister
Example of a mid-sized country l-shaped light wood floor eat-in kitchen design in Phoenix with a farmhouse sink, shaker cabinets, white cabinets, white backsplash, subway tile backsplash, stainless steel appliances and a peninsula
Example of a mid-sized country l-shaped light wood floor eat-in kitchen design in Phoenix with a farmhouse sink, shaker cabinets, white cabinets, white backsplash, subway tile backsplash, stainless steel appliances and a peninsula


 Jappel Tech | Smart AV & IT
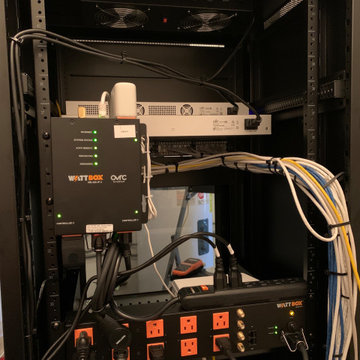
Not many installers want you to see what's under the hood or behind the scenes. Here's the back of the rack before we finished. You'll notice everything is labeled, nice and neat,
We have remote management of the network and power, just in case trouble arises. Our lead tech may assist our client from anywhere and not need to schedule an onsite visit. This remote management saves time and keeps a high level of service.

 Gardens ALIVE Design
Emily Sight Photography
This is an example of a mid-sized craftsman landscaping in Seattle.
This is an example of a mid-sized craftsman landscaping in Seattle.
 designedforlivinginteriors
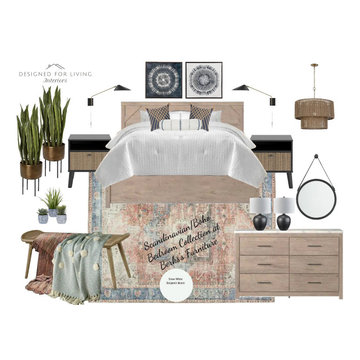
Get designer assistance choosing furnishings and accessories that fit your style and your budget. For my local clients (NJ and PA), I work exclusively with Berks Furniture and Mattress to fulfill all my clients' home decor needs. Local clients can visit the showroom in Hackettstown, NJ to see and feel the furnishings, fabrics and accessories. Berks offers white glove delivery in their own trucks and by their own employees. Clients receive top-notch customer service from sales and service professionals employed exclusively by Berks.

 SoCal Contractor
Interior Design By LoriDennis.com
Example of a transitional white tile and ceramic tile corner bathtub design in Los Angeles with an undermount sink, flat-panel cabinets, beige cabinets, marble countertops and a one-piece toilet
Example of a transitional white tile and ceramic tile corner bathtub design in Los Angeles with an undermount sink, flat-panel cabinets, beige cabinets, marble countertops and a one-piece toilet

 Mayflower Construction Group
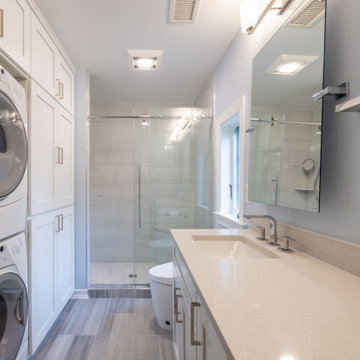
Step into this warm and cozy laundry area that seamlessly merges functionality with a warm atmosphere.
This palette combines a mix of blended warm and cool grays, complemented by soft dove gray tones, creating a harmonious and beautiful blend.
If you're working on a renovation project, don't hesitate to reach out to us for assistance. We'd love to help!
https://mayflowerva.com/15-minute-phone-consultation/
info@mayflowerva.com
(703) 388.9088
#bathroom #bathroomremodel #bathroomrenovation #bathroomideas #bathroominspiration #Rotonda #Vienna #VA #dmv #bathroom #bathroomdesign #interiordesign #laundry #laundryrooommakeover #laundryroomdecor

 E&J Concrete & Dirt Work
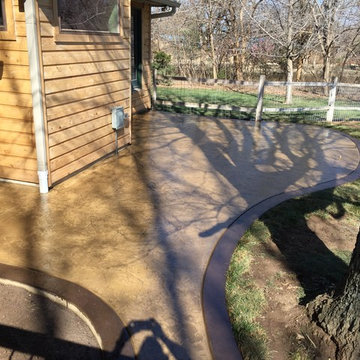
Our patio design team works to create a sense of style in all of our patio designs. As a patio design and installation company, we assist our clients by planning and constructing their dream patio from top to bottom.

 Re-Vital-Eyes Interiors
large pantry with roll out shelves. Open and accessible shelving. Coffee station and extra prep. space for the assistant to the chef.
Example of a transitional galley cork floor kitchen pantry design in Toronto with shaker cabinets, white cabinets, laminate countertops, ceramic backsplash and stainless steel appliances
Example of a transitional galley cork floor kitchen pantry design in Toronto with shaker cabinets, white cabinets, laminate countertops, ceramic backsplash and stainless steel appliances
 Darcy Bean Custom Construction Inc.
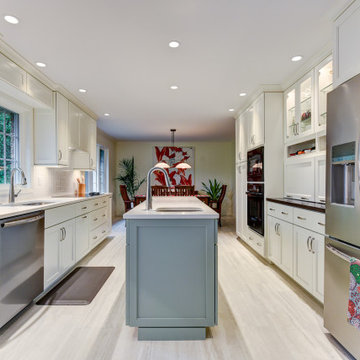
Clean lines, simple materials, and straightforward geometric forms are hallmarks of this modern kitchen design. The style is minimalist and pared-back, with a neutral color palette and little pattern or ornamentation. This kitchen was designed to be comfortable, functional, and personal.

 Angie Amato Wieland Architecture LLC
The owners desired an open kitchen, living and dining room area while maintaining the original integrity of this 1920's home. By removing walls and integrating archways between the spaces, the enlarged kitchen has become the central hub of the home. The clean lines of the flush cabinetry provides contrast to the original detailing and woodwork. Walnut veneer at the island warms the space and coordinates with adjacent furniture. Construction was by The Neil Kelly Company and the interior design was assisted by Kristine LeVernois, CKBD, CAPS. All photos are by The Neil Kelly Company.

 Megan Dearie @ Closet Factory (Fort Lauderdale)
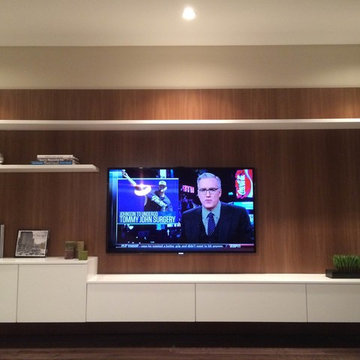
The hub of your home’s entertaining space doesn’t have to look like a warehouse for audio/visual equipment. Our designers will assist you with the creation of one extraordinary unit that can be customized to include elements of a home theatre, display cabinet, library and storage. Whether you want a melamine or custom stained wood finish, decorative doors or floated shelving, our designers will ensure that your entertainment center is both functional and exciting on an affordable budget.

 Hankins & Associates, Inc. - Kitchens and Baths
Unique custom two-tone painted finish includes a crackle accent. Wall cabinet to the counter offers both additional display storage behind the true divided lite seedy glass door and assists create a sense of symmetry flanking the kitchen sink window. The sink is an undermount Blank bowl (in brown). There are (2) single trash pull-outs left and right of the center door below the sink. Photo by Jerry Hankins
 Renovations Group Inc
This Craftsman style kitchen displays warm earth tones between the cabinetry and various stone details. Richly stained quartersawn red oak cabinetry in a shaker door style feature simple mullion details and dark metal hardware. Slate backsplash tiles, granite countertops, and a marble sink complement each other as stunning natural elements. Mixed metals bridge the gap between the historical Craftsman style and current trends, creating a timeless look.
Zachary Seib Photography
178