
Search results for "Assiste" in Home Design Ideas

 Phases + Design
Quartz countertop waterfalls over each end to floor, wrapping the islands high-gloss cherry wood custom cabinets. Perimeter cabinets house high-end appliances mixed with custom modern cabinets, and finger-pull hardware to continue the clean-line style. A touch of frosted glass and high-gloss finished sycamore assists the focal featured glass/stainless hood.
 User
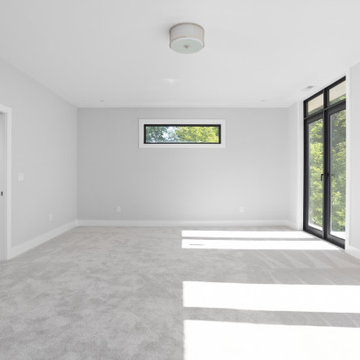
1 of the 6 bedrooms in this lovely home. Grey walls and carpeting. The natural light coming from these full panel aluminum windows lights up the room without any assistance from overhead lighting.

 Megan Baker Interiors
Shift Interiors project, assisted by Megan Baker Interiors
Bedroom - transitional bedroom idea in Vancouver
Bedroom - transitional bedroom idea in Vancouver
Find the right local pro for your project
 Darcy Bean Custom Construction Inc.
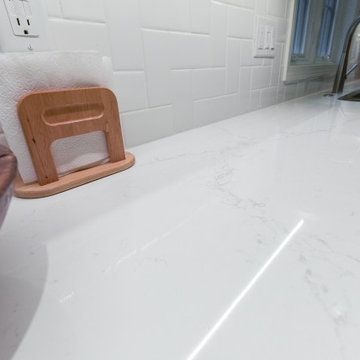
Clean lines, simple materials, and straightforward geometric forms are hallmarks of this modern kitchen design. The style is minimalist and pared-back, with a neutral color palette and little pattern or ornamentation. This kitchen was designed to be comfortable, functional, and personal.

 Fournier Custom Designs Inc.
Full white kitchen remodel. Glass inserts with in-cabinet lighting has been installed with white Shaker cabinets. Under cabinet-lighting is a must-have element to any kitchen design today. Under-cabinet lighting adds depth to your kitchen, highlights decorative surfaces and assists with tasks like cooking and cleaning. Created and Installed by Fournier Custom Designs Inc.

 Anderson Sustainable Architecture
The main entry, garage and drive way welcome guests. Economical exterior wall and roof finishes were applied to support investment in the bones of the house, continuous air barrier/weather barrier/waterproofing, thick insulation and Passive House rated windows and doors. Exterior finishes, like interior finishes, are easy to upgrade at a later date, assisting in making construction first costs lower if desired.
 User
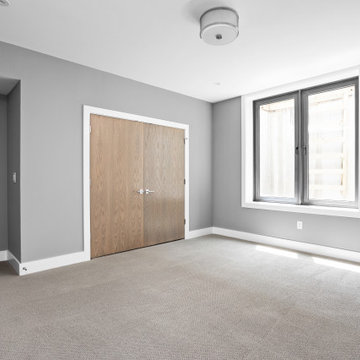
1 of the 6 bedrooms in this lovely home. Grey walls and carpeting. The natural light coming from these full panel aluminum windows lights up the room without any assistance from overhead lighting.




 Bring 'em Home 24/7 Bail Bonds
Are you needing a quick and secure bail bonds service in Fort Worth, TX? Rely on Bring 'em Home 24/7 Bail Bonds to provide 24/7 and compassionate assistance when you require it the most. The process is painless and straightforward, so your beloved family member can return home quickly.
https://bringemhomebailbondsfortworth.com/
 blank design and architecture
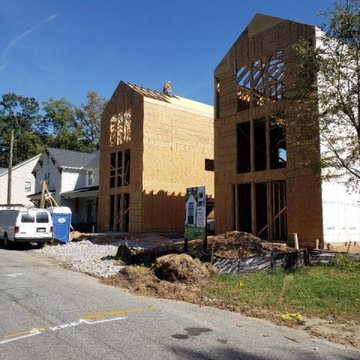
Grand Homes is our design for the developer, Hardimon Homes. We work with Hardimon Homes often for single homes, town houses, multi-family houses to assist them with feasibility study, site plan, conceptual design, design development, construction documentation and permitting processes. We made various options for exterior design. The client selected the one! The construction will be completed soon and we are looking forward to seeing final photographs.
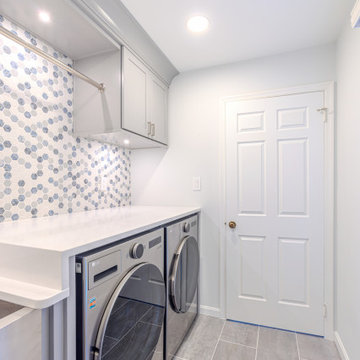
 Mayflower Construction Group
Laundry renovation involves clever design to transform small spaces into beautiful, highly functional space.
For this project we opted for a versatile, stain-resistant quartz countertop for easy upkeep, paired with nickel-finished cabinetry for a light, modern look. Adding a mosaic of blue vignettes as the backsplash to give it that extra pizzazz!✨✨
Feel free to reach out to us if you're considering renovating your laundry area! Mayflower Construction Group is here to assist with all design aspects and the overall concept.
https://mayflowerva.com/15-minute-phone-consultation/
✉️info@mayflowerva.com
☎️(703) 388.9088

 Moose Designs
Before Photo: This client just purchased their dream house and needed assistance in decorating it. I helped them by sourcing out furniture and accessories that matched their current sofa, within their budget, and kid friendly. This design is a mix of traditional, farmhouse and modern.

 Mariano & Co., LLC
Lister Assister
Doorless shower - large contemporary master gray tile and cement tile porcelain tile doorless shower idea in Phoenix with shaker cabinets, white cabinets, gray walls, an undermount sink and quartzite countertops
Doorless shower - large contemporary master gray tile and cement tile porcelain tile doorless shower idea in Phoenix with shaker cabinets, white cabinets, gray walls, an undermount sink and quartzite countertops

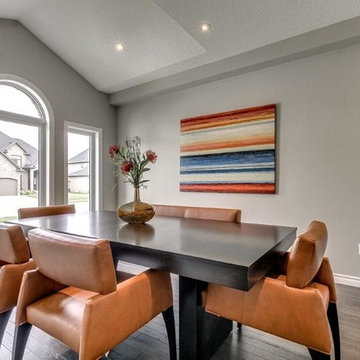
 Home Staging 4 Success
Photo Credit: Glen Farrell, UpNClose
Cheryl Trudell (Interior Stylist of HS4S) assisted these home owners with the purchase of this new dining room furniture, ideal for both their current family and entertainment requirements. To stage this home for selling, a modern contemporary Steve Tracy artwork was selected to enhance the modern ambiance of the room and appreciation of the ceiling architecture.

 ONYX DESIGN COLLABORATIVE
Photography: Dana Hoff
Architecture and Interiors: Anderson Studio of Architecture & Design; Scott Anderson, Principal Architect/ Mark Moehring, Project Architect/ Adam Wilson, Associate Architect and Project Manager/ Ryan Smith, Associate Architect/ Michelle Suddeth, Director of Interiors/Emily Cox, Director of Interior Architecture/Anna Bett Moore, Designer & Procurement Expeditor/Gina Iacovelli, Design Assistant
Dresser: Vanguard Furniture
Mirror: Mirror-tique
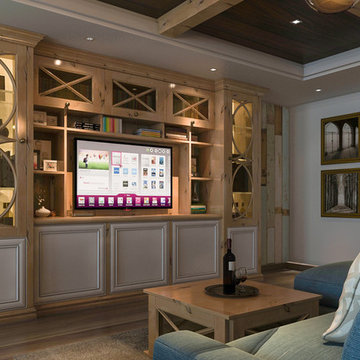
 Megan Dearie @ Closet Factory (Fort Lauderdale)
The hub of your home’s entertaining space doesn’t have to look like a warehouse for audio/visual equipment. Our designers will assist you with the creation of one extraordinary unit that can be customized to include elements of a home theatre, display cabinet, library and storage. Whether you want a melamine or custom stained wood finish, decorative doors or floated shelving, our designers will ensure that your entertainment center is both functional and exciting on an affordable budget.

 Calligaris
CS/4058-LV 180_P166_P27_P27: Omna Glass 71-94" Ext. Table- Natural Leg Finish- Nougat Top
Features -
When Opened, Legs Follow The Talbe In Length
Semi-Automatic Extension
Estension Fixed On Frame, Featuring An Assisted Opening Mechanism
Location - Indoor
Specifications -
Max Width - 94.5
Materials - Wood Veneer, Ceramic
Finishes - Natural, Natural, Nougat


 Mosaic & Co.
White Carrara honed 3x12 installed in a Herringbone pattern in a master bathroom floor.
Transitional white tile marble floor bathroom photo in Miami
Transitional white tile marble floor bathroom photo in Miami

 Christine Donner Kitchen Design Inc.
The kitchen is kept simple, with a single wall for cooktop and ovens, and an island with main sink and seating for six. Soapstone countertops, metal lanterns and traditional white cabinetry assist the relaxed country feel.
Photo by Mary Ellen Hendricks
 ONYX DESIGN COLLABORATIVE
Photography: Dana Hoff
Architecture and Interiors: Anderson Studio of Architecture & Design; Scott Anderson, Principal Architect/ Mark Moehring, Project Architect/ Adam Wilson, Associate Architect and Project Manager/ Ryan Smith, Associate Architect/ Michelle Suddeth, Director of Interiors/Emily Cox, Director of Interior Architecture/Anna Bett Moore, Designer & Procurement Expeditor/Gina Iacovelli, Design Assistant
Sectional: Vanguard Furniture
Fan: Ferguson Enterprise
Antique Light Panels: Bobo Intriguing Objects
Fabric: Perennials, Romo
Rug: Designer Carpets
Wallpaper: Phillip Jeffries
175