
Search results for "Assiste" in Home Design Ideas

 Thyme & Place Design LLC
The shower features a built in bench to allow for transfer with a hand held shower head and volume control along with grab bars. If a home health aid was required to assist with bathing the shower is large enough to accommodate the help. Grab bars are used in the bathroom and the shower
Peter Rymwid

 Calligaris
CS/4058-LL 180_P12_P12_P12: Omna Wood 71-94" Ext. Table - Omnia Wood Frame - Smoke Leg Finish - Smoke Top
Features -
When Opened, Legs Follow The Table In Length
Semi-Automatic Extension
Extension Fixed On Frame, Featuring An Assisted Opening Mechanism
Location - Indoor
Specifications -
Max Width - 94.5
Materials - Wood Veneer
Finishes - Smoke

 Turner Design Firm
**Featured Baltimore Sun's Dream Home**
In need of a place to call home in the States, this Australian family with a primary residence in Hong Kong needed a turn-key residence, complete with kitchen utensils and linens.
We carefully designed each room with a color scheme that matches its function. The children's room features stimulating primary colors. The kitchen utilized bold blue to inspire creativity. Warm and relaxing tones are used in the living room and bedroom.
Assisted by Jenny Wohl of Turner Design Firm
Find the right local pro for your project


 Isla Homes
I built this on my property for my aging father who has some health issues. Handicap accessibility was a factor in design. His dream has always been to try retire to a cabin in the woods. This is what he got.
It is a 1 bedroom, 1 bath with a great room. It is 600 sqft of AC space. The footprint is 40' x 26' overall.
The site was the former home of our pig pen. I only had to take 1 tree to make this work and I planted 3 in its place. The axis is set from root ball to root ball. The rear center is aligned with mean sunset and is visible across a wetland.
The goal was to make the home feel like it was floating in the palms. The geometry had to simple and I didn't want it feeling heavy on the land so I cantilevered the structure beyond exposed foundation walls. My barn is nearby and it features old 1950's "S" corrugated metal panel walls. I used the same panel profile for my siding. I ran it vertical to match the barn, but also to balance the length of the structure and stretch the high point into the canopy, visually. The wood is all Southern Yellow Pine. This material came from clearing at the Babcock Ranch Development site. I ran it through the structure, end to end and horizontally, to create a seamless feel and to stretch the space. It worked. It feels MUCH bigger than it is.
I milled the material to specific sizes in specific areas to create precise alignments. Floor starters align with base. Wall tops adjoin ceiling starters to create the illusion of a seamless board. All light fixtures, HVAC supports, cabinets, switches, outlets, are set specifically to wood joints. The front and rear porch wood has three different milling profiles so the hypotenuse on the ceilings, align with the walls, and yield an aligned deck board below. Yes, I over did it. It is spectacular in its detailing. That's the benefit of small spaces.
Concrete counters and IKEA cabinets round out the conversation.
For those who cannot live tiny, I offer the Tiny-ish House.
Photos by Ryan Gamma
Staging by iStage Homes
Design Assistance Jimmy Thornton
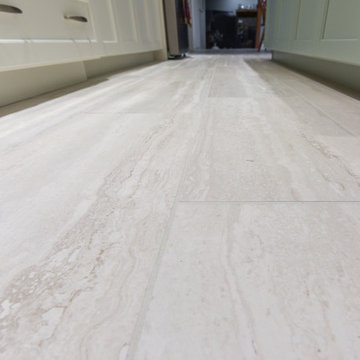
 Darcy Bean Custom Construction Inc.
Clean lines, simple materials, and straightforward geometric forms are hallmarks of this modern kitchen design. The style is minimalist and pared-back, with a neutral color palette and little pattern or ornamentation. This kitchen was designed to be comfortable, functional, and personal.
 Mayflower Construction Group
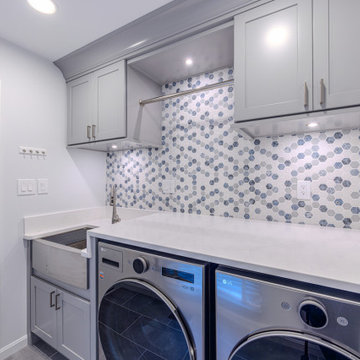
Laundry renovation involves clever design to transform small spaces into beautiful, highly functional space.
For this project we opted for a versatile, stain-resistant quartz countertop for easy upkeep, paired with nickel-finished cabinetry for a light, modern look. Adding a mosaic of blue vignettes as the backsplash to give it that extra pizzazz!✨✨
Feel free to reach out to us if you're considering renovating your laundry area! Mayflower Construction Group is here to assist with all design aspects and the overall concept.
https://mayflowerva.com/15-minute-phone-consultation/
✉️info@mayflowerva.com
☎️(703) 388.9088


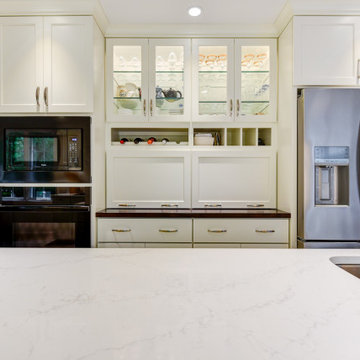 Darcy Bean Custom Construction Inc.
Clean lines, simple materials, and straightforward geometric forms are hallmarks of this modern kitchen design. The style is minimalist and pared-back, with a neutral color palette and little pattern or ornamentation. This kitchen was designed to be comfortable, functional, and personal.


 Mariano & Co., LLC
Lister Assister
Example of a small trendy 3/4 gray tile porcelain tile doorless shower design in Phoenix with shaker cabinets, a two-piece toilet, gray walls, a vessel sink and quartzite countertops
Example of a small trendy 3/4 gray tile porcelain tile doorless shower design in Phoenix with shaker cabinets, a two-piece toilet, gray walls, a vessel sink and quartzite countertops
 Sameday Roofing Systems Inc.
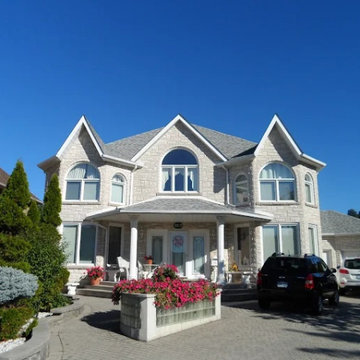
We are an Independently owned Family Run Roofing company offering services for Premium Service Re-roofing, custom new-construction projects, roof repairs, and all sorts of other Flashing related issues. We run a very efficient operation to maximize value to the end user. Our dedicated team of experts are available to assist you with your project or to help in Emergency repair situations. Often we can repair for less then the cost of your insurance deductible and provide real truths to the current state of your roof system. Our customers are the blood of our business and we treat everyone accordingly.
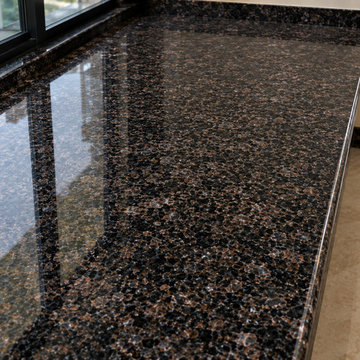
 vaisha
https://pratibhamarbles.com/products/Quarz.html.
Enhance your living and commercial spaces with beautifully polished granite surfaces that offer unmatched durability and sophistication. From countertops to wall cladding and flooring, our premium granite collection is designed to complement every style and requirement.
At Pratibha Marbles, we bring you an extensive range of high-quality granite slabs and expert assistance to help you make the right choice. Visit our showroom and discover why we are a trusted jigani granite showroom for homeowners, architects, and builders across Bangalore.

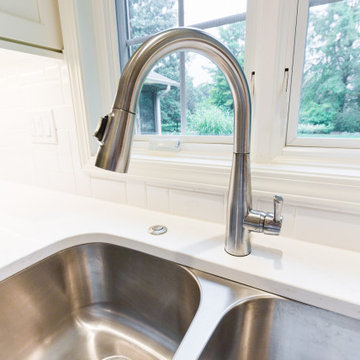 Darcy Bean Custom Construction Inc.
Clean lines, simple materials, and straightforward geometric forms are hallmarks of this modern kitchen design. The style is minimalist and pared-back, with a neutral color palette and little pattern or ornamentation. This kitchen was designed to be comfortable, functional, and personal.
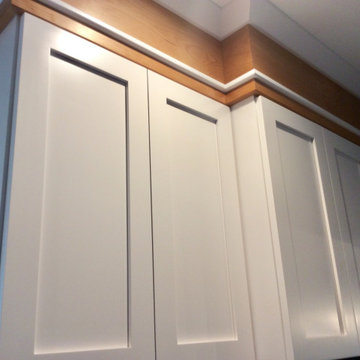
 Shore-Built Construction, Inc.
This gorgeous kitchen on the Maine seacoast includes the charming mix of costal white recessed-panel cabinetry with a stunning knotty, natural maple island. To top this kitchen off in style, it features Cambria's Annicca luxury quartz countertops. Photos can't do this countertop justice - it features glimmering purple & dark blue jewels! The Homeowner assisted Shore-Built in designing this unique custom valance which pulls together the two woods in this kitchen beautifully.
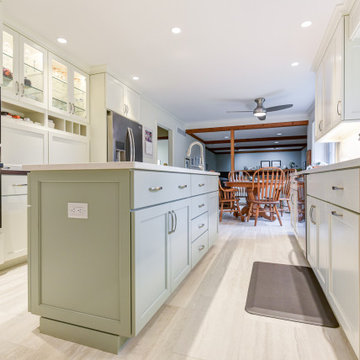 Darcy Bean Custom Construction Inc.
Clean lines, simple materials, and straightforward geometric forms are hallmarks of this modern kitchen design. The style is minimalist and pared-back, with a neutral color palette and little pattern or ornamentation. This kitchen was designed to be comfortable, functional, and personal.

 Gardens ALIVE Design
Emily Sight Photography
Design ideas for a mid-sized craftsman full sun landscaping in Seattle.
Design ideas for a mid-sized craftsman full sun landscaping in Seattle.

 Kitchen Solvers of Spring Hill
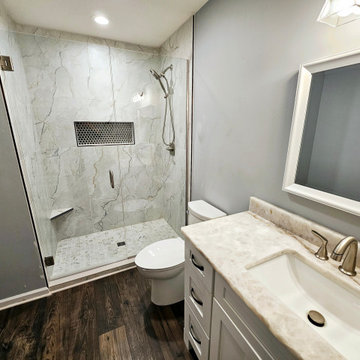
After our homeowner’s experience with our design process she asked us to help her with her bathrooms! She trusted us and didn’t want to try to find anyone else. We went with a budget friendly vanity in a polar white color. Next, we found two gorgeous remnant pieces of Cristallo Quartzite and we assisted in finding the right tiles to accomplish her vision!
 Gardens ALIVE Design
Emily Sight Photography
Inspiration for a mid-sized craftsman landscaping in Seattle.
Inspiration for a mid-sized craftsman landscaping in Seattle.
 Darcy Bean Custom Construction Inc.
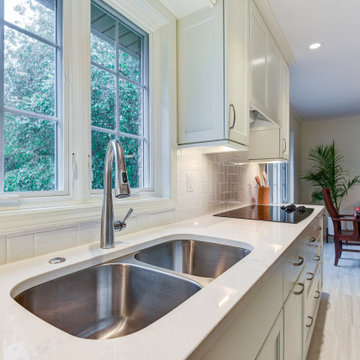
Clean lines, simple materials, and straightforward geometric forms are hallmarks of this modern kitchen design. The style is minimalist and pared-back, with a neutral color palette and little pattern or ornamentation. This kitchen was designed to be comfortable, functional, and personal.
176