
Search results for "Assiste" in Home Design Ideas
 Simple Deck Builds
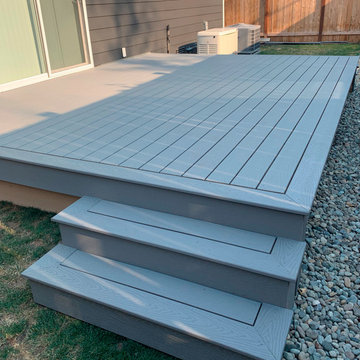
Planning a personalized retreat with a Seattle deck builder can assist homeowners in creating an outdoor space that reflects their lifestyle. Simple Deck Builds considers how people move between the house, deck, and yard when designing each layout. Creating separate areas for seating, dining, and entertaining can make the backyard more functional without making the finished design feel crowded or disconnected.
Visit: https://simpledeckbuilds.com/

 The Blissy Cottage
Kitchen staged by Showhomes.
Showhomes assisted the Homeowner in picking out new light fixtures above the island and kitchen table to make the kitchen updated.
PaloDobrikPhotography
 Darcy Bean Custom Construction Inc.
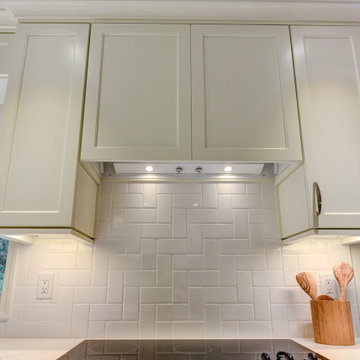
Clean lines, simple materials, and straightforward geometric forms are hallmarks of this modern kitchen design. The style is minimalist and pared-back, with a neutral color palette and little pattern or ornamentation. This kitchen was designed to be comfortable, functional, and personal.
Find the right local pro for your project

 Home In Transition
 (HIT) worked with the real estate agents to clear this Mississauga home for staging. Once family members had selected the items they wished to keep, the HIT team facilitated an online auction, oversaw the lotting, worked with the team to catalogue, and assisted with pickup. We also arranged for the furniture bank to pick up donations and finally a junk removal service to take away all remaining items.
 User
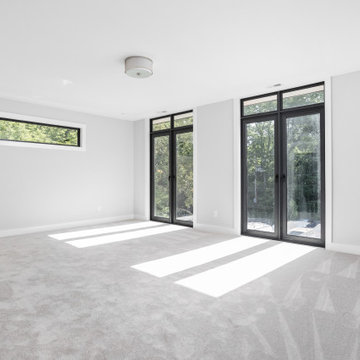
1 of the 6 bedrooms in this lovely home. Grey walls and carpeting. The natural light coming from these full panel aluminum windows lights up the room without any assistance from overhead lighting.
 Darcy Bean Custom Construction Inc.
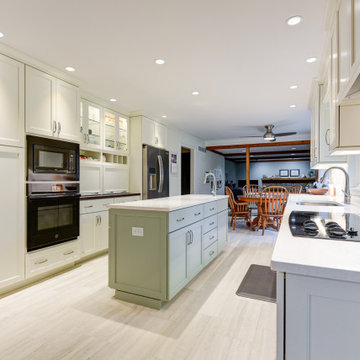
Clean lines, simple materials, and straightforward geometric forms are hallmarks of this modern kitchen design. The style is minimalist and pared-back, with a neutral color palette and little pattern or ornamentation. This kitchen was designed to be comfortable, functional, and personal.
 The Curtice Group Inc
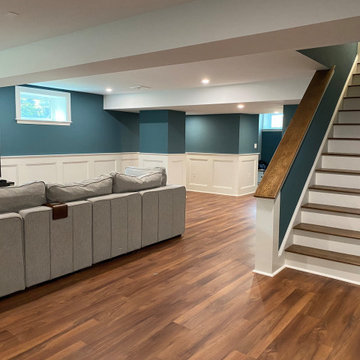
Our client had recently purchased a home and was looking to remodel and update a first floor bathroom as well as finish the basement to create more usable space. We worked with him to draft a plan that included a large open area for entertaining with decorative wainscoting, a laundry room with ample storage, a full bath, a bonus room and a entryway with cubbies for storage. We met with the homeowner and our reps at our tile & plumbing fixture suppliers to assist with tile and plumbing fixture selections for both bathrooms. This project also included the installation of a new heating & cooling system for the basement living space.


 Kitchen Solvers of Spring Hill
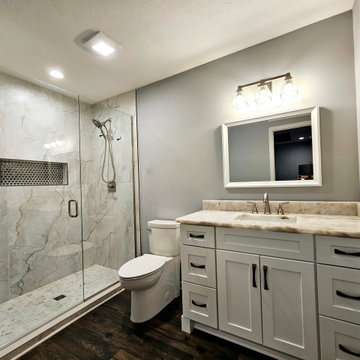
After our homeowner’s experience with our design process she asked us to help her with her bathrooms! She trusted us and didn’t want to try to find anyone else. We went with a budget friendly vanity in a polar white color. Next, we found two gorgeous remnant pieces of Cristallo Quartzite and we assisted in finding the right tiles to accomplish her vision!

 The Healey Company
Interior Design Project Manager: Christine Rider // Interior Design Assistant: Caitlin Lambert // Photography: Caitlin Lambert
Inspiration for a medium tone wood floor kitchen remodel with a single-bowl sink, recessed-panel cabinets, white cabinets, granite countertops and stainless steel appliances
Inspiration for a medium tone wood floor kitchen remodel with a single-bowl sink, recessed-panel cabinets, white cabinets, granite countertops and stainless steel appliances

 Tudor HVAC Mechanical ,Inc
Tudor Mechanical offers FREE On-site ESTIMATE on Installation of High-Efficiency NeoTherm® XTR Boiler. We serve this unit in Westchester county, Manhattan, Brooklyn, Nassau County and Long Island. All technicians have PHD on HVAC and are insured. Feel free at any time to schadule an appointment and we will be more than happy to assist you!
Tudor Mechanical Your Climate Partner!

 Renovations Group Inc
Art Montes
Inspiration for a transitional gray tile marble floor alcove shower remodel in Milwaukee with an undermount sink, furniture-like cabinets, dark wood cabinets, marble countertops and white walls
Inspiration for a transitional gray tile marble floor alcove shower remodel in Milwaukee with an undermount sink, furniture-like cabinets, dark wood cabinets, marble countertops and white walls
 blank design and architecture
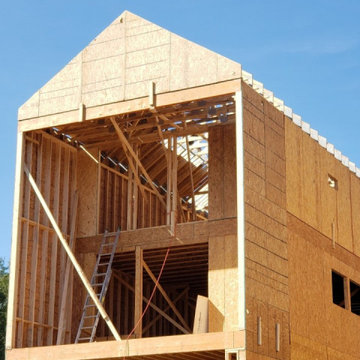
Grand Homes is our design for the developer, Hardimon Homes. We work with Hardimon Homes often for single homes, town houses, multi-family houses to assist them with feasibility study, site plan, conceptual design, design development, construction documentation and permitting processes. We made various options for exterior design. The client selected the one! The construction will be completed soon and we are looking forward to seeing final photographs.
 Shiner Studios LLC
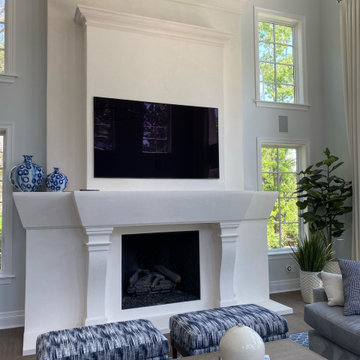
The fireplace has been restructured rather than tearing out and installing a new one that fits the space. I updated the overall design before utilizing tadelakt plaster to bring to life this architectural feature of the home. I worked with the client's designer Kim Layne and the homeowner to determine the best approach for this piece. As it is roughly 15' h and 10' w it required an assistant alongside much attention to detail and process. The clients love it and so do I! What an honor to transform this space.

 Renovations Group Inc
Art Montes
Alcove shower - transitional gray tile marble floor alcove shower idea in Milwaukee with an undermount sink, furniture-like cabinets, dark wood cabinets, marble countertops and white walls
Alcove shower - transitional gray tile marble floor alcove shower idea in Milwaukee with an undermount sink, furniture-like cabinets, dark wood cabinets, marble countertops and white walls
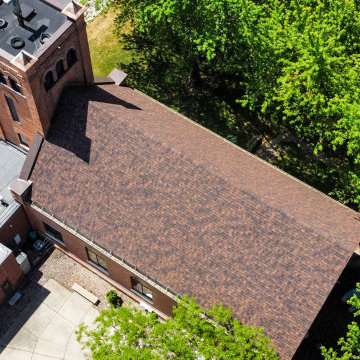
 NMC Exteriors & Remodeling
We provide the service and solutions you need to upgrade the roof on your multi-family home, church, townhome, and more!
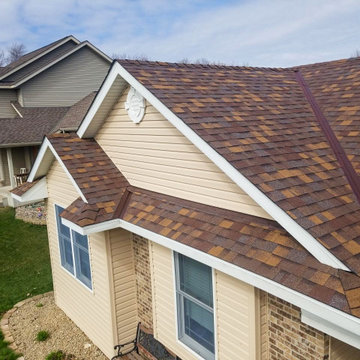 NMC Exteriors & Remodeling
Expect expert roof installations in about 1 day or less; NMC offers peace of mind through quality roofing upgrades.

 Mariano & Co., LLC
Lister Assister
Huge mountain style light wood floor great room photo in Phoenix with gray walls
Huge mountain style light wood floor great room photo in Phoenix with gray walls


 Stef Albert
Large elegant formal and open concept medium tone wood floor home design photo in Marseille with yellow walls, a standard fireplace and no tv

 Imperial Kitchens and Baths, Inc.
Designer: Larry Rych
Originally a U-shaped kitchen, the peninsula was replaced with an island in the center of the room. The reconfiguring of the space enlarged the room greatly. Upper cabinets with textured glass doors adds a subtle linear break between the white cabinets and the white ceiling. Separated appliances allow for a cook and a assistant in the kitchen without intermingling work triangles. Stacked glass tile on the backsplash adds a vertical effect to a very horizontal room.
Photo: Kaskel Photo
 Mariano & Co., LLC
Lister Assister
Inspiration for a small eclectic 3/4 white tile and pebble tile porcelain tile bathroom remodel in Phoenix with shaker cabinets, white cabinets, a two-piece toilet, gray walls, granite countertops and a vessel sink
Inspiration for a small eclectic 3/4 white tile and pebble tile porcelain tile bathroom remodel in Phoenix with shaker cabinets, white cabinets, a two-piece toilet, gray walls, granite countertops and a vessel sink
180