
Search results for "Assiste" in Home Design Ideas

 Marengo Morton Architects
Beyond the living room is an open space for grass and also features a pool. Floating stairs assist you up to the second level where two en-suite bedrooms complete with frameless glass balconies are located.

 Finesse, Inc.
Our client reached out to Finesse, Inc. looking for a pet sanctuary for their two cats. A design was created to allow the fur-babies to enter and exit without the assistance of their humans. A cat door was placed an the exterior wall and a 30" x 80" door was added so that family can enjoy the beautiful outdoors together. A pet friendly turf, designed especially with paw consideration, was selected and installed. The enclosure was built as a "stand alone" structure and can be easily dismantled and transferred in the event of a move in the future.
Rob Kramig, Los Angeles

 Collins DuPont Design Group
Designer: Sherri DuPont
Design Assistant: Hailey Burkhardt
Builder: Harwick Homes
Photographer: Amber Fredericksen
Family room - mid-sized transitional open concept medium tone wood floor and brown floor family room idea in Miami with a bar, gray walls and a media wall
Family room - mid-sized transitional open concept medium tone wood floor and brown floor family room idea in Miami with a bar, gray walls and a media wall
Find the right local pro for your project

 Lightwell Landscaping and Woodwork
photo credits: Matt Williams http://mattdrewthat.tumblr.com/
This was a full backyard 'makeover' in Brooklyn NY. My clients and I collaborated on the design, and I build the entire space with the assistance of my team: Cedar fence, cedar deck, brick and bluestone patio. watch a time lapse video of this project and others at http://coirewilliams.com/landscaping-video-gallery

 Sam Kachmar Architects
design Credit Julia Chuslo Architects. Sam Kachmar Architects worked with Payne Bouchier builders constructing this project, and assisting Julia Chuslo Architects on the drafting and BIM details for the project.

 Chermac Builders Inc
Accessible bath designed and built for a women with FOB. She must be rolled into the bath on a gurney, and requires assistance bathing.
Photo by: Chiemi Photography

 RAW Architecture + Design
Decor and accessories selection and assistance with furniture layout.
Example of a mid-sized trendy open concept porcelain tile, beige floor, tray ceiling and wallpaper living room design with beige walls, no fireplace and a wall-mounted tv
Example of a mid-sized trendy open concept porcelain tile, beige floor, tray ceiling and wallpaper living room design with beige walls, no fireplace and a wall-mounted tv


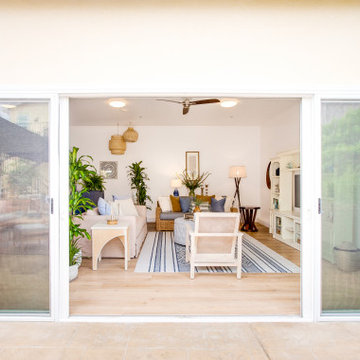
 Tamara Marie Designs
We converted this 3 car garage into an ADU. The space now has a living room and physical therapy space for its' tenants. The Assisted Living facility has a coastal feeling with blue, creams and natural soft colors to create a relaxing environment.

 Armor Building Solutions
When it comes to custom screen rooms, no other company offers as many diverse design options as Armor Building Solutions. Our experts understand that a cookie-cutter product just won’t cut it when it comes to your home. To maximize value, space, and the enjoyment of your screen porch, don’t settle when it comes to customization. From start to finish, you’ll have the assistance of our professionals to help you decide on the features, design options and more that best fit your budget. As your premier South Carolina screen room company, we can promise you that your new custom screen room will be of the highest quality.

 Joie De Vie Interiors
This English Tudor home is wonderfully warm, unique, and a bit ecclectic. Interior design assistance by Dixie Moseley, Joie de Vie Interiors. Chandelier by Curry. Brent Cornman Contruction. Alpha Dei Photography
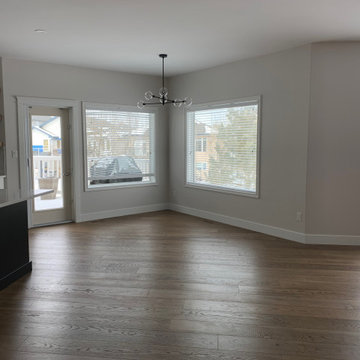
 Inspire with Colour
Colour and design assistance
Inspiration for a contemporary home design remodel in Edmonton
Inspiration for a contemporary home design remodel in Edmonton

 Skylar Parker Construction & Development Inc.
Lister Assister
Mid-sized transitional l-shaped porcelain tile and brown floor open concept kitchen photo in Phoenix with a farmhouse sink, raised-panel cabinets, brown cabinets, granite countertops, gray backsplash, porcelain backsplash, stainless steel appliances and an island
Mid-sized transitional l-shaped porcelain tile and brown floor open concept kitchen photo in Phoenix with a farmhouse sink, raised-panel cabinets, brown cabinets, granite countertops, gray backsplash, porcelain backsplash, stainless steel appliances and an island
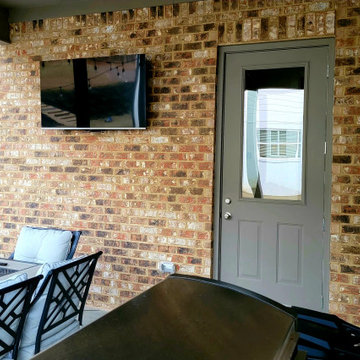
 Art of Smart LLC
55" Samsung LED TV mounted to a gas shock assisted mount
Inspiration for a small craftsman backyard patio remodel in Birmingham
Inspiration for a small craftsman backyard patio remodel in Birmingham


 Heritage Salvage
A client bought these beautiful white hard wood Hand Hewn beams a year or two ago. Here they are brushed and installed in his residential outdoor bar: one being used to trellis a vine while the other has a bottle opener to assist opening bottles in the beer sanctuary.
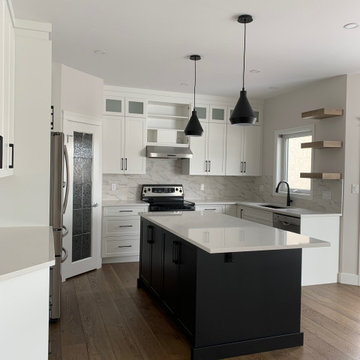 Inspire with Colour
Colour and design assistance
Inspiration for a contemporary kitchen remodel in Edmonton
Inspiration for a contemporary kitchen remodel in Edmonton
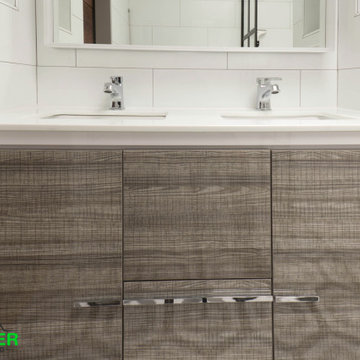
 Together Design & Build
Beautiful Mid-Century Modern Bathroom remodel! Ready to love your home? We would love to assist you, contact us at Together Design & Build with any inquiries you have! www.togetherdesignbuild.com
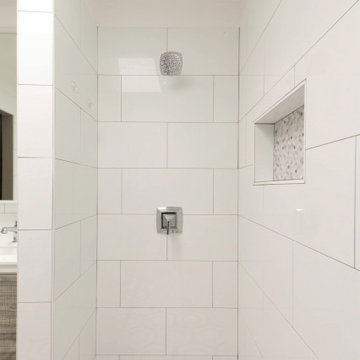 Together Design & Build
Beautiful Mid-Century Modern Bathroom remodel! Ready to love your home? We would love to assist you, contact us at Together Design & Build with any inquiries you have! www.togetherdesignbuild.com


 jaden28k
My wife and I designed this patio.
Built and assisted designing by:
Eugenio Toral
203-383-9142
Services Connecticut and New York area
Patio - rustic patio idea in New York
Patio - rustic patio idea in New York
 jaden28k
My wife and I designed this patio.
Built and assisted designing by:
Eugenio Toral
203-383-9142
Services Connecticut and New York area
Patio - rustic patio idea in New York
Patio - rustic patio idea in New York
96