
Search results for "Assiste" in Home Design Ideas

 Mariano & Co., LLC
Lister Assister
Small trendy 3/4 gray tile and metal tile porcelain tile doorless shower photo in Phoenix with shaker cabinets, a two-piece toilet, gray walls, a vessel sink and quartzite countertops
Small trendy 3/4 gray tile and metal tile porcelain tile doorless shower photo in Phoenix with shaker cabinets, a two-piece toilet, gray walls, a vessel sink and quartzite countertops

 By Design Consulting, LLC
Inspiration for a mid-sized timeless medium tone wood floor foyer remodel in Charleston with gray walls and a dark wood front door
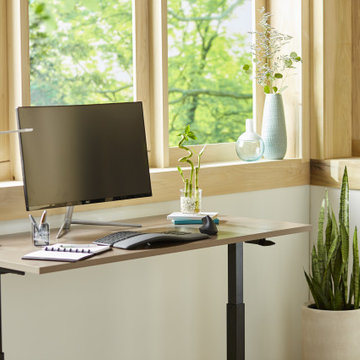
 Office Depot
Featuring pneumatic lift-assist controls so you can easily go from sitting to standing in seconds, The Realspace® Magellan Height-Adjustable Standing Desk provides all the flexibility in the world, a scratch-resistant work surface and a solid steel frame for stability and durability.
Find the right local pro for your project

 Shelley Zatsky Photography
Photo: Shelley Zatsky © 2016 Houzz
This is an example of a contemporary landscaping in Boston.
This is an example of a contemporary landscaping in Boston.
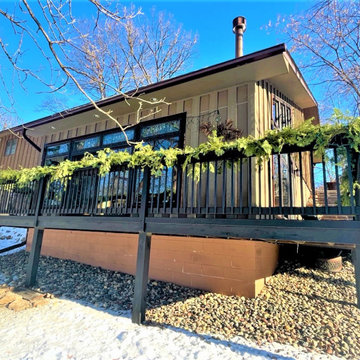
 Lindus Construction/Midwest LeafGuard
It was our pleasure to assist Brad with the installation of new LeafGuard® Brand Gutters.
After his project was completed, he left us the following online review, "Gutter is high quality and durable. Installers did a great job during cold weather."

 Hartwell Kitchen & Bath
Blum Hydraulic lift-arms assist in keeping the cabinet open.
Example of a large minimalist u-shaped dark wood floor eat-in kitchen design in DC Metro with a single-bowl sink, flat-panel cabinets, dark wood cabinets, quartzite countertops, beige backsplash, stainless steel appliances and a peninsula
Example of a large minimalist u-shaped dark wood floor eat-in kitchen design in DC Metro with a single-bowl sink, flat-panel cabinets, dark wood cabinets, quartzite countertops, beige backsplash, stainless steel appliances and a peninsula

 jaden28k
My wife and I designed this patio.
Built and assisted designing by:
Eugenio Toral
203-383-9142
Services Connecticut and New York area
Inspiration for a rustic patio remodel in New York
Inspiration for a rustic patio remodel in New York


 jaden28k
My wife and I designed this patio.
Built and assisted designing by:
Eugenio Toral
203-383-9142
Services Connecticut and New York area
Example of a mountain style patio design in New York
Example of a mountain style patio design in New York
 jaden28k
My wife and I designed this patio.
Built and assisted designing by:
Eugenio Toral
203-383-9142
Services Connecticut and New York area
Mountain style patio photo in New York
Mountain style patio photo in New York

 Ridley Interior Design
Bookcase & nightstand - donated by Johnson Interiors, Oceanside
Lamps donated by Black Whale Lighting, Encinitas
Sleeper chair - loaned by Wieland Healthcare
Rolling table - donated by AccuCare Home Medical Equipment, Escondido
Design & Installation Assistance - Palomar College Students


 Hackley & Associates Architects, Inc.
Large traditional red three-story brick gable roof idea in Chicago

 Tusick & Associates Architects
TAA designed a replacement fireplace where one had been removed in the past. To help fill out the room, TAA also assisted the client evaluate and select furniture.
Lynda Jeub - Photography
Co. Stock Construction - Contractor

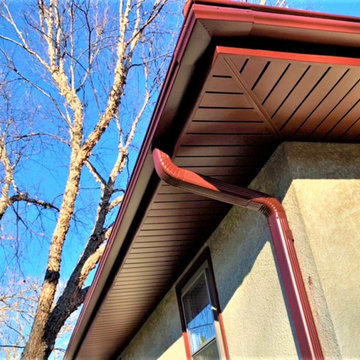 Lindus Construction/Midwest LeafGuard
We installed red LeafGuard® Brand Gutters, wrapped the fascia boards, and installed TruVent hidden vent soffit on this 1970's era Twin Cities home to assist in the creation of a maintenance-free exterior.
 jaden28k
My wife and I designed this patio.
Built and assisted designing by:
Eugenio Toral
203-383-9142
Services Connecticut and New York area
Inspiration for a rustic patio remodel in New York
Inspiration for a rustic patio remodel in New York
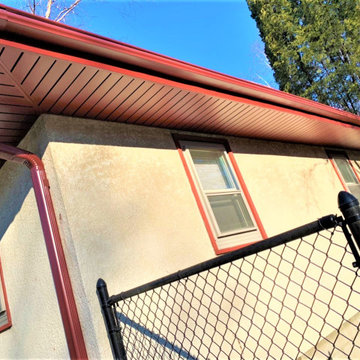 Lindus Construction/Midwest LeafGuard
We installed red LeafGuard® Brand Gutters, wrapped the fascia boards, and installed TruVent hidden vent soffit on this 1970's era Twin Cities home to assist in the creation of a maintenance-free exterior.
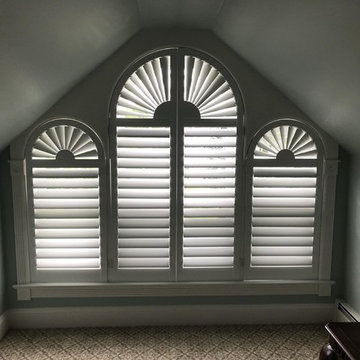
 Timm's Window Fashions
Palladian window with custom Plantation Shutters - Sea Girt, NJ
By Timm's Window Fashions located at 102 Main St., Manasquan, NJ 08736
Contact us at 732-223-0224 or email timmswindowfashions@gmail.com for assistance in beautifying your home with custom window fashions treatments

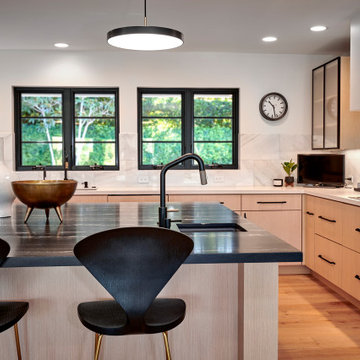
 Signature Designs Kitchen | Bath | Interiors
New to the area, this client wanted to modernize and clean up this older 1980's home on one floor covering 3500 sq ft. on the golf course. Clean lines and a neutral material palette blends the home into the landscape, while careful craftsmanship gives the home a clean and contemporary appearance.
We first met the client when we were asked to re-design the client future kitchen. The layout was not making any progress with the architect, so they asked us to step and give them a hand. The outcome is wonderful, full and expanse kitchen. The kitchen lead to assisting the client throughout the entire home.
We were also challenged to meet the clients desired design details but also to meet a certain budget number.


 KE Interior Solutions
Eat-in kitchen - small transitional galley dark wood floor eat-in kitchen idea in Denver with an undermount sink, recessed-panel cabinets, white cabinets, granite countertops, brown backsplash, ceramic backsplash, stainless steel appliances and no island
97