
Search results for "Assiste" in Home Design Ideas
 Vision Remodeling
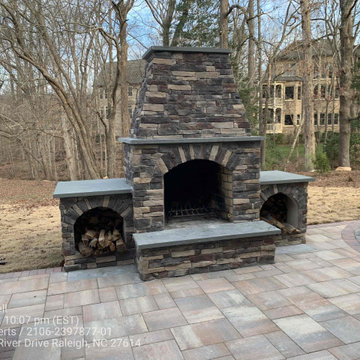
This new outdoor kitchen and fireplace and fire pit space replaces a muddy back yard. Great for outdoor living. Designed and installed by Vision Remodeling.


 KE Interior Solutions
Eat-in kitchen - small transitional galley dark wood floor eat-in kitchen idea in Denver with an undermount sink, recessed-panel cabinets, white cabinets, granite countertops, brown backsplash, ceramic backsplash, stainless steel appliances and no island
Find the right local pro for your project

 By Design Consulting, LLC
Inspiration for a mid-sized timeless guest medium tone wood floor nursery remodel in Charleston with blue walls

 British Home Emporium
This fireplace surround was designed by Nina Karamallis, owner of British Home Emporium and BHE Studio with the assistance of Jihan Tannous, our interior architect who heads our custom department. The fireplace surround was hand crafte in our New Jersey shop. Photo by Marissa Pellegrinni.
 By Design Consulting, LLC
Inspiration for a large timeless open concept medium tone wood floor family room remodel in Charleston with gray walls, a standard fireplace, a wood fireplace surround and a media wall



 Chuck Wells & Associates
With 4 arm styles, multiple depths and a wide variety of configurations, this sectional series offers something for everyone.
Inspiration for a modern formal and open concept dark wood floor living room remodel in Denver with beige walls, no fireplace and no tv
Inspiration for a modern formal and open concept dark wood floor living room remodel in Denver with beige walls, no fireplace and no tv

 Christy Webber Landscapes
This roof deck is an extension of a 1,100 square foot condominium in the trendy River North neighborhood. Christy Webber Landscapes assisted with construction of this green roof which includes a fire pit, water feature, custom stone planters, and an arbor to provide shade. Plantings include perennials that can stand up to the sun and heat. This roof deck was featured on HGTV.
 Signature Designs Kitchen | Bath | Interiors
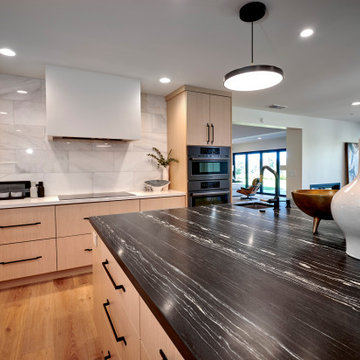
New to the area, this client wanted to modernize and clean up this older 1980's home on one floor covering 3500 sq ft. on the golf course. Clean lines and a neutral material palette blends the home into the landscape, while careful craftsmanship gives the home a clean and contemporary appearance.
We first met the client when we were asked to re-design the client future kitchen. The layout was not making any progress with the architect, so they asked us to step and give them a hand. The outcome is wonderful, full and expanse kitchen. The kitchen lead to assisting the client throughout the entire home.
We were also challenged to meet the clients desired design details but also to meet a certain budget number.

 Joie De Vie Interiors
A light and lovely Mediterranean home has an inviting approach.
Design assistance by Dixie Moseley, Joie de Vie Interiors
Kenny Martin, architect
KEO Construction

 Constructive Design Services
The clients own an extensive collection of fabulous artwork and sculptures. Chelsea Potthast of Potthast Design assisted me with finishing the interior furnishings and window treatments.

 Genuine Custom Homes
Classic-contemporary designed family home: 3603 ft²/5 bed/3.5 bath/2ST.
For personalized assistance, call Michael Bryant at 210-387-6109. Genuine Custom Homes, LLC.


 Papillon
Amazing property...just needed a redesign so the architecture shines through to attract top dollar for a sale. Our team of designers assisted home owner with material choices and paint colors and redecorated the home using the homeowners existing pieces but reconfiguring the furniture plan.

 Allegretti Architects, Inc.
The Owners of a home that had been consumed by the moving dunes of Lake Michigan wanted a home that would not only stand the test of aesthetic time, but survive the vicissitudes of the environment.
With the assistance of the Michigan Department of Environmental Quality as well as the consulting civil engineer and the City of Grand Haven Zoning Department, a soil stabilization site plan was developed based on raising the new home’s main floor elevation by almost three feet, implementing erosion studies, screen walls and planting indigenous, drought tolerant xeriscaping. The screen walls, as well as the low profile of the home and the use of sand trapping marrum beachgrass all help to create a wind shadow buffer around the home and reduce blowing sand erosion and accretion.
The Owners wanted to minimize the stylistic baggage which consumes most “cottage” residences, and with the Architect created a home with simple lines focused on the view and the natural environment. Sustainable energy requirements on a budget directed the design decisions regarding the SIPs panel insulation, energy systems, roof shading, other insulation systems, lighting and detailing. Easily constructed and linear, the home harkens back to mid century modern pavilions with present day environmental sensitivities and harmony with the site.
James Yochum

 jaden28k
My wife and I designed this patio.
Built and assisted designing by:
Eugenio Toral
203-383-9142
Services Connecticut and New York area
Mountain style patio photo in New York
Mountain style patio photo in New York

 Piperbear Designs
This American Foursquare built in the early 1900’s needed a complete restoration. The back two story porch was rotten from years of neglect and needed to be torn down and completely rebuilt. Inside, the kitchen and bathrooms needed full renovations, and the trunk room was turned into the master bath in order to create a true master suite. Piperbear also handled the staging and assisted with the marketing of the property.


 Heartland Design and Remodeling
To learn more about us or the products we use, such as Dura Supreme, please call (571) 765-4450 or visit our website.
Powder room - traditional powder room idea in DC Metro
Powder room - traditional powder room idea in DC Metro

 Skylar Parker Construction & Development Inc.
Lister Assister
Inspiration for a small transitional kids' porcelain tile and brown floor drop-in bathtub remodel in Phoenix with raised-panel cabinets, brown cabinets, a one-piece toilet, beige walls, an undermount sink and granite countertops
Inspiration for a small transitional kids' porcelain tile and brown floor drop-in bathtub remodel in Phoenix with raised-panel cabinets, brown cabinets, a one-piece toilet, beige walls, an undermount sink and granite countertops

 Bibi's Baby & Kids
Lulla Smith.
We are happy to discuss this project- furniture, bedding and custom options. Please visit us at www.bibisbabyandkids.com, call us at 866-554-BABY (2229), email us info@bibisbabyandkids.com. We are happy to assist you with any of your room decor needs.
93