
Search results for "Assiste" in Home Design Ideas

 By Design Consulting, LLC
Family room - large traditional open concept medium tone wood floor family room idea in Charleston with gray walls, a standard fireplace, a wood fireplace surround and a media wall

 Kristen Wall
A turn-of-the-century farmhouse gets a facelift for a modern young family.
Photo by: Olson Photographic
Design assistant: Jennifer Lattanzi
Farmhouse dining room photo in Bridgeport
Farmhouse dining room photo in Bridgeport

 Skylar Parker Construction & Development Inc.
Lister Assister
Small transitional kids' porcelain tile and brown floor drop-in bathtub photo in Phoenix with raised-panel cabinets, brown cabinets, a one-piece toilet, beige walls, an undermount sink and granite countertops
Small transitional kids' porcelain tile and brown floor drop-in bathtub photo in Phoenix with raised-panel cabinets, brown cabinets, a one-piece toilet, beige walls, an undermount sink and granite countertops
Find the right local pro for your project
 Skylar Parker Construction & Development Inc.
Lister Assister
Inspiration for a small transitional porcelain tile and brown floor hallway remodel in Phoenix with beige walls
Inspiration for a small transitional porcelain tile and brown floor hallway remodel in Phoenix with beige walls

 jaden28k
My wife and I designed this patio.
Built and assisted designing by:
Eugenio Toral
203-383-9142
Services Connecticut and New York area
Patio - rustic patio idea in New York
Patio - rustic patio idea in New York
 Skylar Parker Construction & Development Inc.
Lister Assister
Example of a mid-sized transitional l-shaped porcelain tile and brown floor open concept kitchen design in Phoenix with a farmhouse sink, raised-panel cabinets, brown cabinets, granite countertops, gray backsplash, porcelain backsplash, stainless steel appliances and an island
Example of a mid-sized transitional l-shaped porcelain tile and brown floor open concept kitchen design in Phoenix with a farmhouse sink, raised-panel cabinets, brown cabinets, granite countertops, gray backsplash, porcelain backsplash, stainless steel appliances and an island

 Pro-Painting & Drywall, Inc.
We can help you with all of your home painting needs whether you need assistance with your residential home or local business.
Call today for a free estimate 904-731-6471



 Family Building Services, Inc.
Lake Oswego Kitchen and Bath assisted in the design of all the cabinetry and supplied KraftMaid products achieving consistency in style.
Minimalist kitchen photo in Portland
Minimalist kitchen photo in Portland

 BIC Construction
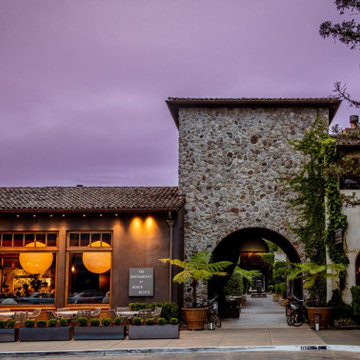
BIC renovated the modern fine dining restaurant located in Yountville. BIC assisted with new interior finishes at the interior, exterior dining areas and new configuration of the bar. Project featuring new custom light fixtures, microtopping flooring and new wall wainscoting throughout the restaurant.
 BIC Construction
BIC renovated the modern fine dining restaurant located in Yountville. BIC assisted with new interior finishes at the interior, exterior dining areas and new configuration of the bar. Project featuring new custom light fixtures, microtopping flooring and new wall wainscoting throughout the restaurant.

 Mariano & Co., LLC
Lister Assister
Mid-sized transitional galley porcelain tile eat-in kitchen photo in Phoenix with an undermount sink, raised-panel cabinets, medium tone wood cabinets, granite countertops, white backsplash, subway tile backsplash, stainless steel appliances and an island
Mid-sized transitional galley porcelain tile eat-in kitchen photo in Phoenix with an undermount sink, raised-panel cabinets, medium tone wood cabinets, granite countertops, white backsplash, subway tile backsplash, stainless steel appliances and an island

 IronStrike Stoves & Inserts
The Legacy™ S260 is designed with convenience and high-heating capacity in mind. Blending outstanding heating with unique styling, the Legacy boasts a large firebox for easy loading and the ability to heat up to 2,500 square feet. The unique T-top design provides greater heat output than conventional flat-top stoves. And to add your distinctive style, the Legacy can be customized with options for a perfect, personalized appearance.
Aesthetics
Unique, integral airwash system keeps the glass clean and clear for a wide-open view of the fire.
Constructed from premium materials, like heavy-gauge stainless steel, for dependable performance and striking appearance.
Comfort
Ceramic-fiber blanket utilizes technology developed by NASA that has 10 times the insulation value of firebrick, radiating heat back into the firebox and creating higher efficiencies and cleaner gas.
Uniquely designed refractory baffle assists in igniting fuel-rich gases, increasing efficiency and reducing emissions.
Stainless steel afterburner tubes mix oxygen with unburned gases and smoke to create a secondary burn, lowering fuel costs.
Heavy-duty door contains no nuts or washers, forming a 360° seal for long-lasting durability.
EPA Phase II-certified for clean and efficient operation.
Ease of Operation
Singular draft control for simple operation and burn rate adjustment.
Design Versatility
Five unique door finishes and a choice of glass styling options.
Pedestal or leg choices provide customization for personalized styling preference.
*Square-feet heating capacities are approximations only. Actual performance may vary depending upon home design and insulation, ceiling heights, climate, condition and type of wood used, appliance location, burn rate, accessories chosen, chimney installation and how the appliance is operated.

 Collins DuPont Design Group
Designer: Sherri DuPont
Design Assistant: Hailey Burkhardt
Builder: Harwick Homes
Photographer: Amber Fredericksen
Example of a mid-sized transitional open concept medium tone wood floor and brown floor living room design in Miami with gray walls, a standard fireplace and a plaster fireplace
Example of a mid-sized transitional open concept medium tone wood floor and brown floor living room design in Miami with gray walls, a standard fireplace and a plaster fireplace


 User
Design and Project Management assistance from The Remodel Coach
Example of a mid-sized classic porcelain tile enclosed kitchen design in Los Angeles with a farmhouse sink, shaker cabinets, gray cabinets, granite countertops, multicolored backsplash, subway tile backsplash, stainless steel appliances and gray walls
Example of a mid-sized classic porcelain tile enclosed kitchen design in Los Angeles with a farmhouse sink, shaker cabinets, gray cabinets, granite countertops, multicolored backsplash, subway tile backsplash, stainless steel appliances and gray walls
 Degnan Design-Build-Remodel
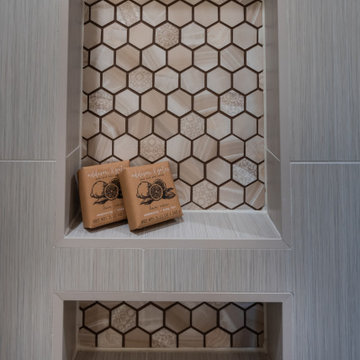
Design Assistant - Zach Degnan
Example of a mid-sized classic master gray tile and porcelain tile vinyl floor, beige floor and double-sink corner shower design with shaker cabinets, brown cabinets, a two-piece toilet, beige walls, an integrated sink, onyx countertops, a hinged shower door, gray countertops and a built-in vanity
Example of a mid-sized classic master gray tile and porcelain tile vinyl floor, beige floor and double-sink corner shower design with shaker cabinets, brown cabinets, a two-piece toilet, beige walls, an integrated sink, onyx countertops, a hinged shower door, gray countertops and a built-in vanity
 User
This living room blends chic and contemporary in all of the right ways. The white and black modern chairs combined with the tufted couch, fluffy ottomans, and the plum wingback chair introduce a graceful, sophisticated, and luxurious space. The neutral toned geometric window treatments assist with making the space even more friendly.

 DRTC Studio
Design by Willis Watts at DRTC Studio. If you'd like to live like this contact us at (404) 874-5583 and we will happily assist in creating your dream home.

 Noll Team Interiors
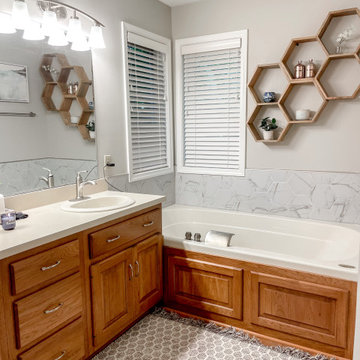
Existing fixtures included hexagon tile backspash around tub wall color and lighting. We assisted with windows covering selections, shelving solutions, artwork and Rug.
 studiO masSon woodWorking
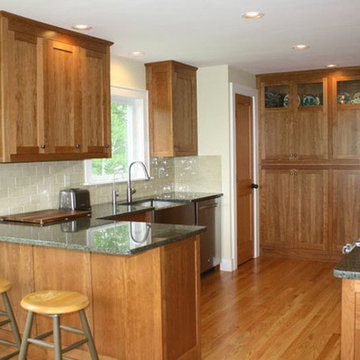
I would be honored assisting you in your quest for a « personalized » touch !
Thank you in advance considering stuDio masSon woodworking
Mid-sized arts and crafts home design photo in Montreal
Mid-sized arts and crafts home design photo in Montreal

 People plus Space: Planning and Design
p+s developed a 3D rendering of the existing residence in order to assist the client in specifying exterior finishes, doors, ground treatments and the design of a new covered deck and fireplace
98