
Search results for "Assiste" in Home Design Ideas

 ONYX DESIGN COLLABORATIVE
Architecture and Interiors: Anderson Studio of Architecture & Design; Emily Cox, Director of Interiors and Michelle Suddeth, Design Assistant
Floors: Painted Hardwoods
Walls: Shiplap
Lights: Vintage Marine Pendants
Plumbing & Appliances: Ferguson Enterprises

 Corinthian Fine Homes
These homeowners are well known to our team as repeat clients and asked us to convert a dated deck overlooking their pool and the lake into an indoor/outdoor living space. A new footer foundation with tile floor was added to withstand the Indiana climate and to create an elegant aesthetic. The existing transom windows were raised and a collapsible glass wall with retractable screens was added to truly bring the outdoor space inside. Overhead heaters and ceiling fans now assist with climate control and a custom TV cabinet was built and installed utilizing motorized retractable hardware to hide the TV when not in use.
As the exterior project was concluding we additionally removed 2 interior walls and french doors to a room to be converted to a game room. We removed a storage space under the stairs leading to the upper floor and installed contemporary stair tread and cable handrail for an updated modern look. The first floor living space is now open and entertainer friendly with uninterrupted flow from inside to outside and is simply stunning.

 O'Hanlon Kitchen & Bath
The McClure’s in Carlisle wanted to update and open up their kitchen and living space. A loadbearing wall was removed and a beam was added. Mrs. McClure assisted with the transitional design elements. She chose a contemporary style shaker door with stainless steel appliances including a stainless steel farm sink and freestanding hood vent. Rustic accents were added which included open shelving that matched the rustic beam and vinyl flooring. Peacock green granite and a gray subway tile backsplash was added to complete the space.
Find the right local pro for your project

 Stone Garden
This triple basalt fountain is surrounded by a variety of creekstone and rich greenery including a Japanese maple tree. A Japanese lantern will soon finish the vignette. To find out more about our fountain selection visit our website or stop by our display gardens for ideas and assistance.

 Chermac Builders Inc
After photo of shower. Toilet closet walls were removed to provide unobstructed access to the toilet. A combination of grab bars and a raise and lower PT rail were used to assist the client at the toilet. Porcelain floor tile installed diagonally was utilized to hold up to daily wheelchair use.
Photo by: Chiemi Photography
 Vintage House Design
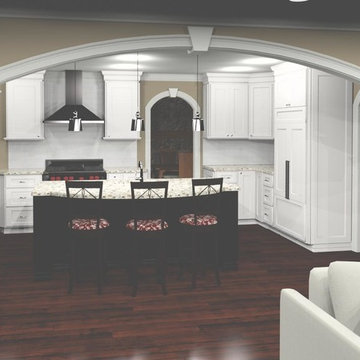
This is actually a photo rendering we created on CAD for our client's view before proceeding with the project. Our clients love our ability to produce these renderings due to the visual impact it creates and the assistance it gives in helping them realize their dreams.
 Love Your Room LLC
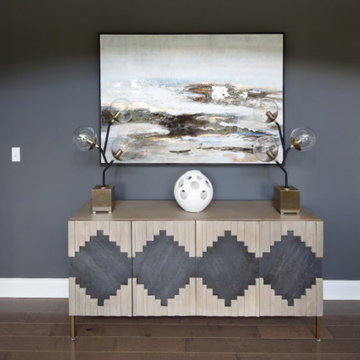
We assisted with building and furnishing this model home.
This is a small hallway that faces the two story family room. We used a deep gray paint color on the walls to define the area.



 Kristen Wall
Modern Farmhouse: Design detail in this small, modern kitchen renovation.
Photo by: Olson Photographic
Design assistant: Jennifer Lattanzi
Example of a country kitchen design in Bridgeport
Example of a country kitchen design in Bridgeport
 ROAM Architecture
Updating a modern classic
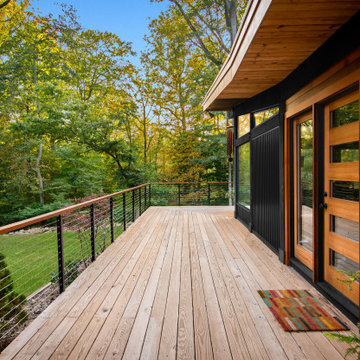
These clients adore their home’s location, nestled within a 2-1/2 acre site largely wooded and abutting a creek and nature preserve. They contacted us with the intent of repairing some exterior and interior issues that were causing deterioration, and needed some assistance with the design and selection of new exterior materials which were in need of replacement.
Our new proposed exterior includes new natural wood siding, a stone base, and corrugated metal. New entry doors and new cable rails completed this exterior renovation.
Additionally, we assisted these clients resurrect an existing pool cabana structure and detached 2-car garage which had fallen into disrepair. The garage / cabana building was renovated in the same aesthetic as the main house.
 Together Design & Build
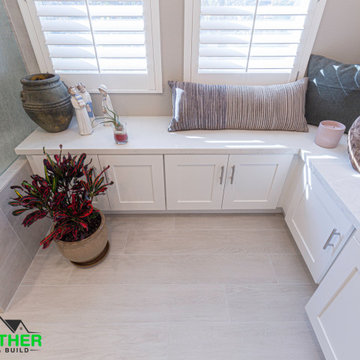
Lovely Contemporary Bathroom Remodel with Beautiful Double Vanity & Large Walk-In Shower! Ready to love your home? Contact us at Together Design & Build today with any inquiries you have & let us assist you www.togetherdesignbuild.com
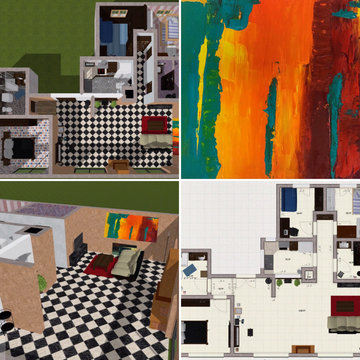
 Ashley Violet Design
Painted a stretch canvas with acrylic paint (Upper Right Corner), then I made floor plans for a mock-up client (Taylor Swift) using an Auto-CAD, and digitally photographed my acrylic painting and finally, I photoshopped it into the computer assisted drawing for a complete look of my artwork inside someone's home.

 Etheredge Design Associates, Inc.
Given a very limited time frame, we were asked to assist a client in downsizing their home of 40 years into a small condominium. Our challenge was to determine which items would be preserved and incorporated into the new space and how to integrate supplemental furniture and art with those well-loved retained pieces.

 House of Fitzgerald
Assisting in unpacking and organizing the newly renovated Frank Lloyd Wright prairie style home.
Example of a mid-century modern entryway design in Chicago
Example of a mid-century modern entryway design in Chicago


 The Healey Company
Interior Design Project Manager: Christine Rider // Interior Design Assistant: Caitlin Lambert // Photography: Caitlin Lambert
Inspiration for a medium tone wood floor kitchen remodel with a single-bowl sink, recessed-panel cabinets, white cabinets, granite countertops and stainless steel appliances
Inspiration for a medium tone wood floor kitchen remodel with a single-bowl sink, recessed-panel cabinets, white cabinets, granite countertops and stainless steel appliances
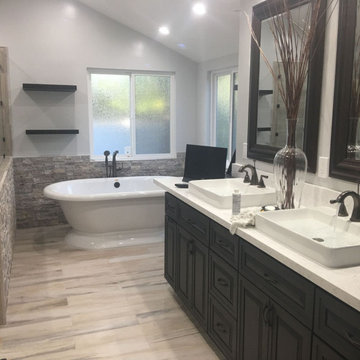
 Amazing Cabinetry & Bath
Receive the best bathroom remodeling services that can help you improve the look and performance of the area. The professional and friendly staff will assist you in creating a perfect interior that meets your taste and financial capabilities.
#bathroom_design
#bathroom_decor
#bathroom_remodel
#bathrooms
#Mission_Viejo
#bathroom_renovation
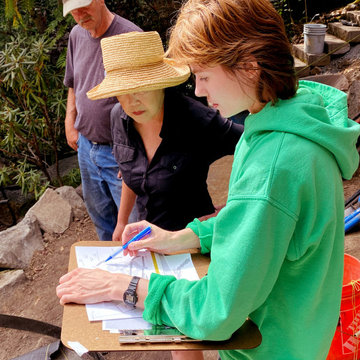
 The White Pear LLC, Design & Build
Holly, with design assistant, Savannah going over design strategy.
Tuscan home design photo in Portland
Tuscan home design photo in Portland
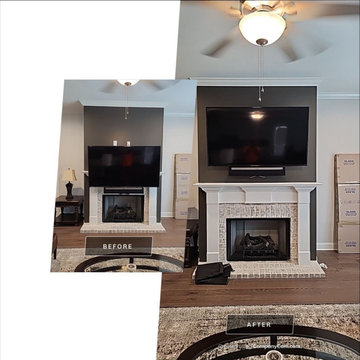
 Hangman Mounting & Installation
Get in touch with us for your TV Mounting, Custom projects. We would be happy to assist with your project.
Inspiration for a timeless living room remodel in Miami
Inspiration for a timeless living room remodel in Miami

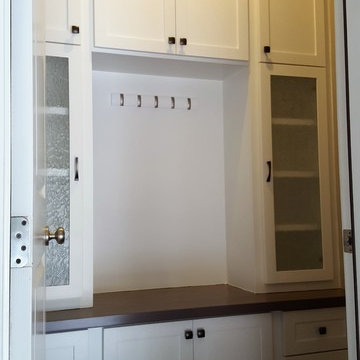
 True Carpentry and Cabinetry
Designed by the homeowner with my assistance, these mudroom cabinets look great and have a variety of storage options. The bench seat top is 1 3/4" thick solid cherry, stained dark. The glass is "Delta Frost" pattern.

 Ridley Interior Design
Bookcase & nightstand - donated by Johnson Interiors, Oceanside
Lamps donated by Black Whale Lighting, Encinitas
Sleeper chair - loaned by Wieland Healthcare
Rolling table - donated by AccuCare Home Medical Equipment, Escondido
Design & Installation Assistance - Palomar College Students
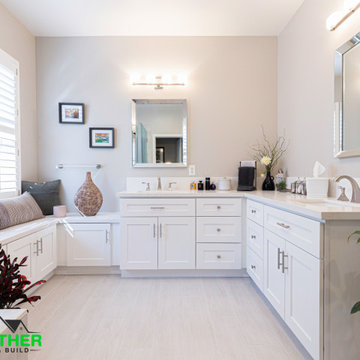 Together Design & Build
Lovely Contemporary Bathroom Remodel with Beautiful Double Vanity & Large Walk-In Shower! Ready to love your home? Contact us at Together Design & Build today with any inquiries you have & let us assist you www.togetherdesignbuild.com
102