
Search results for "Assisting" in Home Design Ideas
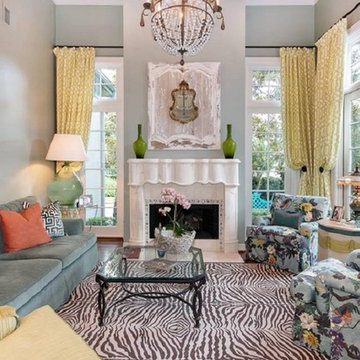

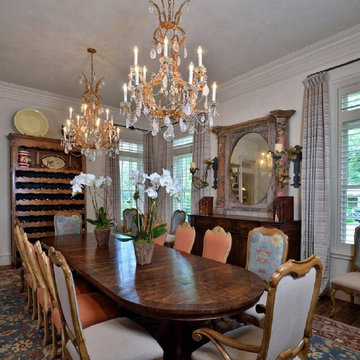

 Bakken Design Build
Example of a transitional master beige tile and stone tile pebble tile floor doorless shower design in Seattle with an undermount sink, dark wood cabinets, a one-piece toilet, beige walls, a hinged shower door and recessed-panel cabinets
Find the right local pro for your project

 Leah Ward Interiors
Traditional white marble New England kitchen with walnut wood island and bronze fixtures for added warmth. Photo: Michael J Lee Photography
Kitchen - traditional dark wood floor and brown floor kitchen idea in Boston with an undermount sink, shaker cabinets, white cabinets, white backsplash, marble backsplash, paneled appliances, an island and wood countertops
Kitchen - traditional dark wood floor and brown floor kitchen idea in Boston with an undermount sink, shaker cabinets, white cabinets, white backsplash, marble backsplash, paneled appliances, an island and wood countertops
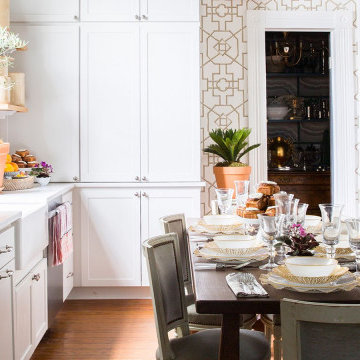
 Jamie the Cabinet Nerd, Virtual Assistant
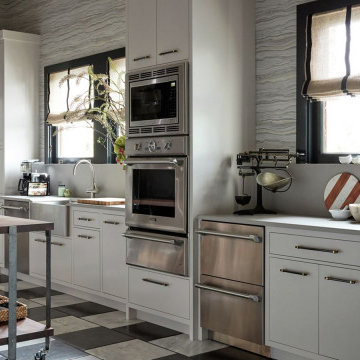
The Thermador collection of bold, elegant appliances gives any home kitchen a professional edge. eVEN A TRAIDTIONAL HOME SOUTHERN STYLE

 Solitude Homes
Mid-sized farmhouse carpeted u-shaped wood railing staircase photo in Boise with carpeted risers

 Silver Sparrow Homes
Inspiration for a contemporary backyard deck remodel in San Diego with decking and no cover


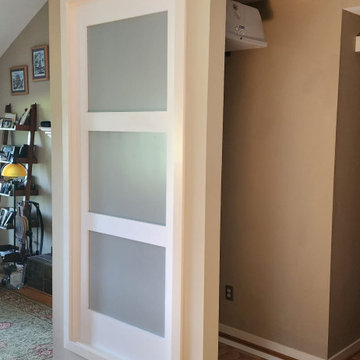
 In My Home Assistance LLC
Homelift installation in Charleston, SC.
Free standing and no enclosure needed. We build this enclosure at customers request.
Mid-sized beach style home design photo in Charleston
Mid-sized beach style home design photo in Charleston
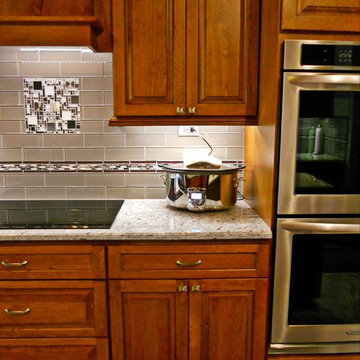

 Synergy Design & Construction
After. We could look at this stunning curbless shower all day! Universal design features which aid in safe access are beautifully and subtly worked into the design.


 RMT Architects
Living Images Photography, LLC
Seated home bar - rustic dark wood floor seated home bar idea in Denver with glass-front cabinets, medium tone wood cabinets, beige backsplash and mosaic tile backsplash
Seated home bar - rustic dark wood floor seated home bar idea in Denver with glass-front cabinets, medium tone wood cabinets, beige backsplash and mosaic tile backsplash


 Renovations Group Inc
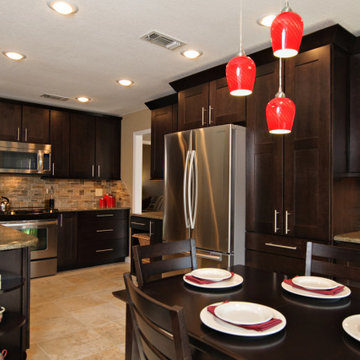
Our homeowner had dreamt about one day redoing her beyond outdated kitchen since they day her husband carried her over the threshold. Vinyl flooring used for a backsplash, dingy carpeting, laminate with no sheen left to speak of and mismatched cabinetry…. it was time to make it happen. A year’s worth of planning later, her time capsule became one dreamy kitchen.
Functionality reigns supreme in this small, but efficient kitchen where every cabinet has a story to tell and a place to store it. Countertop space to the right of the stove was an added necessity for function and safety. The raised snack bar is perfect for day to day meals and the lowered countertop was a must for this petite baker. A new lighting plan includes recessed lights, under-cabinet and accent lights, while new lighting fixtures reflect the client’s sense of style. Dingy brick patterned carpet was removed making way for new hardwood floors toothed in from the dining room.
An airy palette gained some weight with the use of larger details; the oversized hood, beefy turned posts, prominent apron front sink and a grouping of tall cabinets on the refrigerator wall. Glass cabinet fronts, shiny beveled subway tile, and granite countertops allow light to dance around the space.
Zachary Seib Photography

 Dawn Hearn Interior Design
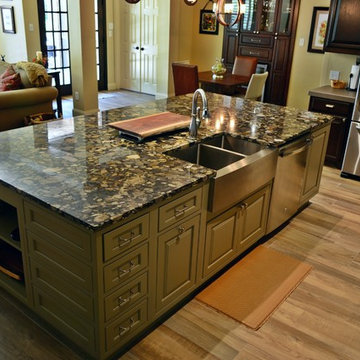
This scullery kitchen is located near the garage entrance to the home and the utility room. It is one of two kitchens in the home. The more formal entertaining kitchen is open to the formal living area. This kitchen provides an area for the bulk of the cooking and dish washing. It can also serve as a staging area for caterers when needed.
Counters: Viatera by LG - Minuet
Brick Back Splash and Floor: General Shale, Culpepper brick veneer
Light Fixture/Pot Rack: Troy - Brunswick, F3798, Aged Pewter finish
Cabinets, Shelves, Island Counter: Grandeur Cellars
Shelf Brackets: Rejuvenation Hardware, Portland shelf bracket, 10"
Cabinet Hardware: Emtek, Trinity, Flat Black finish
Barn Door Hardware: Register Dixon Custom Homes
Barn Door: Register Dixon Custom Homes
Wall and Ceiling Paint: Sherwin Williams - 7015 Repose Gray
Cabinet Paint: Sherwin Williams - 7019 Gauntlet Gray
Refrigerator: Electrolux - Icon Series
Dishwasher: Bosch 500 Series Bar Handle Dishwasher
Sink: Proflo - PFUS308, single bowl, under mount, stainless
Faucet: Kohler - Bellera, K-560, pull down spray, vibrant stainless finish
Stove: Bertazzoni 36" Dual Fuel Range with 5 burners
Vent Hood: Bertazzoni Heritage Series
Tre Dunham with Fine Focus Photography

 Group3
Example of a beach style medium tone wood floor and brown floor dining room design with white walls

 Montana Lifestyle Design LLC
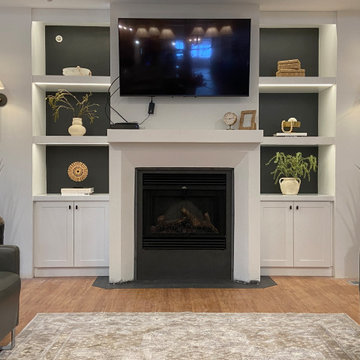
This heart-forward project reimagined dark, dated communal spaces within an assisted living facility into warm, elevated environments that feel like a beautiful home. The goal was to inspire residents to leave their rooms, connect more often, and engage meaningfully with one another—enhancing daily life in tangible, human ways.
Through crisp white finishes, layered dimmable 3000K lighting, and thoughtfully selected, durable furnishings, each space was designed for comfort, accessibility, textile interest and visual delight. Rich textures, Montana-inspired black and white photographic artwork, greenery, and purpose-driven zones—from a salon, bird-watching nook to gaming and family gathering areas—created a cohesive, welcoming atmosphere. The transformation sparked remarkable change: residents began gathering, laughing, sharing meals, and forming friendships, while families lingered longer and staff felt renewed pride. We are grateful for the opportunity to contribute to the renewal of this cottage and to play a small part in bringing new life to its spaces.

 FineLine Kitchens, Inc.
Our designer has achieved a stylish look by combining dark cabinets and light-colored marbles.
 Jamie the Cabinet Nerd, Virtual Assistant
Thermador dishwashers, wall ovens, and under counter refrigeration work in harmony to make the kitchen the heart and soul of the home.
Example of a country kitchen design in Dallas with stainless steel appliances
Example of a country kitchen design in Dallas with stainless steel appliances
17