
Search results for "Assisting" in Home Design Ideas

 Associated Design Co
Example of a mid-sized trendy master gray tile, white tile and stone tile light wood floor and brown floor bathroom design in Miami with open cabinets, a vessel sink, gray cabinets, gray walls and wood countertops

Find the right local pro for your project


Family room - large contemporary family room idea in San Francisco with white walls, no fireplace and a media wall
 Jamie the Cabinet Nerd, Virtual Assistant
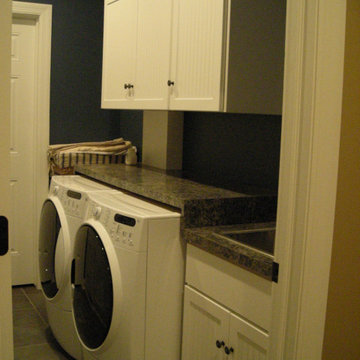
Inspiration for a transitional laundry room remodel in Dallas



 Blackfish Homes Ltd.
Ema Peter | www.emapeter.com
Mid-sized beach style built-in desk medium tone wood floor study room photo in Vancouver with white walls and no fireplace
Mid-sized beach style built-in desk medium tone wood floor study room photo in Vancouver with white walls and no fireplace

 Syracuse Tile & Marble, Inc.
Beautiful Travertine Backsplash utilizing 4" x 4" tiles with a linear mosaic strip accent band.
Mid-sized mountain style u-shaped porcelain tile and brown floor eat-in kitchen photo in New York with an undermount sink, raised-panel cabinets, medium tone wood cabinets, granite countertops, beige backsplash, travertine backsplash, stainless steel appliances and an island
Mid-sized mountain style u-shaped porcelain tile and brown floor eat-in kitchen photo in New York with an undermount sink, raised-panel cabinets, medium tone wood cabinets, granite countertops, beige backsplash, travertine backsplash, stainless steel appliances and an island


 SoCal Contractor
Interior Design By LoriDennis.com
Corner bathtub - eclectic white tile and ceramic tile corner bathtub idea in Los Angeles with an undermount sink, flat-panel cabinets, beige cabinets, marble countertops and a one-piece toilet
Corner bathtub - eclectic white tile and ceramic tile corner bathtub idea in Los Angeles with an undermount sink, flat-panel cabinets, beige cabinets, marble countertops and a one-piece toilet
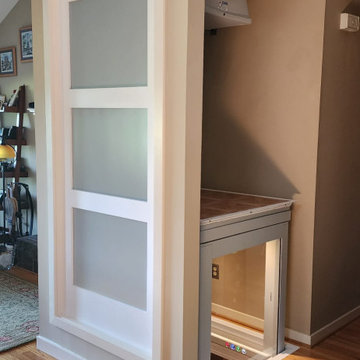
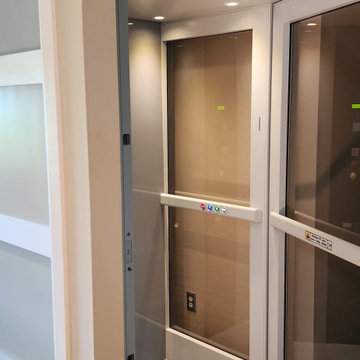


 Tower Assistance
The Landlord of this property was trying to find a tenant for months – unsuccessfully. He contacted our team for advice and assistance in renting it out. After a quick and cost-effective facelift and furnishing project, the property was rented out within 2 weeks. http://www.towerassistance.com/references.php

 CARNEMARK design + build
photography by Anice Hoachlander
Alcove bathtub - large contemporary master gray tile gray floor alcove bathtub idea in DC Metro with gray walls and a niche
Alcove bathtub - large contemporary master gray tile gray floor alcove bathtub idea in DC Metro with gray walls and a niche


 Syracuse Tile & Marble, Inc.
Beautiful Travertine Backsplash utilizing 4" x 4" tiles with a linear mosaic strip accent band.
Example of a mid-sized mountain style u-shaped porcelain tile and brown floor eat-in kitchen design in New York with an undermount sink, raised-panel cabinets, medium tone wood cabinets, granite countertops, beige backsplash, travertine backsplash, stainless steel appliances and an island
Example of a mid-sized mountain style u-shaped porcelain tile and brown floor eat-in kitchen design in New York with an undermount sink, raised-panel cabinets, medium tone wood cabinets, granite countertops, beige backsplash, travertine backsplash, stainless steel appliances and an island


 Smith River Kitchen & Bath, Inc
Peter Murdock
Kitchen - traditional dark wood floor kitchen idea in New York with a farmhouse sink, flat-panel cabinets, white cabinets, white backsplash, subway tile backsplash, white appliances and beige walls
Kitchen - traditional dark wood floor kitchen idea in New York with a farmhouse sink, flat-panel cabinets, white cabinets, white backsplash, subway tile backsplash, white appliances and beige walls

 Fautt Homes
Amazing open kitchen with white shaker cabinets and stained center island with matching floating shelves. Bronze and brass lighting and marble subway backsplash.
 CARNEMARK design + build
photography by Anice Hoachlander
Inspiration for a large modern master gray tile gray floor alcove bathtub remodel in DC Metro with gray walls
Inspiration for a large modern master gray tile gray floor alcove bathtub remodel in DC Metro with gray walls
14