
Search results for "Assisting" in Home Design Ideas

 SoCal Contractor
Interior Design By LoriDennis.com
Inspiration for a transitional white tile and ceramic tile corner bathtub remodel in Los Angeles with an undermount sink, flat-panel cabinets, beige cabinets, marble countertops and a one-piece toilet
Inspiration for a transitional white tile and ceramic tile corner bathtub remodel in Los Angeles with an undermount sink, flat-panel cabinets, beige cabinets, marble countertops and a one-piece toilet

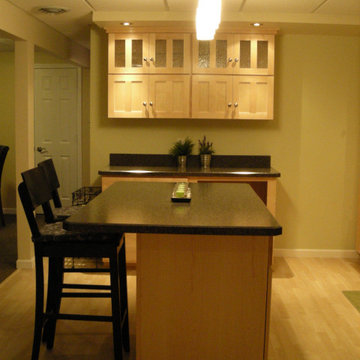
 FineLine Kitchens, Inc.
Our designer has achieved a stylish look by combining dark cabinets and light-colored marbles.
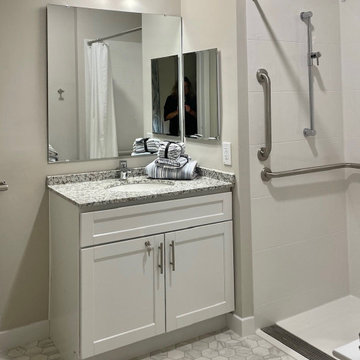
 Interior Designs by Ria
This assisted living space has everything you need within a few short feet. Designed with functionality in mind, we carefully laid out and placed each piece. The textures and materials of the furniture and finishes play off of each other and add some depth into this space.
Find the right local pro for your project

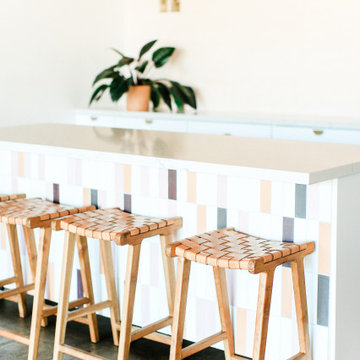



 Scenic Sotheby's International Realty
Mid-sized beach style dark wood floor dining room photo in Miami with white walls

 Barbara Grushow Designs Inc.
Jim Bartsch Photography
Freestanding bathtub - mid-sized transitional master white tile and subway tile mosaic tile floor and gray floor freestanding bathtub idea in Los Angeles with a wall-mount sink, gray walls, a hinged shower door and a niche
Freestanding bathtub - mid-sized transitional master white tile and subway tile mosaic tile floor and gray floor freestanding bathtub idea in Los Angeles with a wall-mount sink, gray walls, a hinged shower door and a niche



 Meredith Ericksen
Mary Kate McKenna Photography, LLC
Transitional master carpeted bedroom photo in DC Metro with gray walls
Transitional master carpeted bedroom photo in DC Metro with gray walls
 SoCal Contractor
Interior Design By LoriDennis.com. This curbless shower makes it easy to walk or wheel into the shower. The bench flips up if more space is needed.
Safety grab bars don't have to look like a hospital. These brushed nickel bars are super stylish with engraved notching on the ends.





 Saviano Builders
Trendy gray tile alcove shower photo in San Francisco with a hot tub and white walls

 O’Hara Interiors
Martha O'Hara Interiors, Interior Design | L. Cramer Builders + Remodelers, Builder | Troy Thies, Photography | Shannon Gale, Photo Styling
Please Note: All “related,” “similar,” and “sponsored” products tagged or listed by Houzz are not actual products pictured. They have not been approved by Martha O’Hara Interiors nor any of the professionals credited. For information about our work, please contact design@oharainteriors.com.

13