Search results for "Assisting" in Home Design Ideas

The Landlord of this property was trying to find a tenant for months – unsuccessfully. He contacted our team for advice and assistance in renting it out. After a quick and cost-effective facelift and furnishing project, the property was rented out within 2 weeks. http://www.towerassistance.com/references.php

Bedroom in an assisted living facility for single elderly woman
Inspiration for a small transitional master carpeted, beige floor and tray ceiling bedroom remodel in New York with white walls

This couple needed help downsizing from their large house on Mercer Island to a small but breathtaking view unit in an assisted living community. Remix Design Co. came in to measure and take inventory of all the existing furnishings and help the couple come up with a plan for which furnishings, art and decor they would move over to their new unit as well as which new pieces to purchase. Floor plans and drawings were created to help them visualize their new space. Once move in day arrived, we were there to help direct placement of all the new and existing furnishings which made the process smooth and easy for everyone involved.
Remix Design Co. excels in the blending of old and new; taking existing furnishings that you love and mixing them with new pieces that fit the space and bring the whole look together.
Find the right local pro for your project
Living room for elderly woman in an assisted living facility
Example of a small transitional enclosed carpeted, beige floor and tray ceiling living room design in New York with white walls and a tv stand

This couple needed help downsizing from their large house on Mercer Island to a small but breathtaking view unit in an assisted living community. Remix Design Co. came in to measure and take inventory of all the existing furnishings and help the couple come up with a plan for which furnishings, art and decor they would move over to their new unit as well as which new pieces to purchase. Floor plans and drawings were created to help them visualize their new space. Once move in day arrived, we were there to help direct placement of all the new and existing furnishings which made the process smooth and easy for everyone involved.
Remix Design Co. excels in the blending of old and new; taking existing furnishings that you love and mixing them with new pieces that fit the space and bring the whole look together.

Living room detail for elderly woman in an assisted living facility
Living room - small transitional enclosed carpeted, beige floor and tray ceiling living room idea in New York with white walls and a tv stand

Bedroom in an assisted living facility for single elderly woman
Inspiration for a small transitional master carpeted, beige floor and tray ceiling bedroom remodel in New York with white walls

Upgrading the interior features of this assisted living home eased our client's transition from her house of many years into a retirement community. Redesigning the space to match her style and needs not only made the new residence feel more homey, but also created a space she could be proud to call hers for her next stage of life. As an ode to the lush flower gardens at her previous house, a floral motif is incorporated into at least one design element in every room of the house.

Entry alcove in assisted living facility apartment for an elderly woman
Entryway - small transitional carpeted and beige floor entryway idea in New York with white walls and a white front door

Assisted living apartment for a 90 year old woman
Small transitional enclosed carpeted, beige floor and tray ceiling living room photo in New York with white walls and a tv stand

At Code Construction, we utilize advanced drone inspections to ensure the highest level of quality workmanship for your roofing projects. Our drone-assisted roof inspections offer a precise and comprehensive view of your roof, capturing high-resolution images that help identify even the smallest defects or potential issues.
This aerial inspection method allows us to quickly and safely assess the quality of installation, check for proper sealing, flashing, and ensure that all aspects of the roof meet our rigorous standards. By using drones, we minimize the need for physical inspections, reducing risk and enhancing efficiency while providing a more thorough analysis of your roof’s condition.
Whether you're evaluating recent roofing work or conducting a post-construction inspection, our drone roof inspections give you peace of mind by confirming that your roof is built to last.

Living room for elderly woman in an assisted living facility
Living room - small transitional enclosed carpeted, beige floor and tray ceiling living room idea in New York with white walls and a tv stand

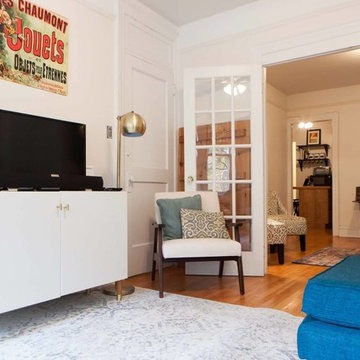
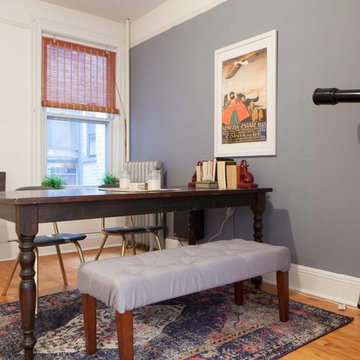
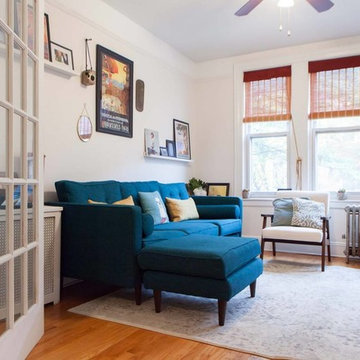
A classy woman moving into an assisted living space needed seating, sleeping and dining to all work in one small room. I also wanted to make sure she had space for books, her TV and some beautiful things to look at.

This couple needed help downsizing from their large house on Mercer Island to a small but breathtaking view unit in an assisted living community. Remix Design Co. came in to measure and take inventory of all the existing furnishings and help the couple come up with a plan for which furnishings, art and decor they would move over to their new unit as well as which new pieces to purchase. Floor plans and drawings were created to help them visualize their new space. Once move in day arrived, we were there to help direct placement of all the new and existing furnishings which made the process smooth and easy for everyone involved.
Remix Design Co. excels in the blending of old and new; taking existing furnishings that you love and mixing them with new pieces that fit the space and bring the whole look together.
15