
Search results for "Assisting" in Home Design Ideas
 Jacki Mallick Designs, LLC.
Andy Frame
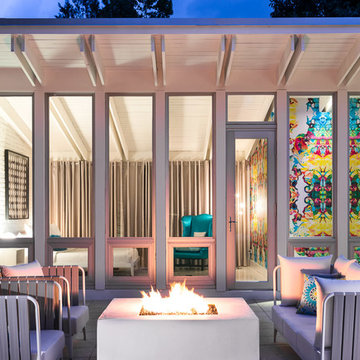
Example of a 1950s patio design in Miami with a fire pit and no cover
Example of a 1950s patio design in Miami with a fire pit and no cover
 Bella Vita Custom Homes & Remodeling
Bella Vita Custom Homes
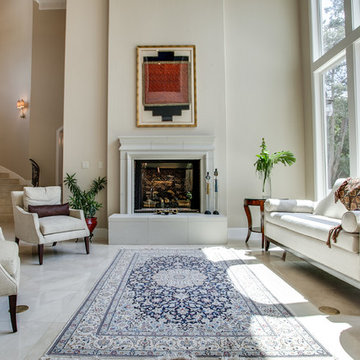
Tuscan open concept living room photo in Dallas with beige walls and a standard fireplace
Tuscan open concept living room photo in Dallas with beige walls and a standard fireplace

Find the right local pro for your project
 The Lee W. Robinson Company

Medallion wall paper, white and black marble floors, a curved staircase with black handrails and a beautiful chandelier welcome you into this home.
Inspiration for a timeless foyer remodel in Louisville with multicolored walls
Inspiration for a timeless foyer remodel in Louisville with multicolored walls

 Andrea and Co. Design
Example of a mid-sized transitional open concept dark wood floor and brown floor living room design in Minneapolis with beige walls, a standard fireplace, a stone fireplace and a wall-mounted tv
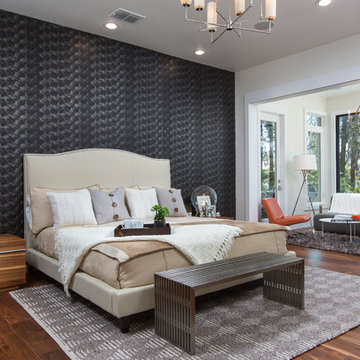
 Design Studio 15
Uneek Photography
Bedroom - contemporary master medium tone wood floor bedroom idea in Orlando with black walls
Bedroom - contemporary master medium tone wood floor bedroom idea in Orlando with black walls
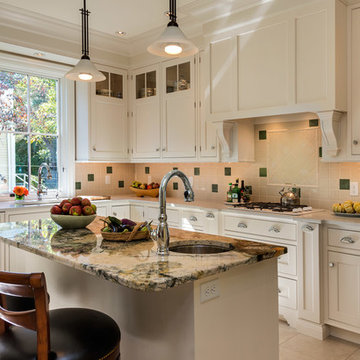
 TMS Architects
TMS Architects
Example of a classic u-shaped eat-in kitchen design in Boston with an undermount sink, granite countertops, beige backsplash, paneled appliances, beaded inset cabinets and white cabinets
Example of a classic u-shaped eat-in kitchen design in Boston with an undermount sink, granite countertops, beige backsplash, paneled appliances, beaded inset cabinets and white cabinets



 Penza Bailey Architects
An intimate understanding of the clients led to the immaculate renovation of this Baltimore County project by Penza Bailey Architects. After conducting a feasibility study to assist the clients in selecting the right home, the firm got to work, removing traditional trim and dated finishes to craft a contemporary retreat. In addition to cosmetic upgrades, the home received a four-foot addition to expand the living and dining rooms, now with expansive windows overlooking the new resort style pool, cabana, and complementing pool house perfect for summer gatherings or solo swims. Inside, a four-foot expansion enhances the open-concept floor plan. Contemporary finishes, like the wide plank flooring, outfit the more casual office located in the pool house and complement the main home’s aesthetic.

 Henrietta Heisler Interiors Inc
This kitchen was designed for a client who has a passion for cooking and baking, and spends a lot of time there. The original kitchen had a wall at the end of the left cabinets, separating it from an unused music room. After demoing the wall, the kitchen was expanded into this space and the dining room was moved into the new open plan kitchen. Two small spaced windows were turned into a new double window above a wide farmhouse sink, flooding the kitchen with light. Simple, modern pendants over islands, plus recessed and under cabinet lighting provide ample lighting.
To achieve a clean, timeless look we paired white shaker style cabinets with a pop of the “new neutral”, blue, on two islands. The island closest to the stove and sink is the main workstation, with plenty of storage on one side and an overhang with seating (for hanging out while cooking or just eating) on the other. Thoughtfully designed features include a vertical cabinet to store sheet pans, and a mixer installed inside the cabinet that swings up when the door is opened - no lifting or bending required. The second island is also multi-use - serving as a versatile work space as well.
Additional unique features include lit upper cabinets, and (one of our favorites) to the right of the range wall, under drawers, is a built-in step stool that can be pulled out to assist with reaching higher shelves.
This kitchen went through a remarkable transformation to become highly functional, bright, beautiful and perfect for our client!
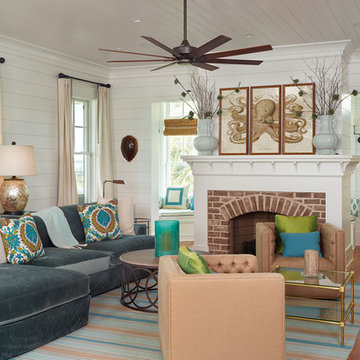
 Herlong Architects
Inspiration for a coastal medium tone wood floor living room remodel in Charleston with white walls and a brick fireplace
 Rochelle Cote Interior Design
Adrian Shellard Photography

Inspiration for a large industrial boy carpeted and gray floor kids' room remodel in Calgary with multicolored walls
Inspiration for a large industrial boy carpeted and gray floor kids' room remodel in Calgary with multicolored walls
 London Bay Homes

Inspiration for a coastal freestanding desk medium tone wood floor study room remodel in Miami with beige walls
 Frusterio Design, Inc.
Grande Custom Homes
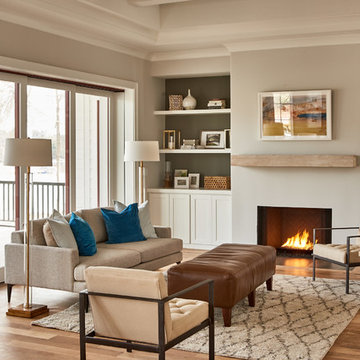
Example of a farmhouse light wood floor and beige floor living room design in Birmingham with gray walls and a standard fireplace
Example of a farmhouse light wood floor and beige floor living room design in Birmingham with gray walls and a standard fireplace

 A. Houck Designs, Inc.
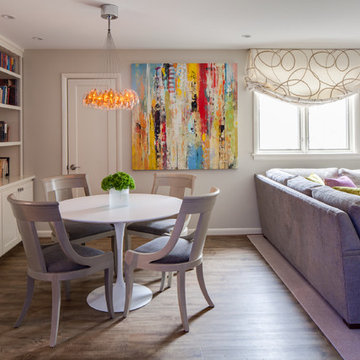
Great room - mid-sized transitional dark wood floor and brown floor great room idea in DC Metro with gray walls and no fireplace
 Musser: Architects, Inc.
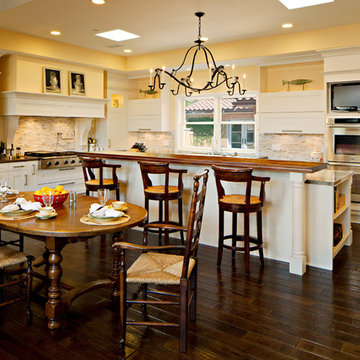
Barbara White Photography; a large breakfast dining area is adjacent to the open kitchen
Eat-in kitchen - traditional l-shaped dark wood floor eat-in kitchen idea in Orange County with recessed-panel cabinets, beige backsplash, paneled appliances and an island
Eat-in kitchen - traditional l-shaped dark wood floor eat-in kitchen idea in Orange County with recessed-panel cabinets, beige backsplash, paneled appliances and an island

Transitional dark wood floor and brown floor entry hall photo in New York with white walls and a white front door
 Walker Zanger
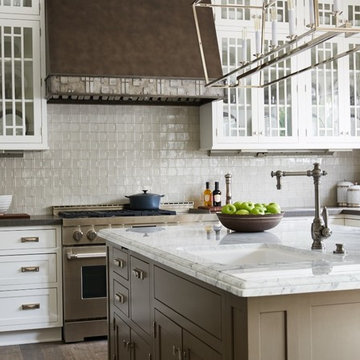
From the Pasadena Showcase House 2015 Main Kitchen featuring Walker Zanger Robert A. M. Stern Collection Otto in Oxford Gloss, Basaltina slab on the counters, Statuary Grigio on the island counters and Nature on the floor.

 Pacwest Builders LLC
Ross Chandler
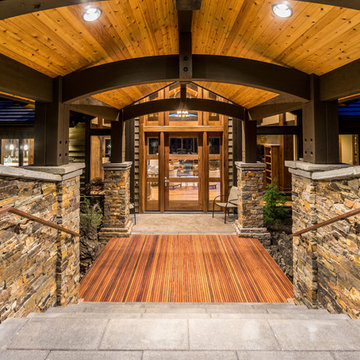
Large mountain style medium tone wood floor entryway photo in Other with a glass front door
Large mountain style medium tone wood floor entryway photo in Other with a glass front door
 Elizabeth Swartz Interiors
Photography by Eric Roth
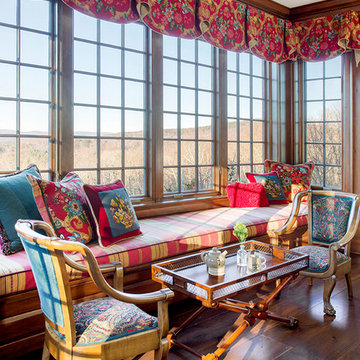
Inspiration for a large timeless enclosed medium tone wood floor living room remodel in Boston
Inspiration for a large timeless enclosed medium tone wood floor living room remodel in Boston
 Chroma Home

Elegant beige tile and mosaic tile alcove shower photo in Miami with an undermount sink, raised-panel cabinets, beige cabinets and an undermount tub
92