
Search results for "Associates" in Home Design Ideas

 Christopher Maya Associates Inc.
When a couple with young children decided to purchase their first Manhattan apartment, they called in designer Christopher Maya to create something livable and contemporary. In the Foyer, you are greeted by a phillip jeffries gold leaf ceiling that is adorned with two scalloped flush mounts from shades of light.
Photographer: Christian Harder

 Structural Associates
Patterson Architecture + Interior Photography
Example of a mountain style medium tone wood floor living room design in Denver with gray walls
Example of a mountain style medium tone wood floor living room design in Denver with gray walls

 sullivan + associates architects
Inspiration for a transitional open concept light wood floor living room remodel in Boston with white walls and no fireplace
Find the right local pro for your project

 Michael Greenberg & Associates
Michael Greenberg & Associates were the builders for this project.
Inspiration for a contemporary wooden cable railing staircase remodel in New York with wooden risers
Inspiration for a contemporary wooden cable railing staircase remodel in New York with wooden risers

 Sherman Associates
Photos by: Bob Gothard
Mid-sized beach style open concept dark wood floor and brown floor family room photo in Boston with gray walls and a media wall
Mid-sized beach style open concept dark wood floor and brown floor family room photo in Boston with gray walls and a media wall

 Chambers Interiors & Associates, Inc.
Michael Hunter Photography
Mid-sized elegant open concept dark wood floor family room photo in Dallas with gray walls, a standard fireplace and a wall-mounted tv
Mid-sized elegant open concept dark wood floor family room photo in Dallas with gray walls, a standard fireplace and a wall-mounted tv
 National Association of Home Builders

The Field at Lambert Ranch
Irvine, CA
Builder: The New Home Company
Marketing Director: Joan Marcus-Colvin
Associate: Summers/Murphy & Partners
Example of a mid-sized tuscan white two-story stucco exterior home design in DC Metro
Example of a mid-sized tuscan white two-story stucco exterior home design in DC Metro

 Glas Associates
Home office with great built-ins and a wood floor
Photo by Ashley Avila Photography
Study room - coastal built-in desk medium tone wood floor and brown floor study room idea in Grand Rapids with white walls
Study room - coastal built-in desk medium tone wood floor and brown floor study room idea in Grand Rapids with white walls

 Paula Berg Design Associates
Paula Berg Design Associates | Warm and Inviting Sitting Area
| Photo by Ed Gohlich Photography, Inc
Living room - rustic formal living room idea in Salt Lake City with a standard fireplace, a stone fireplace and no tv
Living room - rustic formal living room idea in Salt Lake City with a standard fireplace, a stone fireplace and no tv

 Leslie Saul & Associates
Lake house retreat.
Trent Bell Photography.
Richardson & Associates Landscape Architect
Example of a large mountain style brown two-story mixed siding exterior home design in Portland Maine
Example of a large mountain style brown two-story mixed siding exterior home design in Portland Maine

 Urban Design Associates
Southwestern style kitchen with rustic wood island and limestone counters.
Architect: Urban Design Associates
Builder: R-Net Custom Homes
Interiors: Billie Springer
Photography: Thompson Photographic

 Fugitt and Associates, Architect
Image from At Home Arkansas magazine - photograph by Rett Peek
Bathroom - large traditional master marble floor bathroom idea in Other with beige walls, raised-panel cabinets, white cabinets, a two-piece toilet, an undermount sink and granite countertops
Bathroom - large traditional master marble floor bathroom idea in Other with beige walls, raised-panel cabinets, white cabinets, a two-piece toilet, an undermount sink and granite countertops

 Cape Associates, Inc.
The little cottage on Turnip Field Road in Eastham had been owned by the same couple since 1940, until they built a new, adjacent house on the property. The cottage was then handed down to the next generation, who began spending more and more time at the cottage. It was then that they contacted Cape Associates to construct a more livable home in place of that little cottage. It was crucial to the owners however, that the home keep with the understated charm and Cape Cod-feel of the neighborhood.
The primary challenge was to keep it humble, while building the owners their well-deserved vacation retreat. The original cottage had no air conditioning, and renovating was quickly dismissed because of the inadequacies and the cost of modernizing. Building new allowed the team to relocate the house further back from the street, and it meant meeting the owners’ needs without compromise.
Cape Associates’ project manager Lance LaLone said the owners expressed their desire to incorporate lots of wood and the types of materials that were in the old cottage. Most of the interior is pine, which was used on the flooring, the walls, and wrapped around the ceiling’s beams, giving the owners what they desired on a grander scale – a beautiful, modern dwelling that still held the personality of that little cottage that held such cherished memories.
The front of the home has a two-car garage and breezeway entrance, while the rear reveals an entertainer’s paradise, with an enormous mahogany deck with an outdoor shower, a stunning Connecticut-fieldstone fireplace with a chimney that reaches around 30 feet in height, and multiple sliders to access the home. The finished basement opens to the ground level, and above the entrance breezeway is another small deck with a great view. It’s the best of indoor/outdoor living.
Movement patterns from beach to house to bedroom were an important consideration. The site also provided an excellent opportunity to visually connect the basement level patio visually to the main level deck and finally the master bedroom deck. The finished home provides year-round living, with a summer-getaway atmosphere.


 Sherman Associates
Photos by: Bob Gothard
Inspiration for a mid-sized coastal master dark wood floor bedroom remodel in Boston with blue walls
Inspiration for a mid-sized coastal master dark wood floor bedroom remodel in Boston with blue walls

 Bevan + Associates
Entryway - cottage light wood floor and beige floor entryway idea in San Francisco with green walls and a black front door

 Battle Associates, Architects
All wood finishes, kids bedroom. This project was a Guest House for a long time Battle Associates Client. Smaller, smaller, smaller the owners kept saying about the guest cottage right on the water's edge. The result was an intimate, almost diminutive, two bedroom cottage for extended family visitors. White beadboard interiors and natural wood structure keep the house light and airy. The fold-away door to the screen porch allows the space to flow beautifully.
Photographer: Nancy Belluscio
 Sherman Associates
Photos by: Bob Gothard
Living room - large coastal formal and open concept dark wood floor living room idea in Boston with gray walls, a standard fireplace and a stone fireplace
Living room - large coastal formal and open concept dark wood floor living room idea in Boston with gray walls, a standard fireplace and a stone fireplace
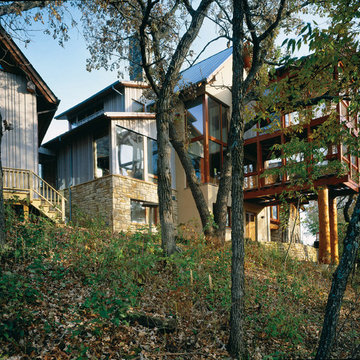
 Yunker Associates Architecture
Photo: Peter Bastianelli-Kerze
Inspiration for a modern mixed siding exterior home remodel in Minneapolis
Inspiration for a modern mixed siding exterior home remodel in Minneapolis

 Dallas Builders Association
Hatfield Builders and Remodelers
Freestanding bathtub - transitional master gray tile medium tone wood floor freestanding bathtub idea in Dallas with shaker cabinets, white cabinets, gray walls, an undermount sink and a hinged shower door
Freestanding bathtub - transitional master gray tile medium tone wood floor freestanding bathtub idea in Dallas with shaker cabinets, white cabinets, gray walls, an undermount sink and a hinged shower door
5